8,895 Results

EDIT SEARCH FILTERS
Clear All FiltersOffice
Sort By:  

8,895 RESULTS

SEARCH FILTERS

    Plan Type
    Square Feet
    Bedrooms
    Bathrooms
    Stories
    Garage (Vehicle Spaces)
    Architectural Styles

    Outdoor Living

    Bedroom Options
    Kitchen & Dining
    Laundry Location
    Additional Rooms

    Garage Type

    Garage Features
    Other Features
    Foundation Type

    Plan Width (FT)
    Plan Depth (FT)
    Plan Height (FT)
    Framing Type
    Media Filters
SEARCHING...
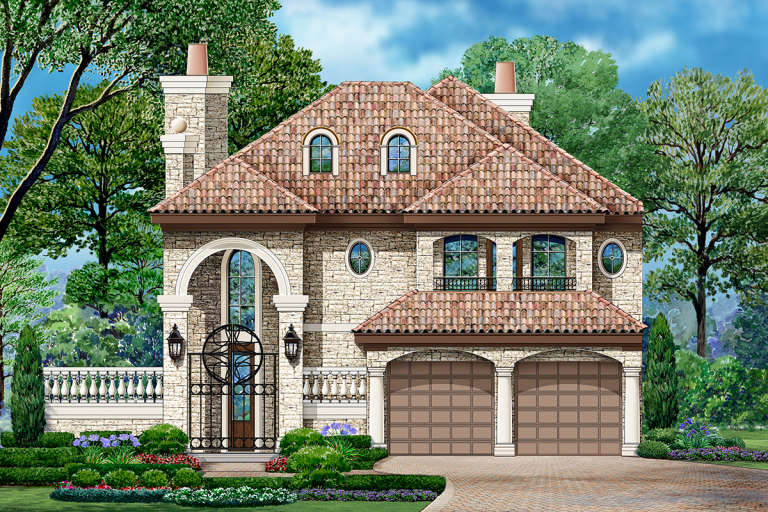
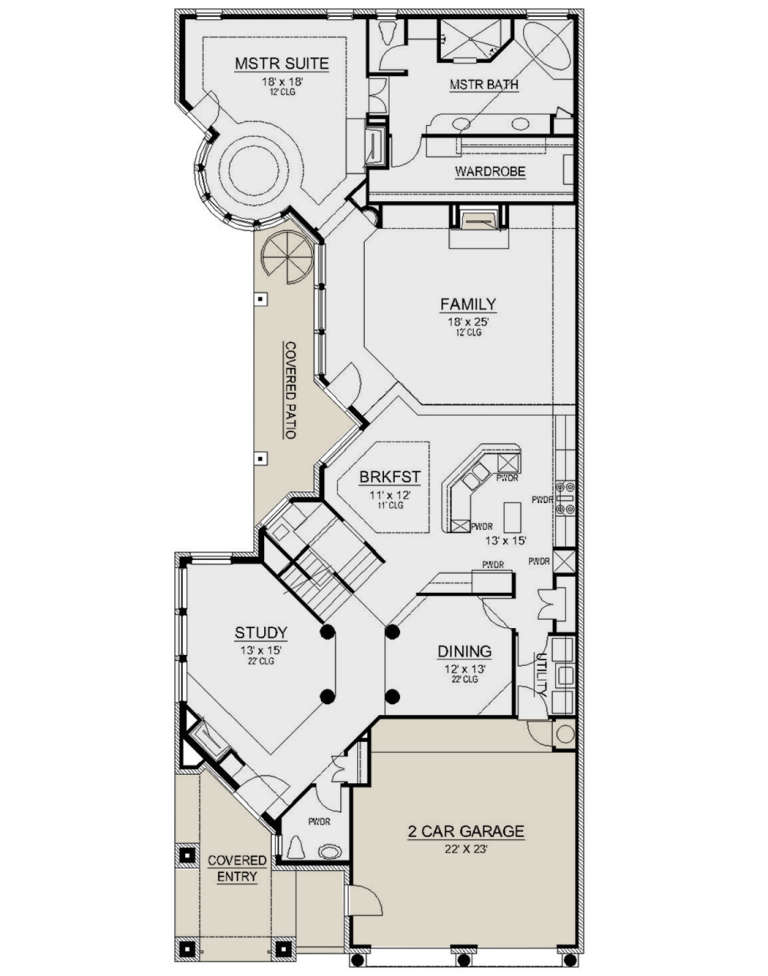
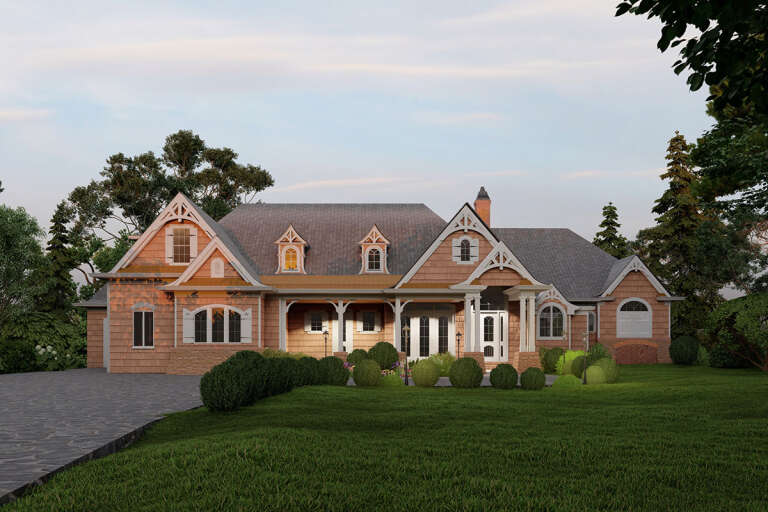
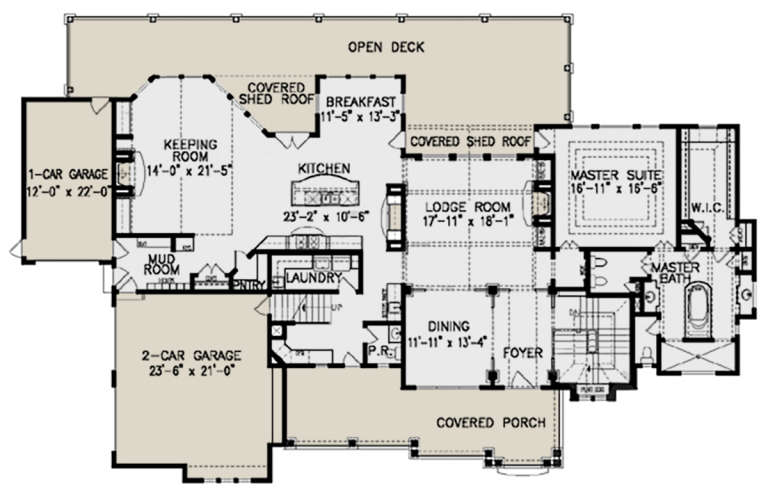
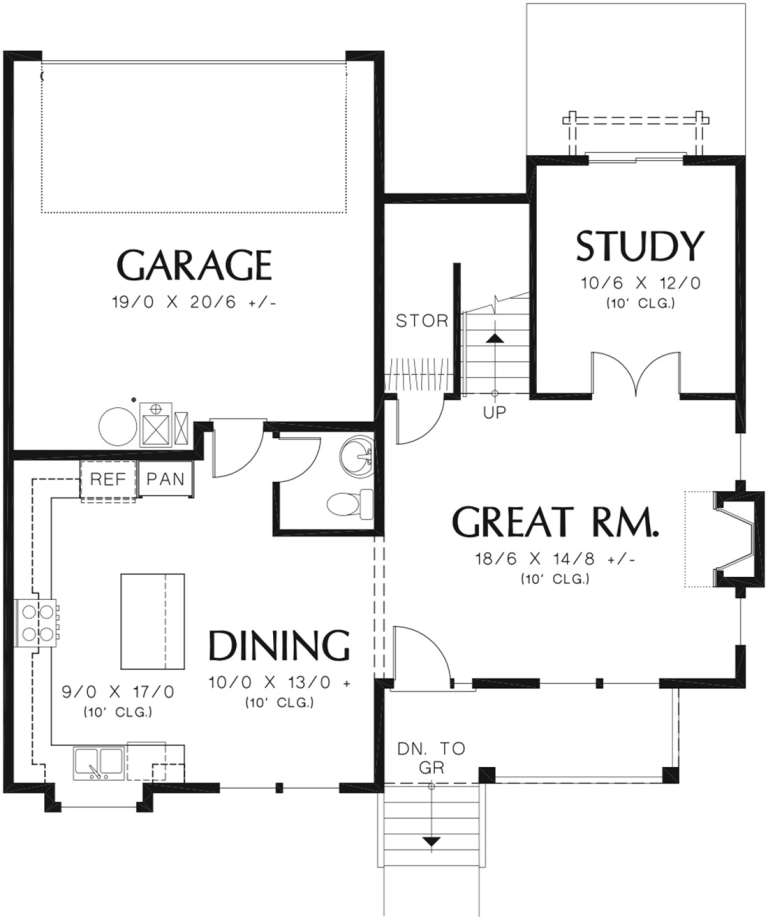
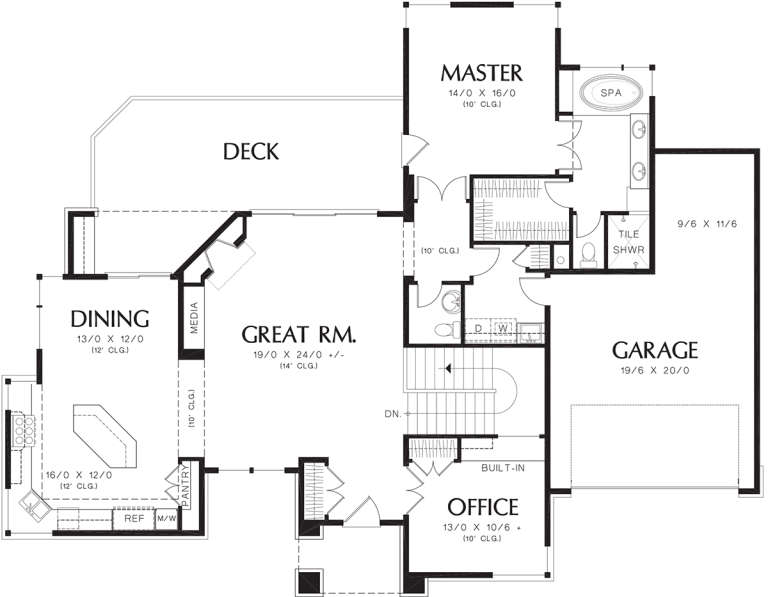
House Plan House Plan #23509 Front Elevation

PLAN #5445-00349

Starting at

$2,500
Sq Ft 5,239
Beds 3
Baths 3
½ Baths 1
Cars 2
Stories 2
Width 41'
Depth 93'
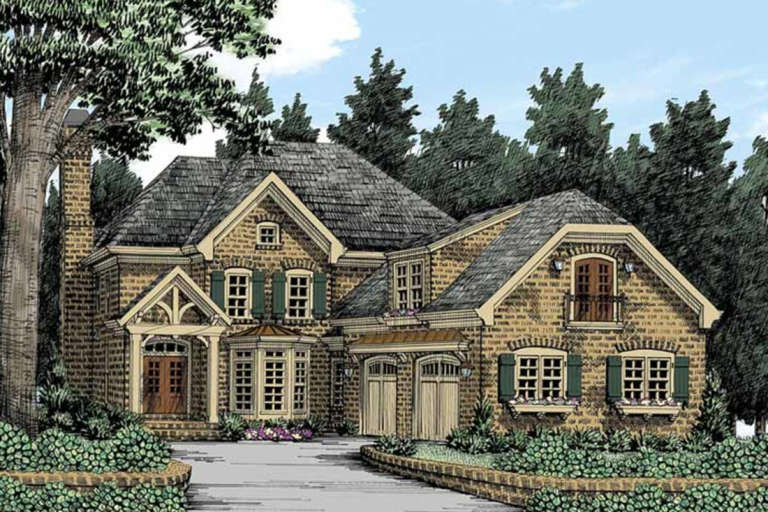
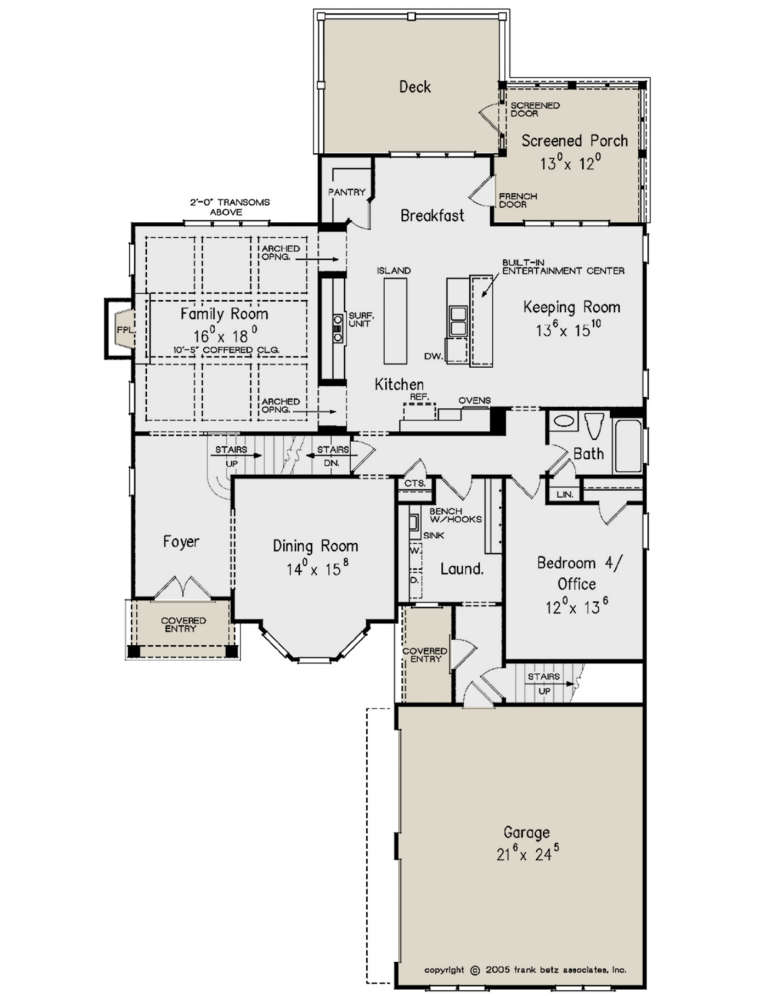
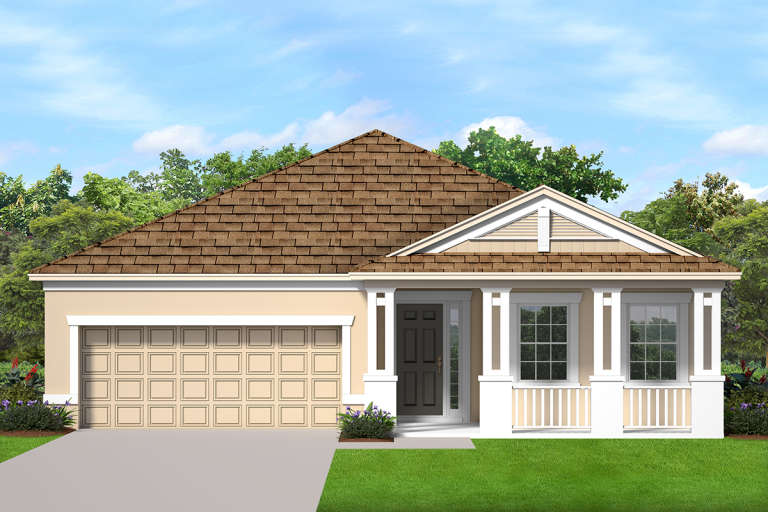
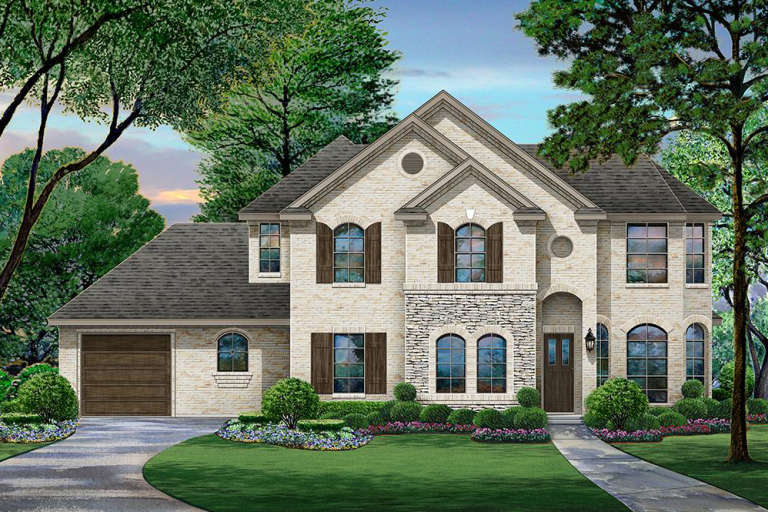
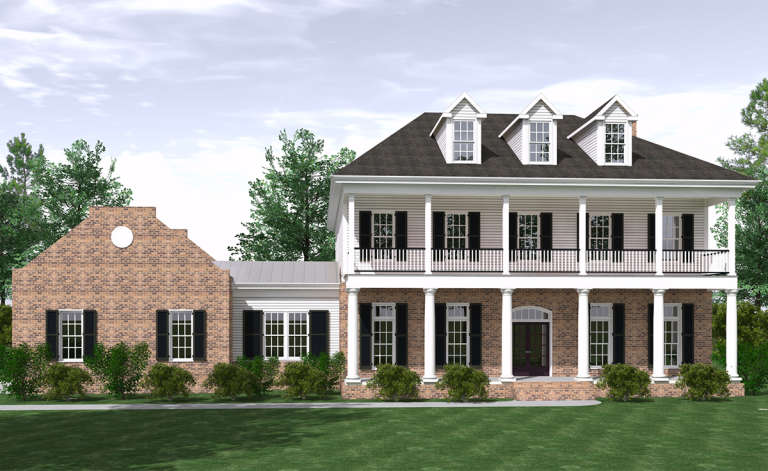
House Plan House Plan #21701 Front Elevation

PLAN #8594-00274

Starting at

$2,515
Sq Ft 3,295
Beds 4
Baths 3
½ Baths 0
Cars 2
Stories 2
Width 47' 4"
Depth 79' 4"
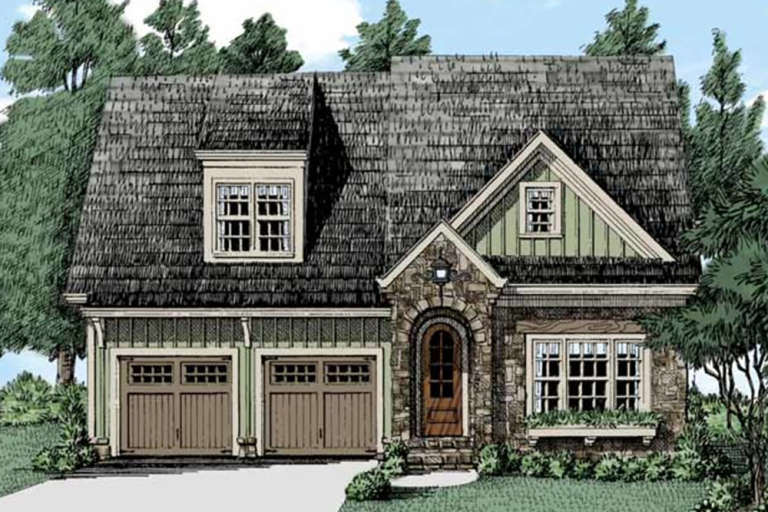
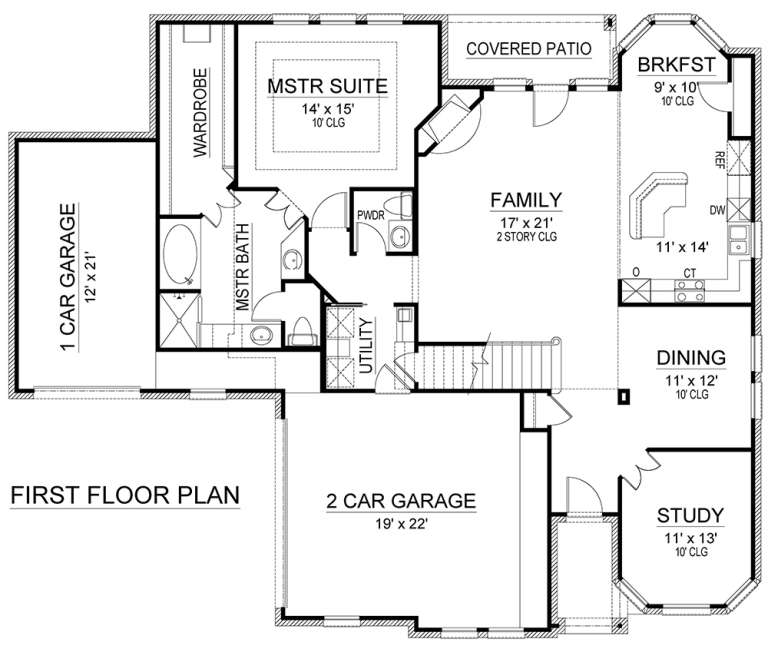
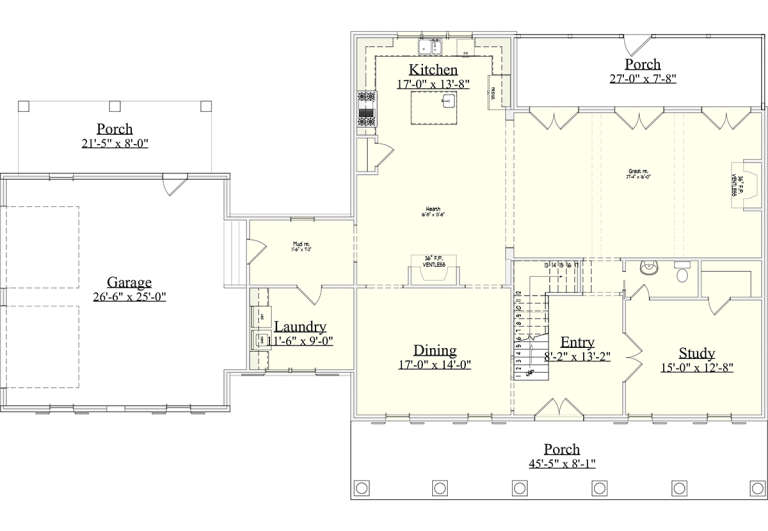
House Plan House Plan #21252 Front Elevation

PLAN #8594-00257

Starting at

$2,725
Sq Ft 3,586
Beds 4
Baths 4
½ Baths 1
Cars 3
Stories 2
Width 65'
Depth 45'
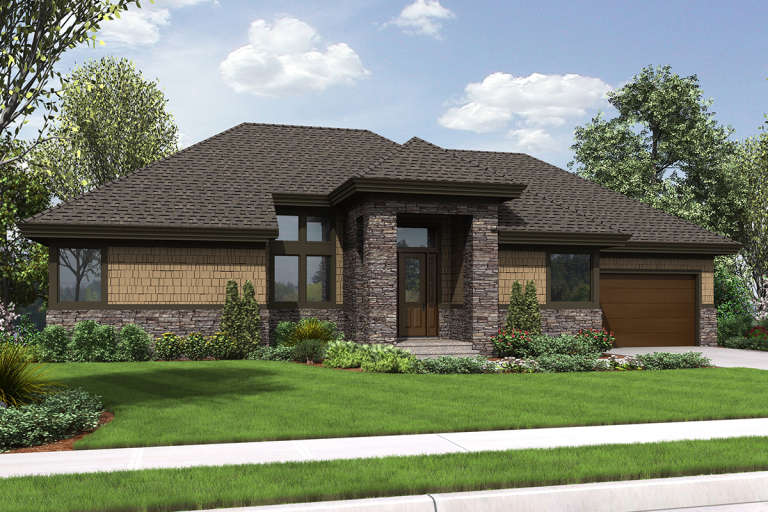
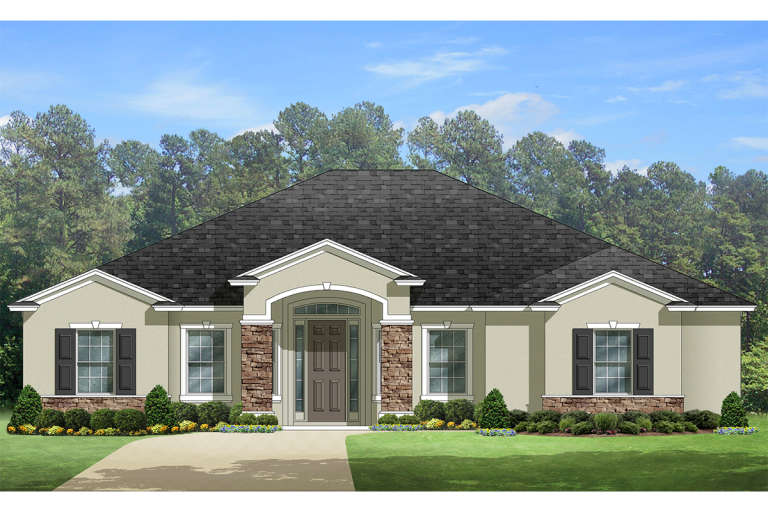
House Plan House Plan #21248 Front Elevation

PLAN #8594-00253

Starting at

$2,515
Sq Ft 3,139
Beds 4
Baths 4
½ Baths 0
Cars 2
Stories 2
Width 64'
Depth 58' 4"
House Plan House Plan #21175 Front Elevation

PLAN #699-00169

Starting at

$1,985
Sq Ft 4,860
Beds 4
Baths 3
½ Baths 1
Cars 3
Stories 1
Width 100' 2"
Depth 64' 5"
House Plan House Plan #21103 Front Elevation

PLAN #3978-00195

Starting at

$1,900
Sq Ft 1,806
Beds 3
Baths 2
½ Baths 0
Cars 2
Stories 1
Width 40'
Depth 77'
House Plan House Plan #21020 Front Elevation

PLAN #8594-00196

Starting at

$2,095
Sq Ft 2,896
Beds 4
Baths 3
½ Baths 0
Cars 2
Stories 2
Width 40'
Depth 77'
House Plan House Plan #20853 Front Elevation

PLAN #8594-00062

Starting at

$2,515
Sq Ft 3,710
Beds 5
Baths 4
½ Baths 1
Cars 2
Stories 2
Width 67' 10"
Depth 70'
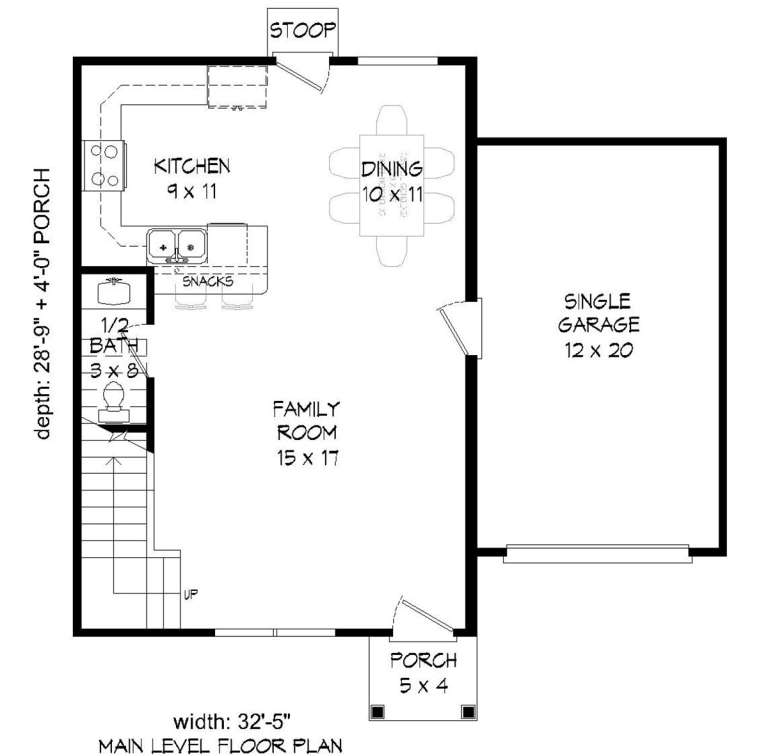
House Plan House Plan #20831 Front Elevation

PLAN #940-00148

Starting at

$1,100
Sq Ft 1,400
Beds 2
Baths 2
½ Baths 1
Cars 1
Stories 2
Width 32' 5"
Depth 32' 9"
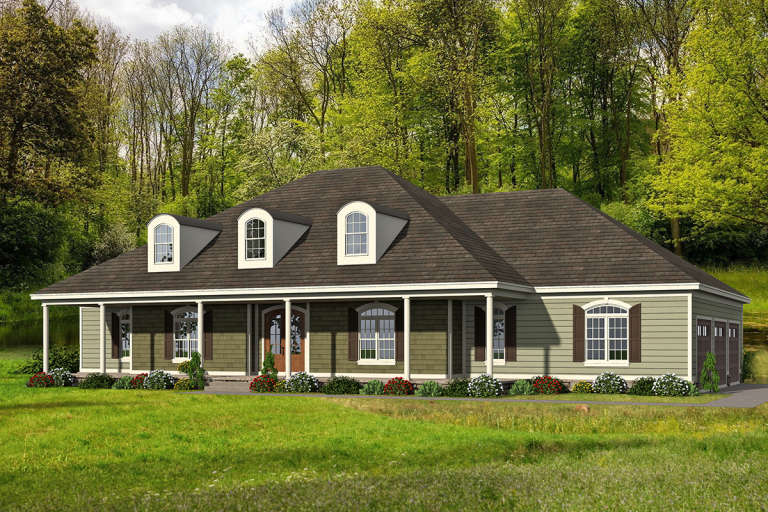
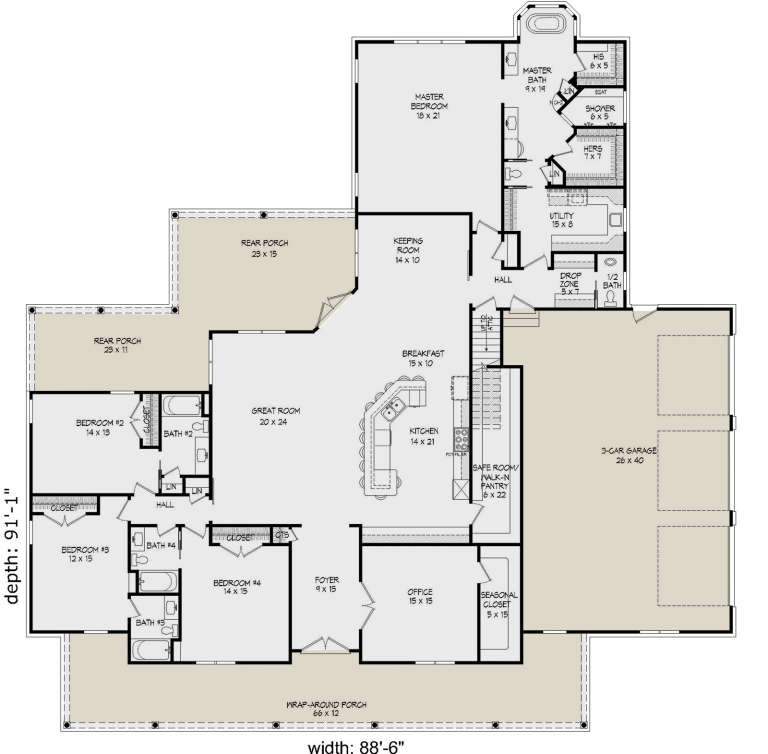
House Plan House Plan #20628 Front Elevation

PLAN #940-00137

Starting at

$2,250
Sq Ft 3,617
Beds 4
Baths 4
½ Baths 1
Cars 3
Stories 1
Width 88' 6"
Depth 91' 1"
House Plan House Plan #20456 Front Elevation

PLAN #2559-00751

Starting at

$1,612
Sq Ft 1,920
Beds 3
Baths 2
½ Baths 1
Cars 2
Stories 2
Width 39'
Depth 39'
House Plan House Plan #20404 Front Elevation

PLAN #940-00117

Starting at

$2,150
Sq Ft 3,387
Beds 4
Baths 3
½ Baths 0
Cars 2
Stories 2
Width 60' 2"
Depth 59'
House Plan House Plan #20348 Front Elevation

PLAN #5445-00340

Starting at

$1,200
Sq Ft 3,110
Beds 4
Baths 3
½ Baths 1
Cars 3
Stories 2
Width 64'
Depth 53'
House Plan House Plan #19908 Front Elevation

PLAN #2559-00719

Starting at

$2,715
Sq Ft 4,925
Beds 5
Baths 3
½ Baths 1
Cars 3
Stories 1
Width 92' 6"
Depth 80'
House Plan House Plan #19898 Front Elevation

PLAN #2559-00709

Starting at

$1,988
Sq Ft 3,097
Beds 3
Baths 2
½ Baths 1
Cars 2
Stories 1
Width 72'
Depth 56' 6"
House Plan House Plan #19850 Front Elevation

PLAN #6939-00014

Starting at

$1,060
Sq Ft 3,672
Beds 3-4
Baths 3
½ Baths 1
Cars 2
Stories 2
Width 84' 8"
Depth 51' 8"
House Plan House Plan #19847 Front Elevation

PLAN #6939-00011

Starting at

$1,127
Sq Ft 2,683
Beds 4
Baths 3
½ Baths 1
Cars 2
Stories 2
Width 57' 3"
Depth 56' 7"
House Plan House Plan #19789 Front Elevation

PLAN #3978-00154

Starting at

$2,700
Sq Ft 2,577
Beds 3
Baths 3
½ Baths 0
Cars 2
Stories 1
Width 56' 4"
Depth 74' 4"
X
Shop Sign In
Favorites
Cart
Chat