8,886 Results

EDIT SEARCH FILTERS
Clear All FiltersOffice
Sort By:  

8,886 RESULTS

SEARCH FILTERS

    Plan Type
    Square Feet
    Bedrooms
    Bathrooms
    Stories
    Garage (Vehicle Spaces)
    Architectural Styles

    Outdoor Living

    Bedroom Options

    Kitchen & Dining
    Laundry Location
    Additional Rooms

    Garage Type

    Garage Features
    Other Features
    Foundation Type

    Plan Width (FT)
    Plan Depth (FT)
    Plan Height (FT)
    Framing Type
    Media Filters
SEARCHING...


House Plan House Plan #15546

PLAN #1070-00020

On Sale

$1,474   $1,253
Sq Ft 1,892
Beds 4
Baths 2
½ Baths 1
Cars 2
Stories 1
Width 66'
Depth 60' 5"


House Plan House Plan #14942 Angled Front Elevation

PLAN #7922-00124

On Sale

$920   $782
Sq Ft 3,183
Beds 4
Baths 3
½ Baths 0
Cars 2
Stories 2
Width 61' 10"
Depth 46' 10"
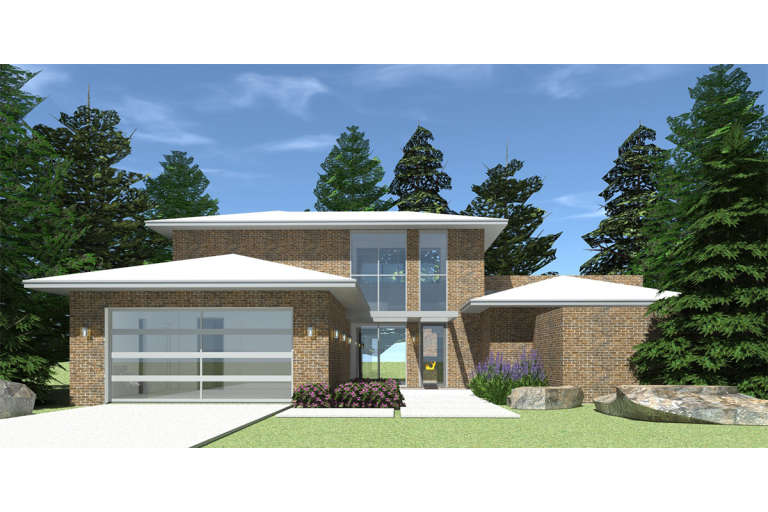



House Plan House Plan #14762 Front Elevation

PLAN #028-00072

On Sale

$2,059   $1,750
Sq Ft 2,459
Beds 3
Baths 2
½ Baths 1
Cars 2
Stories 1.5
Width 60'
Depth 65'






House Plan House Plan #14706 Front Elevation

PLAN #4848-00309

Starting at

$1,105
Sq Ft 1,864
Beds 4
Baths 3
½ Baths 0
Cars 2
Stories 1
Width 55' 6"
Depth 56' 6"
Craftsman front elevation with brick and stone, green shutters, stone chimney, gabled roof, dormer, and covered porch. House Plan # 009-00199 Digital Rendering by America's Best House Plans, Inc.
EXCLUSIVE

PLAN #009-00199

On Sale

$1,550   $1,318
Sq Ft 3,637
Beds 4-5
Baths 4
½ Baths 0
Cars 2
Stories 2
Width 40'
Depth 69'
House Plan House Plan #13873 Angled Front Elevation

PLAN #4848-00203

Starting at

$1,065
Sq Ft 1,496
Beds 3-4
Baths 2
½ Baths 0
Cars 2
Stories 1
Width 51'
Depth 52'
House Plan House Plan #13852 Front Elevation

PLAN #4848-00182

Starting at

$1,155
Sq Ft 2,349
Beds 4
Baths 3
½ Baths 0
Cars 2
Stories 1.5
Width 69'
Depth 65' 6"
House Plan House Plan #13851 Front Photo

PLAN #4848-00181

Starting at

$1,105
Sq Ft 1,842
Beds 3
Baths 2
½ Baths 0
Cars 2
Stories 1
Width 54'
Depth 63'
House Plan House Plan #13817 Front Photo

PLAN #4848-00147

Starting at

$1,045
Sq Ft 1,274
Beds 2
Baths 2
½ Baths 0
Cars 2
Stories 1
Width 44'
Depth 62'
House Plan House Plan #13807 Front Elevation

PLAN #4848-00137

Starting at

$1,955
Sq Ft 4,121
Beds 4
Baths 4
½ Baths 1
Cars 4
Stories 1
Width 99' 10"
Depth 81'
House Plan House Plan #13791 Front Elevation

PLAN #4848-00121

Starting at

$1,155
Sq Ft 2,340
Beds 3
Baths 2
½ Baths 1
Cars 3
Stories 1
Width 59'
Depth 64'


House Plan House Plan #13763 Front Elevation

PLAN #4848-00093

Starting at

$1,155
Sq Ft 2,481
Beds 3
Baths 3
½ Baths 0
Cars 3
Stories 1.5
Width 72'
Depth 55'
House Plan House Plan #13458 Front Elevation

PLAN #110-00881

On Sale

$1,200   $1,020
Sq Ft 2,457
Beds 3
Baths 3
½ Baths 0
Cars 2
Stories 1.5
Width 44'
Depth 60'
House Plan House Plan #13027 Front Elevation

PLAN #3323-00473

On Sale

$1,950   $1,658
Sq Ft 4,747
Beds 4
Baths 5
½ Baths 1
Cars 3
Stories 2
Width 82' 7"
Depth 109' 6"
House Plan House Plan #12899 Front Elevation

PLAN #3323-00430

On Sale

$1,800   $1,530
Sq Ft 4,264
Beds 4
Baths 4
½ Baths 0
Cars 2
Stories 2
Width 82' 5"
Depth 78' 11"
House Plan House Plan #12905 Front Photo

PLAN #3323-00436

On Sale

$2,400   $2,040
Sq Ft 6,142
Beds 5
Baths 4
½ Baths 1
Cars 3
Stories 2
Width 76' 2"
Depth 74'
House Plan House Plan #12851 Front Elevation

PLAN #3323-00382

On Sale

$1,650   $1,403
Sq Ft 3,877
Beds 4
Baths 4
½ Baths 1
Cars 2
Stories 2
Width 55' 6"
Depth 82' 1"
House Plan House Plan #12797 Front Photo

PLAN #3323-00328

On Sale

$1,550   $1,318
Sq Ft 3,455
Beds 4
Baths 3
½ Baths 1
Cars 2
Stories 2
Width 67'
Depth 59' 4"
X
Shop Sign In
Favorites
Cart
Chat