8,883 Results

EDIT SEARCH FILTERS
Clear All FiltersOffice
Sort By:  

8,883 RESULTS

SEARCH FILTERS

    Plan Type
    Square Feet
    Bedrooms
    Bathrooms
    Stories
    Garage (Vehicle Spaces)
    Architectural Styles

    Outdoor Living

    Bedroom Options
    Kitchen & Dining
    Laundry Location
    Additional Rooms

    Garage Type

    Garage Features
    Other Features
    Foundation Type

    Plan Width (FT)
    Plan Depth (FT)
    Plan Height (FT)
    Framing Type
    Media Filters
SEARCHING...


House Plan House Plan #8852 Front Elevation

PLAN #1637-00022

Starting at

$2,600
Sq Ft 3,492
Beds 4
Baths 3
½ Baths 1
Cars 3
Stories 2
Width 70'
Depth 64'


House Plan House Plan #5769 Angled Front Elevation

PLAN #110-00705

Starting at

$1,350
Sq Ft 2,815
Beds 4
Baths 3
½ Baths 0
Cars 2
Stories 2
Width 57' 4"
Depth 55' 10"

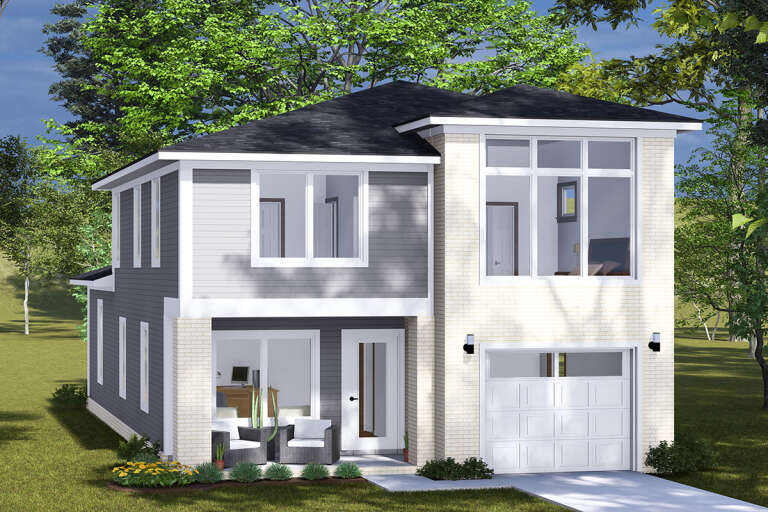
House Plan House Plan #5705 Angled Front Elevation

PLAN #110-00665

Starting at

$1,200
Sq Ft 3,206
Beds 4
Baths 3
½ Baths 0
Cars 2
Stories 2
Width 61'
Depth 66' 4"

House Plan House Plan #5613 Front Elevation

PLAN #402-01041

Starting at

$1,405
Sq Ft 3,335
Beds 4
Baths 3
½ Baths 1
Cars 4
Stories 2
Width 82' 11"
Depth 61' 7"


House Plan House Plan #5177 Front Elevation

PLAN #110-00335

Starting at

$1,350
Sq Ft 2,495
Beds 4
Baths 2
½ Baths 1
Cars 2
Stories 2
Width 64'
Depth 49' 4"


House Plan House Plan #4834 Front Elevation

PLAN #110-00267

Starting at

$1,350
Sq Ft 2,534
Beds 3
Baths 2
½ Baths 0
Cars 2
Stories 1
Width 70' 4"
Depth 57' 2"
House Plan House Plan #3734 Front Elevation

PLAN #348-00130

Starting at

$1,400
Sq Ft 2,201
Beds 3
Baths 2
½ Baths 1
Cars 3
Stories 1
Width 82' 6"
Depth 65'
House Plan House Plan #3468 Front Elevation

PLAN #286-00011

Starting at

$1,500
Sq Ft 3,498
Beds 4
Baths 3
½ Baths 1
Cars 3
Stories 1
Width 77'
Depth 49'
House Plan House Plan #3424

PLAN #041-00031

Starting at

$1,395
Sq Ft 1,700
Beds 3
Baths 2
½ Baths 0
Cars 2
Stories 1
Width 53' 6"
Depth 57' 6"
House Plan House Plan #1276 Front Elevation

PLAN #035-00361

Starting at

$1,140
Sq Ft 2,128
Beds 3
Baths 2
½ Baths 1
Cars 2
Stories 2
Width 30'
Depth 57'
House Plan House Plan #35432 Front Elevation

PLAN #7112-00064

Starting at

$1,195
Sq Ft 3,187
Beds 4
Baths 3
½ Baths 1
Cars 2
Stories 1.5
Width 70'
Depth 60'
House Plan House Plan #33554 Angled Front Elevation

PLAN #7306-00043

Starting at

$1,675
Sq Ft 3,748
Beds 4
Baths 3
½ Baths 1
Cars 3
Stories 2
Width 65'
Depth 70'
House Plan House Plan #33547 Front Elevation

PLAN #2452-00006

Starting at

$1,195
Sq Ft 2,494
Beds 4
Baths 2
½ Baths 1
Cars 0
Stories 2
Width 22'
Depth 64' 6"
House Plan House Plan #33539 Angled Front Elevation

PLAN #4848-00480

Starting at

$1,125
Sq Ft 2,038
Beds 3
Baths 2
½ Baths 1
Cars 2
Stories 2
Width 46' 8"
Depth 50'
House Plan House Plan #33030 Front Elevation

PLAN #9300-00150

Starting at

$3,277
Sq Ft 3,850
Beds 4
Baths 3
½ Baths 1
Cars 3
Stories 2
Width 95' 8"
Depth 61' 9"
House Plan House Plan #33007 Angled Front Elevation

PLAN #8436-00134

Starting at

$1,180
Sq Ft 2,216
Beds 3
Baths 3
½ Baths 0
Cars 3
Stories 1
Width 64'
Depth 58'
House Plan House Plan #32998 Front Elevation

PLAN #098-00517

Starting at

$2,050
Sq Ft 2,768
Beds 4
Baths 3
½ Baths 1
Cars 2
Stories 2
Width 50'
Depth 52'
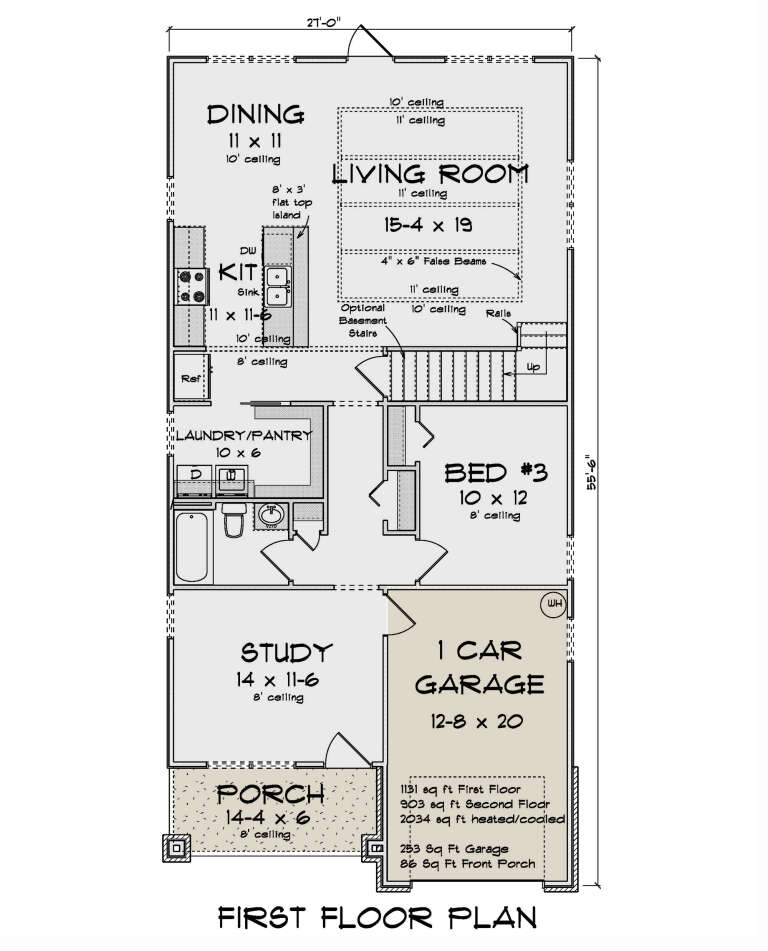
House Plan House Plan #32768 Angled Front Elevation

PLAN #4848-00462

Starting at

$1,125
Sq Ft 2,034
Beds 3-4
Baths 3
½ Baths 0
Cars 1
Stories 2
Width 27'
Depth 55' 6"
X
Shop Sign In
Favorites
Cart
Chat