8,880 Results

EDIT SEARCH FILTERS
Clear All FiltersOffice
Sort By:  

8,880 RESULTS

SEARCH FILTERS

    Plan Type
    Square Feet
    Bedrooms
    Bathrooms
    Stories
    Garage (Vehicle Spaces)
    Architectural Styles

    Outdoor Living

    Bedroom Options
    Kitchen & Dining
    Laundry Location
    Additional Rooms

    Garage Type

    Garage Features
    Other Features
    Foundation Type

    Plan Width (FT)
    Plan Depth (FT)
    Plan Height (FT)
    Framing Type
    Media Filters
SEARCHING...




House Plan House Plan #21344 Front Elevation

PLAN #699-00194

Starting at

$2,495
Sq Ft 4,661
Beds 5
Baths 4
½ Baths 1
Cars 3
Stories 2
Width 82' 10"
Depth 77' 5"



House Plan House Plan #20826 Front Elevation

PLAN #8594-00043

Starting at

$2,095
Sq Ft 2,143
Beds 4-5
Baths 3
½ Baths 0
Cars 2
Stories 2
Width 61'
Depth 52'




House Plan House Plan #20373 Angled Front Elevation

PLAN #5829-00014

Starting at

$1,995
Sq Ft 3,832
Beds 3
Baths 3
½ Baths 1
Cars 3
Stories 1
Width 78'
Depth 149'


House Plan House Plan #19557 Front Elevation

PLAN #028-00133

Starting at

$1,919
Sq Ft 1,497
Beds 1
Baths 1
½ Baths 1
Cars 2
Stories 2
Width 28' 8"
Depth 63' 2"
House Plan House Plan #19540 Front Elevation

PLAN #028-00119

Starting at

$2,050
Sq Ft 2,490
Beds 4
Baths 3
½ Baths 0
Cars 0
Stories 1.5
Width 70'
Depth 47'

House Plan House Plan #19158 Front Rendering

PLAN #5445-00319

Starting at

$1,290
Sq Ft 3,995
Beds 4
Baths 4
½ Baths 1
Cars 3
Stories 2
Width 51'
Depth 84'

House Plan House Plan #19109 Front Rendering

PLAN #1018-00281

Starting at

$5,000
Sq Ft 6,549
Beds 4
Baths 5
½ Baths 1
Cars 4
Stories 2
Width 108' 4"
Depth 113' 6"



House Plan House Plan #18902 Front Elevation

PLAN #7516-00010

Starting at

$1,540
Sq Ft 2,073
Beds 4
Baths 2
½ Baths 0
Cars 2
Stories 1
Width 54'
Depth 80'


House Plan House Plan #18882

PLAN #526-00046

Starting at

$1,425
Sq Ft 1,955
Beds 4
Baths 3
½ Baths 0
Cars 0
Stories 2
Width 50' 4"
Depth 27' 6"
House Plan House Plan #18486 Front Elevation

PLAN #8318-00038

Starting at

$4,000
Sq Ft 8,388
Beds 5
Baths 7
½ Baths 2
Cars 3
Stories 2
Width 192' 1"
Depth 140' 9"
House Plan House Plan #18309 Front Elevation

PLAN #5631-00065

Starting at

$4,200
Sq Ft 5,417
Beds 4
Baths 3
½ Baths 2
Cars 4
Stories 2
Width 151' 4"
Depth 77'
Charcoal Craftsman, Angled Front Elevation, lap and shake siding, stone base, white trim, garage, lush mountain landscape. House Plan # 035-00755 Digital Rendering by America's Best House Plans, Inc.

PLAN #035-00755

Starting at

$1,140
Sq Ft 2,015
Beds 3
Baths 2
½ Baths 0
Cars 2-3
Stories 1
Width 52' 4"
Depth 64'
House Plan House Plan #18070 Angled Front Elevation

PLAN #8318-00032

Starting at

$1,650
Sq Ft 3,101
Beds 4
Baths 3
½ Baths 1
Cars 3
Stories 1.5
Width 93' 10"
Depth 80' 2"
House Plan House Plan #17691 Front Elevation

PLAN #5565-00017

Starting at

$3,996
Sq Ft 3,996
Beds 4
Baths 4
½ Baths 1
Cars 2
Stories 1
Width 74' 6"
Depth 81' 2"
House Plan House Plan #17677 Front Elevation

PLAN #041-00141

Starting at

$1,445
Sq Ft 2,210
Beds 4
Baths 2
½ Baths 0
Cars 2
Stories 1.5
Width 69' 6"
Depth 53'


House Plan House Plan #17627 Front Elevation

PLAN #207-00022

Starting at

$3,930
Sq Ft 4,368
Beds 4
Baths 5
½ Baths 0
Cars 3
Stories 2
Width 86'
Depth 79' 3"

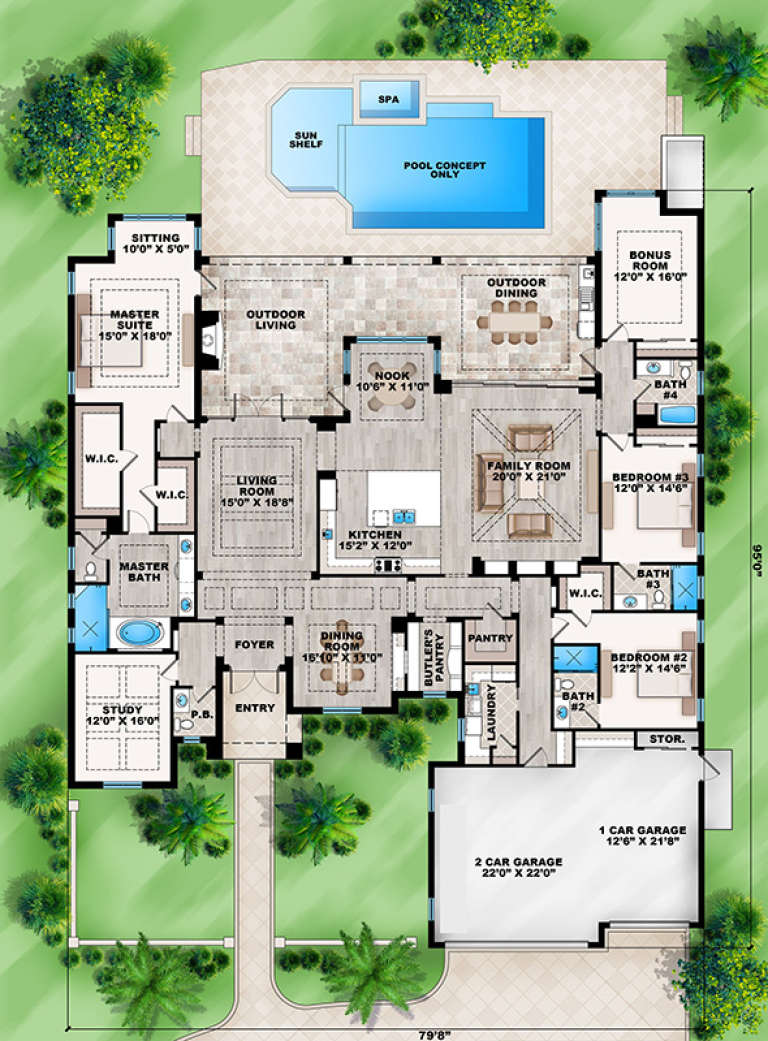
House Plan House Plan #17497 Front Elevation

PLAN #207-00019

Starting at

$3,745
Sq Ft 4,162
Beds 4
Baths 4
½ Baths 1
Cars 3
Stories 1
Width 79' 8"
Depth 95'
House Plan House Plan #16857 Front Elevation

PLAN #1637-00108

Starting at

$2,500
Sq Ft 2,401
Beds 4
Baths 3
½ Baths 1
Cars 0
Stories 2
Width 30'
Depth 55'
X
Shop Sign In
Favorites
Cart
Chat