8,877 Results

EDIT SEARCH FILTERS
Clear All FiltersOffice
Sort By:  

8,877 RESULTS

SEARCH FILTERS

    Plan Type
    Square Feet
    Bedrooms
    Bathrooms
    Stories
    Garage (Vehicle Spaces)
    Architectural Styles

    Outdoor Living

    Bedroom Options
    Kitchen & Dining
    Laundry Location
    Additional Rooms

    Garage Type

    Garage Features
    Other Features
    Foundation Type

    Plan Width (FT)
    Plan Depth (FT)
    Plan Height (FT)
    Framing Type
    Media Filters
SEARCHING...


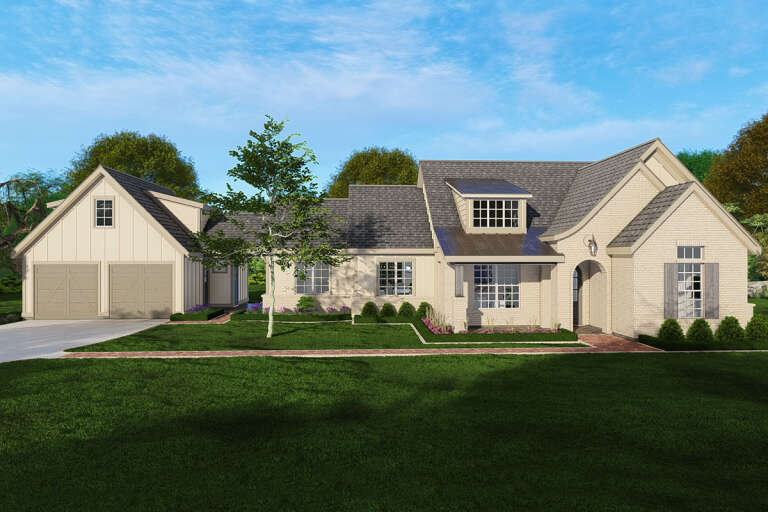
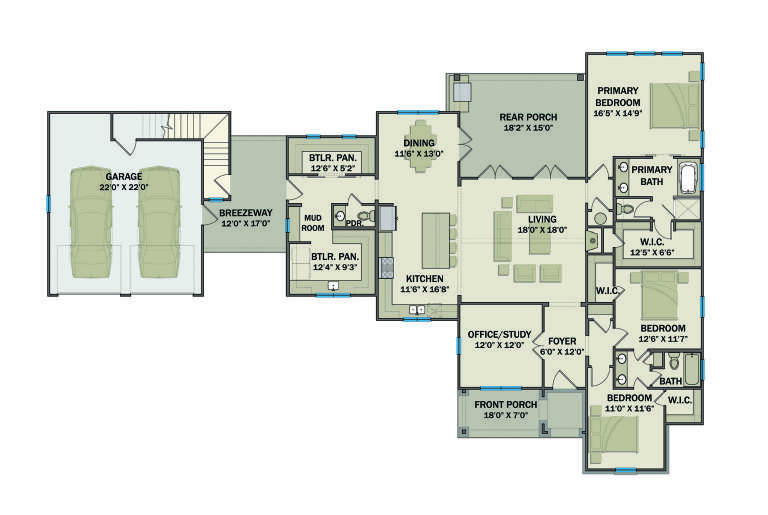


House Plan House Plan #1018 Front Elevation

PLAN #036-00049

Starting at

$1,295
Sq Ft 1,798
Beds 3
Baths 2
½ Baths 1
Cars 2
Stories 1
Width 54'
Depth 56' 2"






House Plan House Plan #828 Front Elevation

PLAN #035-00177

Starting at

$1,850
Sq Ft 3,065
Beds 3
Baths 3
½ Baths 0
Cars 3
Stories 1
Width 80'
Depth 69' 2"
House Plan House Plan #35374 Angled Front Elevation

PLAN #402-01881

Starting at

$1,305
Sq Ft 1,504
Beds 2
Baths 2
½ Baths 0
Cars 2
Stories 1
Width 40'
Depth 62'
House Plan House Plan #35112 Front Elevation

PLAN #2802-00484

Starting at

$1,050
Sq Ft 1,598
Beds 3-6
Baths 2
½ Baths 0
Cars 2
Stories 1
Width 40' 9"
Depth 60'
House Plan House Plan #34647 Front Elevation

PLAN #8292-00010

Starting at

$1,995
Sq Ft 2,285
Beds 3
Baths 2
½ Baths 0
Cars 2
Stories 1
Width 70' 1"
Depth 60' 6"
House Plan House Plan #34567 Angled Front Elevation

PLAN #4848-00529

Starting at

$1,105
Sq Ft 1,975
Beds 5
Baths 3
½ Baths 0
Cars 2
Stories 1
Width 42'
Depth 63'
House Plan House Plan #34109 Angled Front Elevation

PLAN #6422-00104

Starting at

$3,000
Sq Ft 5,494
Beds 4
Baths 2
½ Baths 2
Cars 6
Stories 1
Width 110'
Depth 72'
House Plan House Plan #33877 Front Elevation

PLAN #9480-00001

Starting at

$1,560
Sq Ft 2,312
Beds 4
Baths 3
½ Baths 0
Cars 2
Stories 1
Width 40'
Depth 89' 2"
House Plan House Plan #33707 Front Elevation

PLAN #3571-00027

Starting at

$1,149
Sq Ft 2,235
Beds 3
Baths 2
½ Baths 1
Cars 2
Stories 1
Width 94'
Depth 61'
House Plan House Plan #32932 Angled Front Elevation

PLAN #098-00502

Starting at

$2,050
Sq Ft 2,426
Beds 4
Baths 2
½ Baths 1
Cars 2
Stories 2
Width 40'
Depth 52'
House Plan House Plan #32747 Front Elevation

PLAN #3570-00002

Starting at

$1,445
Sq Ft 3,907
Beds 4
Baths 3
½ Baths 1
Cars 2
Stories 1
Width 92'
Depth 71' 11"
House Plan House Plan #32674 Angled Front Elevation

PLAN #6261-00070

Starting at

$1,395
Sq Ft 2,015
Beds 3
Baths 2
½ Baths 0
Cars 0-2
Stories 1
Width 44' 8"
Depth 63'
House Plan House Plan #32569 Angled Front Elevation

PLAN #8937-00106

Starting at

$1,895
Sq Ft 3,233
Beds 5
Baths 3
½ Baths 1
Cars 2
Stories 2
Width 27' 6"
Depth 55' 1"
House Plan House Plan #32363 Front Elevation

PLAN #207-00155

Starting at

$3,185
Sq Ft 3,537
Beds 4
Baths 4
½ Baths 1
Cars 3
Stories 2
Width 58'
Depth 85'
House Plan House Plan #31516 Front Elevation

PLAN #1070-00308

Starting at

$2,134
Sq Ft 3,897
Beds 4
Baths 4
½ Baths 1
Cars 3
Stories 2
Width 72'
Depth 88' 9"
House Plan House Plan #30964 Angled Front Elevation

PLAN #2464-00129

Starting at

$1,750
Sq Ft 2,853
Beds 4
Baths 2
½ Baths 1
Cars 3
Stories 2
Width 82'
Depth 53'
House Plan House Plan #30624 Front Elevation

PLAN #8937-00039

Starting at

$1,895
Sq Ft 3,435
Beds 4
Baths 2
½ Baths 1
Cars 2
Stories 2
Width 48' 6"
Depth 76'
House Plan House Plan #30567 Front Elevation

PLAN #8318-00384

Starting at

$2,250
Sq Ft 4,808
Beds 4
Baths 3
½ Baths 1
Cars 3
Stories 1
Width 135' 4"
Depth 121' 8"
X
Shop Sign In
Favorites
Cart
Chat