8,877 Results

EDIT SEARCH FILTERS
Clear All FiltersOffice
Sort By:  

8,877 RESULTS

SEARCH FILTERS

    Plan Type
    Square Feet
    Bedrooms
    Bathrooms
    Stories
    Garage (Vehicle Spaces)
    Architectural Styles

    Outdoor Living

    Bedroom Options
    Kitchen & Dining
    Laundry Location
    Additional Rooms

    Garage Type

    Garage Features
    Other Features
    Foundation Type

    Plan Width (FT)
    Plan Depth (FT)
    Plan Height (FT)
    Framing Type
    Media Filters
SEARCHING...






House Plan House Plan #18944 Front Elevation

PLAN #4195-00024

Starting at

$1,695
Sq Ft 3,376
Beds 4-6
Baths 4
½ Baths 1
Cars 3
Stories 2
Width 69'
Depth 86'


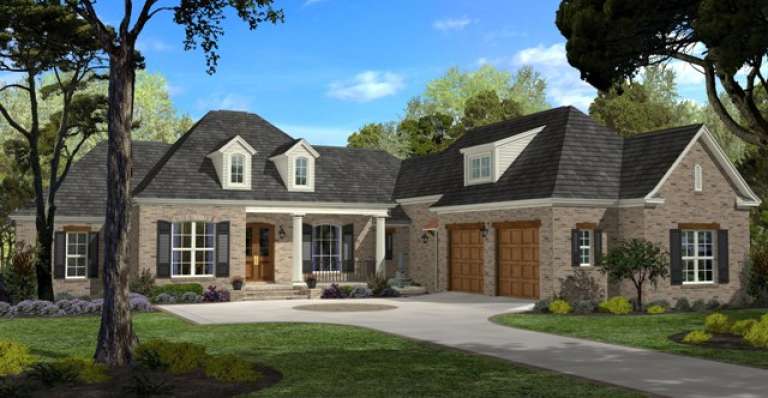
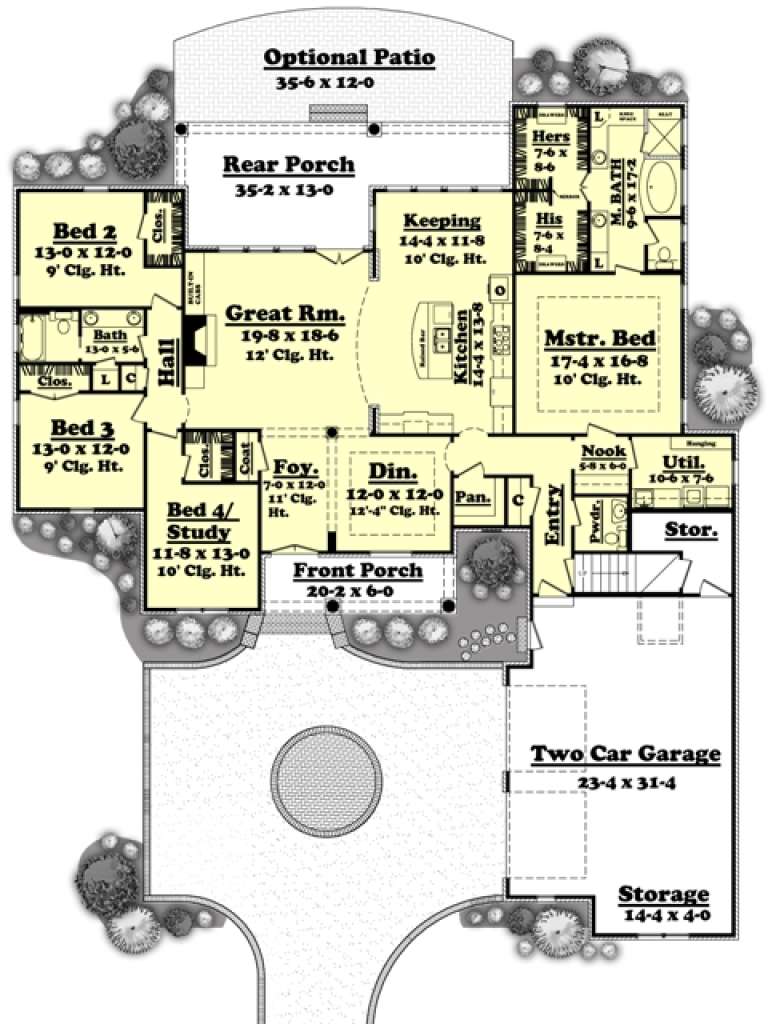
House Plan House Plan #18781 Front Elevation

PLAN #6849-00040

Starting at

$2,095
Sq Ft 3,001
Beds 4
Baths 4
½ Baths 1
Cars 2
Stories 2
Width 55' 2"
Depth 59' 5"
House Plan House Plan #18315 Front Elevation

PLAN #5631-00071

Starting at

$4,200
Sq Ft 5,449
Beds 4
Baths 4
½ Baths 2
Cars 4
Stories 2
Width 135' 6"
Depth 75' 9"

House Plan House Plan #16983 Front Elevation

PLAN #8318-00007

Starting at

$1,650
Sq Ft 2,532
Beds 3
Baths 2
½ Baths 1
Cars 3
Stories 1
Width 63' 2"
Depth 90'
House Plan House Plan #15238 Front Photo

PLAN #7922-00192

Starting at

$920
Sq Ft 3,480
Beds 3
Baths 3
½ Baths 1
Cars 2
Stories 2
Width 67' 10"
Depth 64' 4"
House Plan House Plan #15106 Front Elevation

PLAN #7922-00172

Starting at

$1,230
Sq Ft 2,976
Beds 4
Baths 3
½ Baths 1
Cars 2
Stories 1.5
Width 81' 4"
Depth 37' 8"
House Plan House Plan #14460 Front Photo

PLAN #5631-00037

Starting at

$4,500
Sq Ft 6,297
Beds 6
Baths 5
½ Baths 2
Cars 3
Stories 2
Width 68'
Depth 106' 6"

House Plan House Plan #14397 Front Elevation

PLAN #5633-00083

Starting at

$1,599
Sq Ft 3,342
Beds 4
Baths 3
½ Baths 0
Cars 3
Stories 1
Width 75' 8"
Depth 52' 6"
House Plan House Plan #13008 Front Elevation

PLAN #3323-00454

Starting at

$1,800
Sq Ft 4,455
Beds 4
Baths 4
½ Baths 1
Cars 2
Stories 2
Width 54' 8"
Depth 82' 10"
House Plan House Plan #12804 Front Photo

PLAN #3323-00335

Starting at

$1,800
Sq Ft 4,452
Beds 6
Baths 5
½ Baths 0
Cars 2
Stories 2
Width 59' 8"
Depth 61' 4"
House Plan House Plan #12321 FRONT PHOTO DEFAULT 5

PLAN #2559-00529

Starting at

$2,324
Sq Ft 3,457
Beds 4
Baths 3
½ Baths 2
Cars 4
Stories 2
Width 70'
Depth 101'
House Plan House Plan #12168 Front 2011 2

PLAN #2559-00391

Starting at

$1,880
Sq Ft 2,357
Beds 3
Baths 2
½ Baths 1
Cars 3
Stories 1
Width 70'
Depth 58'
House Plan House Plan #10160 Front Elevation

PLAN #041-00051

Starting at

$1,495
Sq Ft 2,750
Beds 4
Baths 2
½ Baths 1
Cars 2
Stories 1
Width 75' 4"
Depth 87' 4"
House Plan House Plan #9642 Front Photo

PLAN #1785-00169

Starting at

$2,097
Sq Ft 6,175
Beds 4
Baths 2
½ Baths 1
Cars 3
Stories 3
Width 87' 6"
Depth 51' 3"
House Plan House Plan #9426 Angled Front Elevation - Fall

PLAN #1776-00040

Starting at

$1,120
Sq Ft 1,856
Beds 3
Baths 3
½ Baths 0
Cars 2
Stories 1
Width 58'
Depth 68'

House Plan House Plan #5479 Angled Front Elevation

PLAN #110-00530

Starting at

$1,350
Sq Ft 3,558
Beds 4
Baths 4
½ Baths 1
Cars 3
Stories 2
Width 82' 6"
Depth 53' 8"

House Plan House Plan #3661 Front Photo

PLAN #348-00059

Starting at

$1,550
Sq Ft 2,500
Beds 4
Baths 3
½ Baths 0
Cars 2
Stories 1
Width 71' 8"
Depth 79' 4"
Tan European brick and stone front elevation with wood shutters, arched entry, balcony, and gabled roof. House Plan # 009-00120 Digital Rendering by America's Best House Plans, Inc.
EXCLUSIVE

PLAN #009-00120

Starting at

$1,750
Sq Ft 4,961
Beds 4-5
Baths 4
½ Baths 1
Cars 3
Stories 2
Width 71'
Depth 92'
X
Shop Sign In
Favorites
Cart
Chat