1,852 Results

EDIT SEARCH FILTERS


Clear All FiltersScreened Porch
Sort By:  

1,852 RESULTS

SEARCH FILTERS

    Plan Type
    Square Feet
    Bedrooms
    Bathrooms
    Stories
    Garage (Vehicle Spaces)
    Architectural Styles

    Outdoor Living

    Bedroom Options
    Kitchen & Dining
    Laundry Location
    Additional Rooms

    Garage Type

    Garage Features
    Other Features
    Foundation Type

    Plan Width
    Plan Depth
    Framing Type
    Media Filters
SEARCHING...
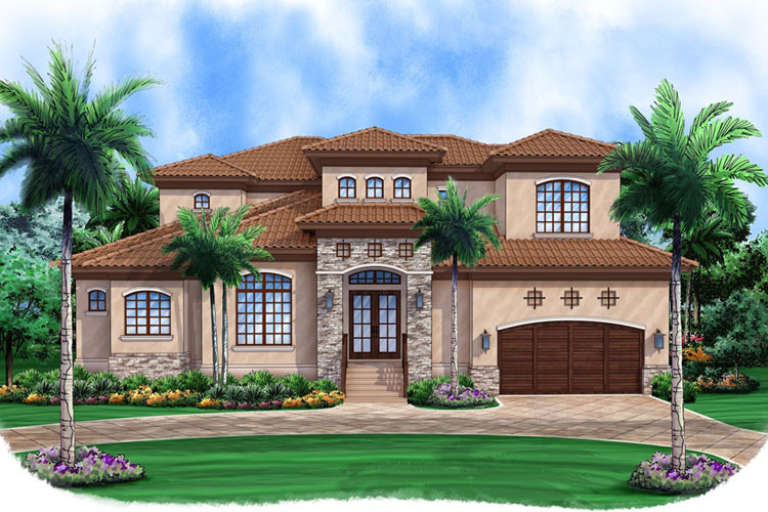
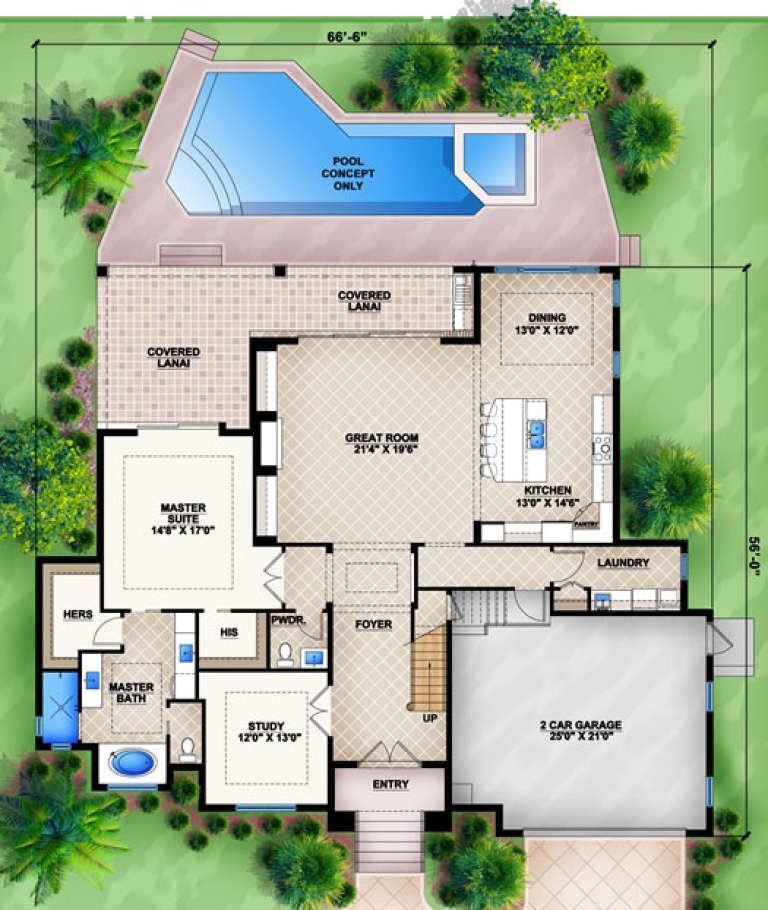


House Plan House Plan #16936 Front Elevation

PLAN #207-00002

Starting at

$2,615
Sq Ft 2,906
Beds 3
Baths 3
½ Baths 1
Cars 2
Stories 2
Width 66' 6"
Depth 56'


House Plan House Plan #15629

PLAN #1070-00103

Starting at

$2,134
Sq Ft 3,615
Beds 5
Baths 3
½ Baths 1
Cars 2
Stories 2
Width 68' 10"
Depth 71' 9"
House Plan House Plan #15586

PLAN #1070-00060

Starting at

$2,134
Sq Ft 3,236
Beds 4
Baths 3
½ Baths 1
Cars 2
Stories 2
Width 72'
Depth 59' 6"
House Plan House Plan #15531

PLAN #1070-00005

Starting at

$2,134
Sq Ft 3,503
Beds 5
Baths 3
½ Baths 0
Cars 3
Stories 2
Width 61' 1"
Depth 65' 6"





House Plan House Plan #14496 Front Elevation

PLAN #6471-00002

Starting at

$950
Sq Ft 2,368
Beds 3
Baths 3
½ Baths 1
Cars 2
Stories 1.5
Width 90'
Depth 54' 6"

House Plan House Plan #14495 Front Elevation

PLAN #6471-00001

Starting at

$950
Sq Ft 2,368
Beds 3
Baths 3
½ Baths 1
Cars 2
Stories 1.5
Width 90'
Depth 54' 6"
House Plan House Plan #13766 Front Elevation

PLAN #4848-00096

Starting at

$1,065
Sq Ft 1,551
Beds 3
Baths 2
½ Baths 0
Cars 2
Stories 1
Width 52'
Depth 58'
House Plan House Plan #13618

PLAN #035-00569

Starting at

$1,575
Sq Ft 2,869
Beds 4
Baths 3
½ Baths 1
Cars 2
Stories 2
Width 58'
Depth 72' 6"


House Plan House Plan #12999 Front Photo

PLAN #5458-00019

Starting at

$1,439
Sq Ft 4,045
Beds 3
Baths 3
½ Baths 1
Cars 2
Stories 2
Width 63' 6"
Depth 48'
House Plan House Plan #12897 Front Elevation

PLAN #3323-00428

Starting at

$2,250
Sq Ft 5,113
Beds 2
Baths 3
½ Baths 1
Cars 3
Stories 2
Width 107' 1"
Depth 67' 7"
House Plan House Plan #12898 Front Elevation

PLAN #3323-00429

Starting at

$1,800
Sq Ft 4,258
Beds 4
Baths 3
½ Baths 1
Cars 3
Stories 2
Width 65' 8"
Depth 82'
House Plan House Plan #12793 Front Photo

PLAN #3323-00324

Starting at

$1,950
Sq Ft 4,599
Beds 4
Baths 4
½ Baths 1
Cars 2
Stories 2
Width 70' 5"
Depth 71' 4"
House Plan House Plan #10853 Front Photo

PLAN #053-02548

Starting at

$1,847
Sq Ft 4,156
Beds 4
Baths 3
½ Baths 1
Cars 3
Stories 2
Width 70'
Depth 85'
House Plan House Plan #10855 Front Photo

PLAN #053-02550

Starting at

$1,847
Sq Ft 4,065
Beds 4
Baths 3
½ Baths 1
Cars 3
Stories 2
Width 72'
Depth 79'
House Plan House Plan #10138 Front Photo

PLAN #053-02267

Starting at

$2,120
Sq Ft 5,625
Beds 7
Baths 4
½ Baths 0
Cars 3
Stories 2
Width 76'
Depth 99'
House Plan House Plan #10063 Front Photo

PLAN #053-02192

Starting at

$1,960
Sq Ft 4,666
Beds 4
Baths 3
½ Baths 1
Cars 3
Stories 1.5
Width 119'
Depth 61'

House Plan House Plan #9999 Front Photo

PLAN #053-02128

Starting at

$1,847
Sq Ft 4,435
Beds 4
Baths 4
½ Baths 0
Cars 3
Stories 2
Width 103'
Depth 55'
House Plan House Plan #9895 Front Photo

PLAN #053-02024

Starting at

$1,603
Sq Ft 3,627
Beds 4
Baths 3
½ Baths 1
Cars 2
Stories 1.5

Width 59'
Depth 98'
X
Shop Sign In
Favorites
Cart
Chat