1,852 Results

EDIT SEARCH FILTERS
Clear All FiltersScreened Porch
Sort By:  

1,852 RESULTS

SEARCH FILTERS

    Plan Type
    Square Feet
    Bedrooms
    Bathrooms
    Stories
    Garage (Vehicle Spaces)
    Architectural Styles

    Outdoor Living

    Bedroom Options
    Kitchen & Dining
    Laundry Location
    Additional Rooms

    Garage Type

    Garage Features
    Other Features
    Foundation Type

    Plan Width
    Plan Depth
    Framing Type
    Media Filters
SEARCHING...









House Plan House Plan #1451 Front Elevation

PLAN #039-00188

Starting at

$1,480
Sq Ft 2,759
Beds 3
Baths 2
½ Baths 0
Cars 3
Stories 1
Width 81'
Depth 53' 4"










House Plan House Plan #1432 Rear Elevation

PLAN #039-00169

Starting at

$1,645
Sq Ft 3,288
Beds 3
Baths 2
½ Baths 1
Cars 2
Stories 2
Width 65'
Depth 36' 6"





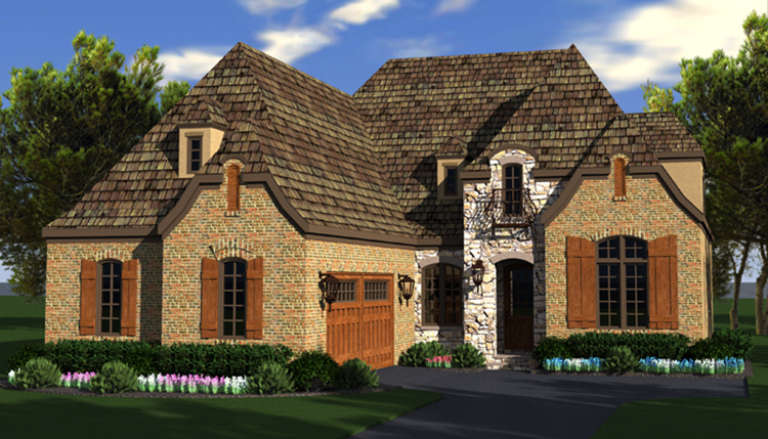
House Plan House Plan #1375 Front Elevation

PLAN #039-00123

Starting at

$1,425
Sq Ft 2,059
Beds 3
Baths 2
½ Baths 1
Cars 2
Stories 2
Width 28' 4"
Depth 48'



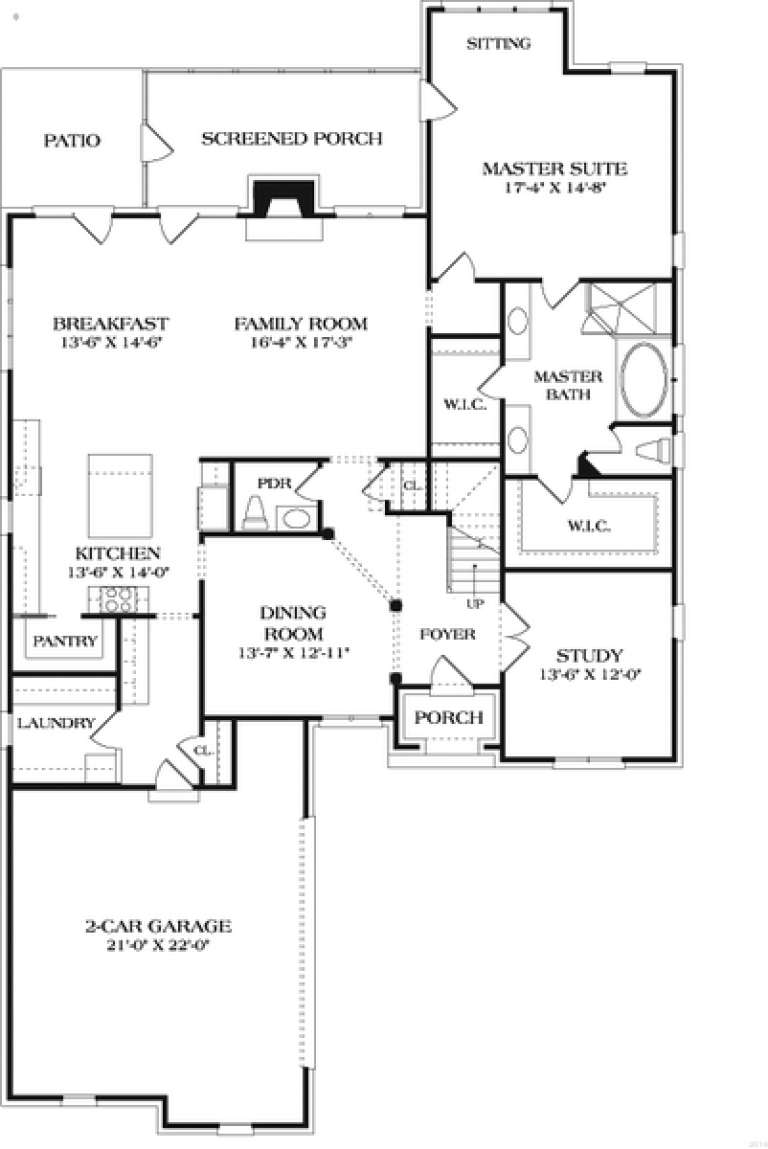
House Plan House Plan #984 Front Elevation

PLAN #035-00308

Starting at

$2,180
Sq Ft 3,653
Beds 2
Baths 3
½ Baths 1
Cars 2
Stories 3
Width 108'
Depth 80'

House Plan House Plan #570 Front Elevation

PLAN #034-00147

Starting at

$1,510
Sq Ft 1,484
Beds 3
Baths 2
½ Baths 0
Cars 0
Stories 2
Width 26'
Depth 48'
House Plan House Plan #28156 Front Elevation

PLAN #2865-00342

Starting at

$1,925
Sq Ft 3,216
Beds 4
Baths 4
½ Baths 0
Cars 2
Stories 2
Width 55' 8"
Depth 61'
House Plan House Plan #24216 Front Elevation

PLAN #5032-00028

Starting at

$1,250
Sq Ft 3,052
Beds 4
Baths 2
½ Baths 1
Cars 2
Stories 2
Width 55'
Depth 67' 8"
House Plan House Plan #23834 Angled Front Elevation

PLAN #110-01065

Starting at

$1,350
Sq Ft 3,901
Beds 3
Baths 4
½ Baths 0
Cars 2
Stories 1.5
Width 79' 6"
Depth 71' 4"

House Plan House Plan #23720 Front Elevation

PLAN #8594-00382

Starting at

$2,515
Sq Ft 3,001
Beds 4
Baths 4
½ Baths 0
Cars 2
Stories 1.5
Width 54'
Depth 59' 6"
House Plan House Plan #23472 Front Elevation

PLAN #699-00247

Starting at

$895
Sq Ft 3,071
Beds 3
Baths 3
½ Baths 0
Cars 2
Stories 1.5
Width 73'
Depth 71' 9"
House Plan House Plan #22716 Front Elevation

PLAN #699-00241

Starting at

$1,995
Sq Ft 3,202
Beds 3
Baths 3
½ Baths 1
Cars 1
Stories 2
Width 76' 10"
Depth 60' 10"
House Plan House Plan #21103 Front Elevation

PLAN #3978-00195

Starting at

$1,900
Sq Ft 1,806
Beds 3
Baths 2
½ Baths 0
Cars 2
Stories 1
Width 40'
Depth 77'
House Plan House Plan #20221 Front Elevation

PLAN #1020-00221

Starting at

$1,849
Sq Ft 3,935
Beds 4
Baths 3
½ Baths 1
Cars 3
Stories 2
Width 74' 8"
Depth 94'
House Plan House Plan #20146 Front Elevation

PLAN #1020-00159

Starting at

$1,238
Sq Ft 3,126
Beds 2
Baths 2
½ Baths 1
Cars 4
Stories 1
Width 110' 4"
Depth 75'
House Plan House Plan #19655 Front Elevation

PLAN #8504-00148

Starting at

$3,750
Sq Ft 2,273
Beds 3
Baths 3
½ Baths 1
Cars 2
Stories 2
Width 74'
Depth 80'

House Plan House Plan #18790 Front Elevation

PLAN #402-01482

Starting at

$1,305
Sq Ft 2,290
Beds 2
Baths 2
½ Baths 0
Cars 3
Stories 1
Width 67'
Depth 69'
House Plan House Plan #18734 Front Elevation

PLAN #035-00796

Starting at

$2,435
Sq Ft 4,350
Beds 4
Baths 4
½ Baths 1
Cars 3
Stories 2
Width 120' 1"
Depth 73' 6"
House Plan House Plan #17150 Front Elevation

PLAN #3323-00619

Starting at

$1,550
Sq Ft 3,219
Beds 4
Baths 3
½ Baths 1
Cars 2
Stories 2
Width 49'
Depth 81' 6"
X
Shop Sign In
Favorites
Cart
Chat