
Craftsman Plan 5458-00019

IMPORTANT NOTICE

To purchase a reversed plan, please select Right Reading Reverse under Additional Options.
Square Footage Icon Sq Ft 4,045
Beds Icon Beds 3
Baths Icon Baths 3
Half Baths Icon 1/2 Baths 1
Cars Icon Cars 2
Stories Icon Stories 2
Width Icon Width 63' 6"
Depth Icon Depth 48'

Floorplan Drawings


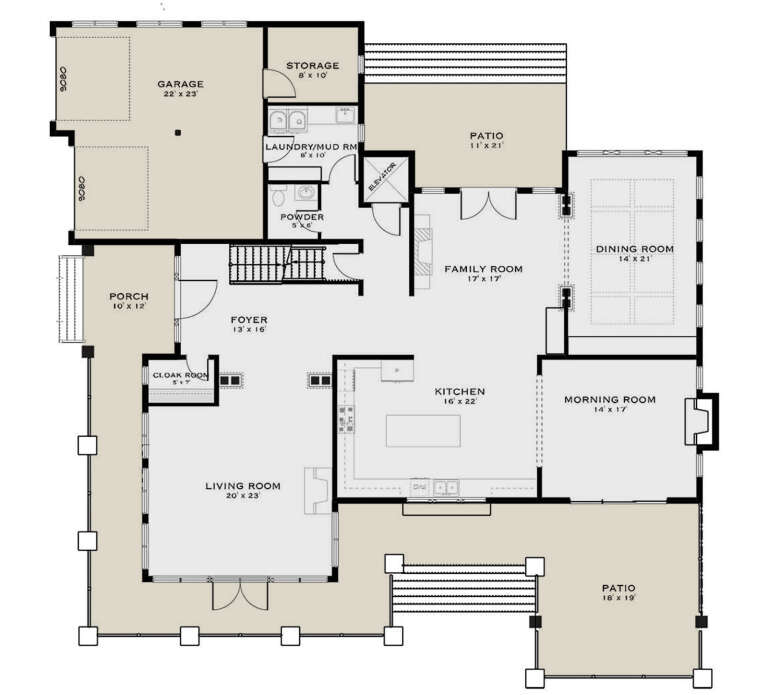


Floorplan 1

Floorplan 1 for House Plan #5458-00019



Floorplan 2

Floorplan 2 for House Plan #5458-00019


Floorplan 3

Floorplan 3 for House Plan #5458-00019
   

What's Included in these plans?

Cover Sheet



Exterior Elevations

Floor Plans

Foundation

Roof Plan

Typical Details

Plans generally DO NOT include any electrical plan.

What's not included:  House plans do not typically include mechanical, plumbing, or truss drawings. Additionally, some jurisdictions require a local architect or engineer to make adjustments to the plan to comply with local building codes. We advise you to check with your local building department regarding codes. For more information, visit the What's Included in Our Plans page.

Ask Us A Question

To request a modification quote, please use the Modification Request Form.

About This Plan

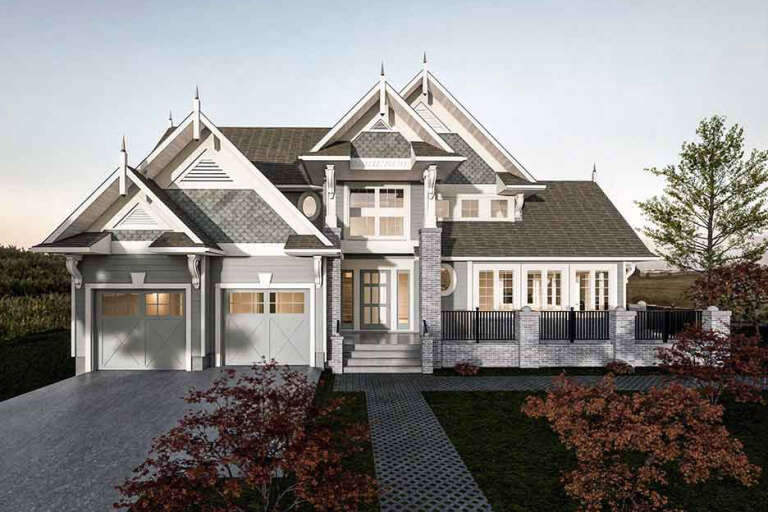

























Wide open spaces, gorgeous window views and outdoor space along with tons of square footage are highlighted in this Craftsman styled mountain home. The rustic exterior features stacked stone, siding, window dormers and a broadly proportioned front covered porch. There are approximately 4,000 square feet of living space which includes three bedrooms, three plus bathrooms, a loft area and family recreation room. The main level of the home features an open design with a spacious formal dining room with trey ceiling accent which opens onto the great room. The two story great room is highlighted by a rear wall fireplace and enjoys a large footprint. There is an enormous screened porch with a second fireplace and subsequent oversized deck; this is fantastic outdoor space ideal for family relaxation and guest entertaining. The casual breakfast room has a triple bay window and opens onto the gourmet kitchen which features a breakfast bar, plenty of additional counter and cabinet space and an oversized walk-in pantry. There is a half bath with linen closet for guests and the family laundry room is quite large with counter space for ease of folding laundry. A large breezeway with bench areas, ideal for storing book bags and outer gear leads to the two car garage. The master suite is on the main level and features an elegantly designed suite; the spacious bedroom is highlighted with a trey ceiling and triple bay window enclosed sitting area. French door access leads to his and her walk-in closets, a third walk-in closet and the master bath. Dual vanities, a whirlpool tub, separate shower and a compartmentalized toilet are featured in the master bath. The second story landing features an immense loft area with a balcony overlook into the family room below. An optional full bath and plenty of storage is available making this space ideal for a home office/study or multi-purpose family room. The terrace level of the home features a large recreation room, two optional bedrooms; both of which are spacious and a full bath with double vanities and a linen closet. A multitude of additional unfinished space could be further expanded or used as storage. This is a functional and versatile house plan ideally suited for a mountain lot which would incorporate its natural charm beautifully.

Browse Similar PlansVIEW MORE PLANS


IMPORTANT NOTICE

To purchase a reversed plan, please select Right Reading Reverse under Additional Options.
X
Shop Sign In
Favorites
Cart
Chat