1,852 Results

EDIT SEARCH FILTERS

Clear All FiltersScreened Porch
Sort By:  

1,852 RESULTS

SEARCH FILTERS

    Plan Type
    Square Feet
    Bedrooms
    Bathrooms
    Stories
    Garage (Vehicle Spaces)
    Architectural Styles

    Outdoor Living

    Bedroom Options
    Kitchen & Dining
    Laundry Location
    Additional Rooms

    Garage Type

    Garage Features
    Other Features
    Foundation Type

    Plan Width
    Plan Depth
    Framing Type
    Media Filters
SEARCHING...









House Plan House Plan #1916 Front Elevation

PLAN #048-00157

Starting at

$1,200
Sq Ft 2,503
Beds 3
Baths 2
½ Baths 1
Cars 2
Stories 1
Width 81'
Depth 84'



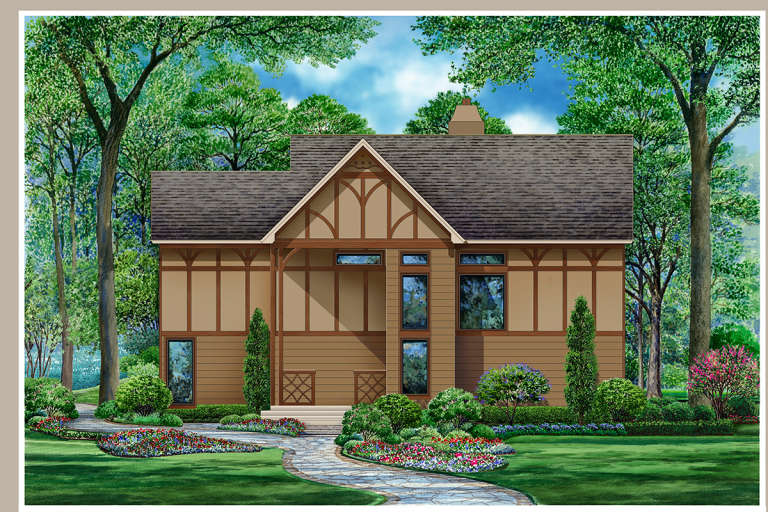



House Plan House Plan #1453 Rear Elevation

PLAN #039-00190

Starting at

$1,425
Sq Ft 2,101
Beds 1
Baths 1
½ Baths 0
Cars 3
Stories 1.5
Width 79' 7"
Depth 74' 8"




House Plan House Plan #1446 Front Elevation

PLAN #039-00183

Starting at

$1,425
Sq Ft 2,427
Beds 2
Baths 2
½ Baths 1
Cars 2
Stories 1
Width 65' 2"
Depth 75' 4"



House Plan House Plan #783 Front Elevation

PLAN #035-00132

Starting at

$1,345
Sq Ft 2,607
Beds 3
Baths 3
½ Baths 1
Cars 2
Stories 2
Width 60'
Depth 75'
House Plan House Plan #774 Front Elevation

PLAN #035-00123

Starting at

$1,040
Sq Ft 1,982
Beds 3
Baths 2
½ Baths 0
Cars 2
Stories 1
Width 58'
Depth 60'
House Plan House Plan #765 Front Elevation

PLAN #035-00114

Starting at

$1,040
Sq Ft 1,992
Beds 3
Baths 2
½ Baths 1
Cars 2
Stories 2
Width 56'
Depth 45'
House Plan House Plan #24124 Front Elevation

PLAN #1637-00151

Starting at

$2,600
Sq Ft 3,395
Beds 3
Baths 2
½ Baths 1
Cars 3
Stories 1
Width 71' 9"
Depth 50'
House Plan House Plan #21190 Front Elevation

PLAN #699-00184

Starting at

$1,695
Sq Ft 3,854
Beds 4
Baths 4
½ Baths 1
Cars 2
Stories 2
Width 78' 10"
Depth 90' 10"
House Plan House Plan #21184 Front Elevation

PLAN #699-00178

Starting at

$1,795
Sq Ft 3,258
Beds 3
Baths 2
½ Baths 1
Cars 3
Stories 2
Width 78' 3"
Depth 78' 1"
House Plan House Plan #20867 Front Elevation

PLAN #8594-00074

Starting at

$2,305
Sq Ft 2,883
Beds 4
Baths 3
½ Baths 0
Cars 2
Stories 2
Width 55' 4"
Depth 65'
House Plan House Plan #20528 Front Rendering

PLAN #5445-00341

Starting at

$1,115
Sq Ft 2,655
Beds 5
Baths 3
½ Baths 0
Cars 0
Stories 2
Width 48'
Depth 48'
House Plan House Plan #20248 Front Elevation

PLAN #1020-00246

Starting at

$1,238
Sq Ft 3,104
Beds 4
Baths 3
½ Baths 1
Cars 3
Stories 2
Width 77'
Depth 64' 4"
House Plan House Plan #20244 Front Elevation

PLAN #1020-00242

Starting at

$1,155
Sq Ft 2,746
Beds 3
Baths 3
½ Baths 0
Cars 3
Stories 2
Width 51'
Depth 50'
House Plan House Plan #20000 Front Elevation

PLAN #1020-00025

Starting at

$1,022
Sq Ft 1,607
Beds 3
Baths 2
½ Baths 1
Cars 2
Stories 2
Width 41' 8"
Depth 56' 4"
House Plan House Plan #19485 Front Elevation

PLAN #963-00295

Starting at

$1,899
Sq Ft 3,285
Beds 2
Baths 2
½ Baths 1
Cars 4
Stories 1
Width 114'
Depth 96'
House Plan House Plan #18507 Front Elevation

PLAN #5678-00005

Starting at

$1,150
Sq Ft 1,980
Beds 3
Baths 2
½ Baths 0
Cars 3
Stories 1
Width 77' 8"
Depth 67' 10"
House Plan House Plan #18240 Front Elevation

PLAN #6082-00098

Starting at

$1,895
Sq Ft 2,889
Beds 3
Baths 2
½ Baths 1
Cars 2
Stories 1
Width 69'
Depth 65' 6"
House Plan House Plan #17441 Front Elevation

PLAN #3125-00002

Starting at

$1,095
Sq Ft 2,294
Beds 3
Baths 3
½ Baths 1
Cars 2
Stories 1.5
Width 49' 8"
Depth 72' 8"
X
Shop Sign In
Favorites
Cart
Chat