
1,852 Results

EDIT SEARCH FILTERS
Clear All FiltersScreened Porch
Sort By:  

1,852 RESULTS

SEARCH FILTERS

    Plan Type
    Square Feet
    Bedrooms
    Bathrooms
    Stories
    Garage (Vehicle Spaces)
    Architectural Styles

    Outdoor Living

    Bedroom Options
    Kitchen & Dining
    Laundry Location
    Additional Rooms

    Garage Type

    Garage Features
    Other Features
    Foundation Type

    Plan Width
    Plan Depth
    Framing Type
    Media Filters
SEARCHING...













House Plan House Plan #17235 Front Elevation

PLAN #1637-00119

Starting at

$2,000
Sq Ft 2,679
Beds 3
Baths 2
½ Baths 1
Cars 2
Stories 1
Width 77' 2"
Depth 39' 7"
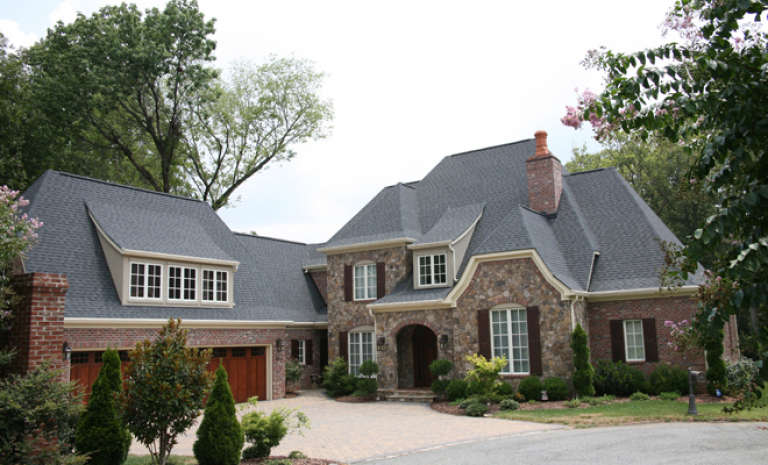
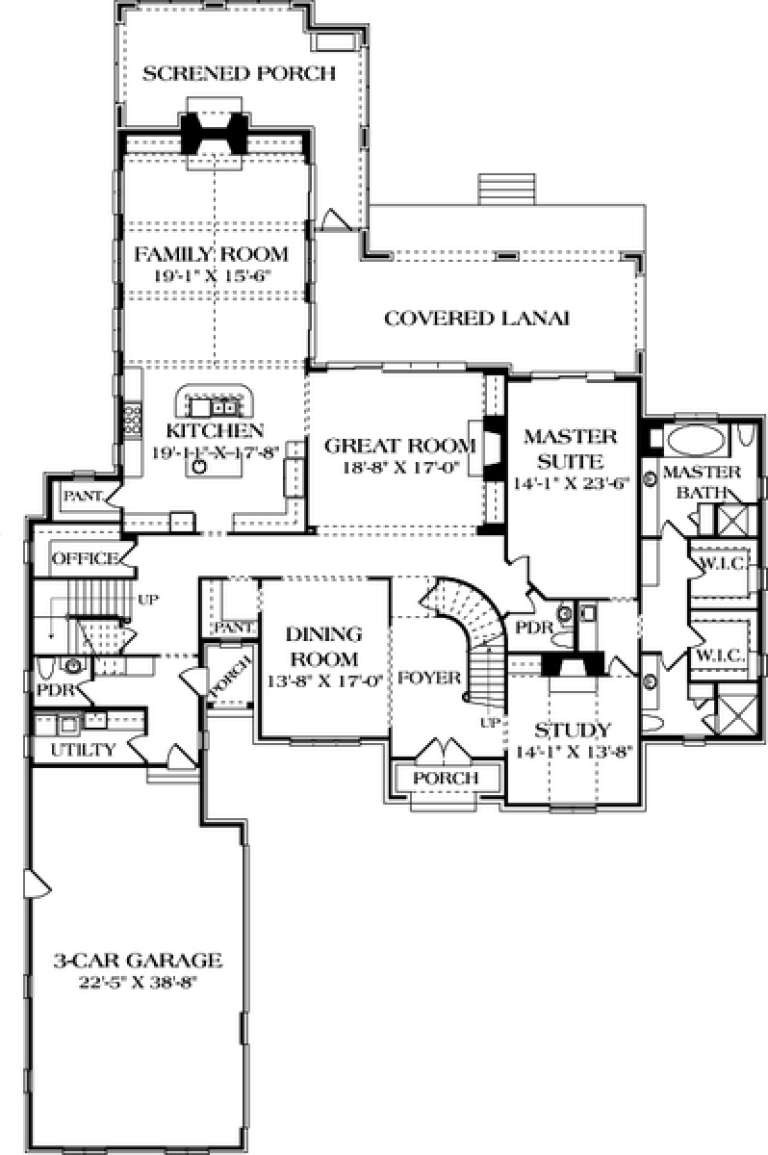
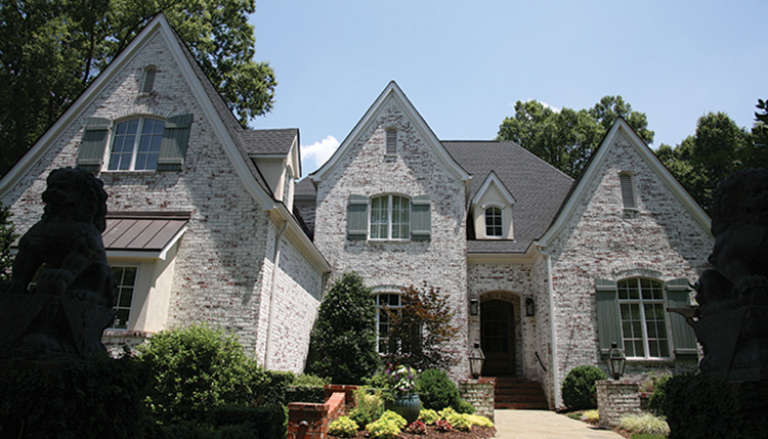
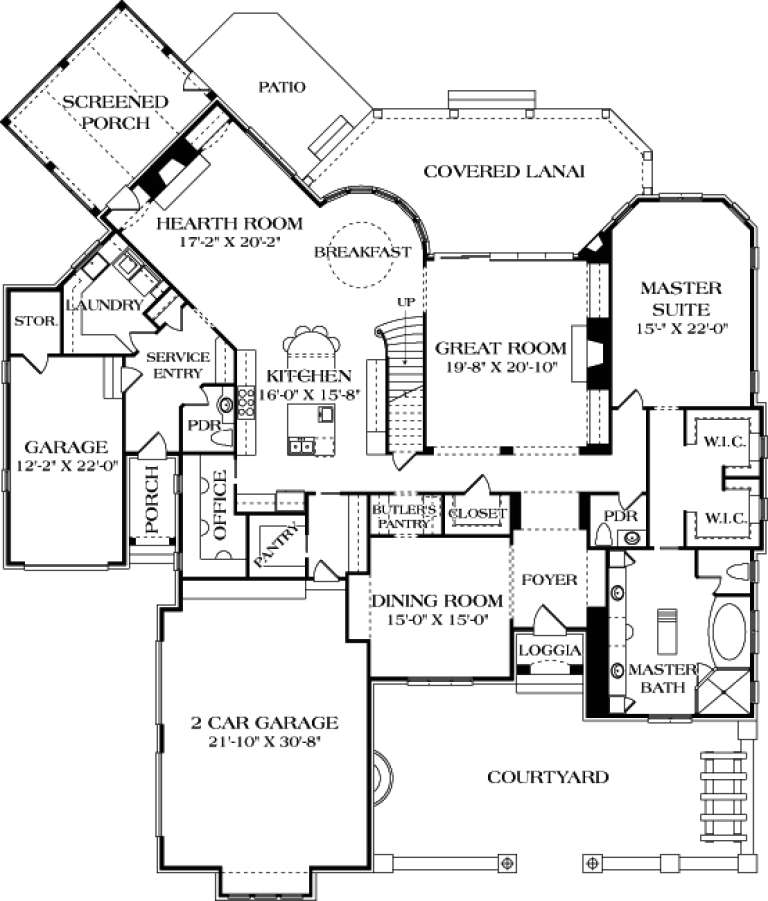






House Plan House Plan #17171 Front Elevation

PLAN #3323-00640

Starting at

$2,250
Sq Ft 5,343
Beds 4
Baths 2
½ Baths 1
Cars 3
Stories 2
Width 78' 10"
Depth 125' 6"
House Plan House Plan #17166 Front Elevation

PLAN #3323-00635

Starting at

$1,950
Sq Ft 4,916
Beds 4
Baths 4
½ Baths 1
Cars 3
Stories 2
Width 88' 10"
Depth 61' 10"
House Plan House Plan #17165 Front Elevation

PLAN #3323-00634

Starting at

$1,950
Sq Ft 4,865
Beds 4
Baths 4
½ Baths 2
Cars 3
Stories 2
Width 81' 2"
Depth 96' 3"
House Plan House Plan #17137 Front Elevation

PLAN #3323-00606

Starting at

$1,250
Sq Ft 2,483
Beds 3
Baths 2
½ Baths 1
Cars 2
Stories 2
Width 51' 4"
Depth 66'
House Plan House Plan #15528

PLAN #1070-00002

Starting at

$2,134
Sq Ft 3,572
Beds 4
Baths 2
½ Baths 1
Cars 4
Stories 2
Width 61' 3"
Depth 76' 2"
House Plan House Plan #14263 Front Photo

PLAN #5565-00004

Starting at

$4,232
Sq Ft 4,232
Beds 3
Baths 3
½ Baths 1
Cars 2
Stories 2
Width 64' 10"
Depth 62' 10"
House Plan House Plan #13999

PLAN #4766-00024

Starting at

$1,345
Sq Ft 1,820
Beds 3
Baths 2
½ Baths 0
Cars 2
Stories 1
Width 54'
Depth 64'
House Plan House Plan #13984 Front Photo

PLAN #4766-00009

Starting at

$1,090
Sq Ft 1,495
Beds 3
Baths 2
½ Baths 0
Cars 2
Stories 1
Width 34'
Depth 70'
House Plan House Plan #13629

PLAN #035-00580

Starting at

$1,345
Sq Ft 2,686
Beds 4
Baths 4
½ Baths 0
Cars 2
Stories 2
Width 34' 4"
Depth 93'
House Plan House Plan #13175 Front Elevation

PLAN #110-00853

Starting at

$1,200
Sq Ft 2,173
Beds 3
Baths 3
½ Baths 0
Cars 2
Stories 1.5
Width 35'
Depth 77' 6"
House Plan House Plan #13060 Front Photo

PLAN #3323-00506

Starting at

$2,250
Sq Ft 5,311
Beds 5
Baths 4
½ Baths 1
Cars 3
Stories 2
Width 74' 10"
Depth 70' 10"
House Plan House Plan #12913 Front Elevation

PLAN #3323-00444

Starting at

$1,800
Sq Ft 4,353
Beds 4
Baths 3
½ Baths 1
Cars 2
Stories 2
Width 85' 10"
Depth 81' 6"
House Plan House Plan #12744 Front Elevation

PLAN #3323-00275

Starting at

$1,550
Sq Ft 3,175
Beds 5
Baths 4
½ Baths 0
Cars 2
Stories 2
Width 59' 2"
Depth 48' 2"
House Plan House Plan #12627 Front Photo

PLAN #3323-00158

Starting at

$1,350
Sq Ft 2,666
Beds 3
Baths 2
½ Baths 1
Cars 2
Stories 1.5
Width 66'
Depth 62'
House Plan House Plan #12241 Front Photo

PLAN #5458-00017

Starting at

$1,389
Sq Ft 3,504
Beds 4
Baths 4
½ Baths 1
Cars 0
Stories 1
Width 62' 2"
Depth 60' 10"


House Plan House Plan #10132 Front Elevation

PLAN #053-02261

Starting at

$3,073
Sq Ft 7,489
Beds 4
Baths 4
½ Baths 0
Cars 4
Stories 1.5
Width 146'
Depth 86'

House Plan House Plan #10094 Front Photo

PLAN #053-02223

Starting at

$2,783
Sq Ft 6,130
Beds 5
Baths 4
½ Baths 0
Cars 4
Stories 2
Width 113'
Depth 60'
X
Shop Sign In
Favorites
Cart
Chat