1,852 Results

EDIT SEARCH FILTERS
Clear All FiltersScreened Porch
Sort By:  

1,852 RESULTS

SEARCH FILTERS

    Plan Type
    Square Feet
    Bedrooms
    Bathrooms
    Stories
    Garage (Vehicle Spaces)
    Architectural Styles

    Outdoor Living

    Bedroom Options
    Kitchen & Dining
    Laundry Location
    Additional Rooms

    Garage Type

    Garage Features
    Other Features
    Foundation Type

    Plan Width
    Plan Depth
    Framing Type
    Media Filters
SEARCHING...



House Plan House Plan #13764 Front Elevation

PLAN #4848-00094

Starting at

$1,085
Sq Ft 1,788
Beds 3
Baths 2
½ Baths 0
Cars 2
Stories 1
Width 52'
Depth 60'



House Plan House Plan #13725 Front Elevation

PLAN #4848-00055

Starting at

$1,155
Sq Ft 2,291
Beds 4
Baths 2
½ Baths 1
Cars 3
Stories 1.5
Width 66'
Depth 51'


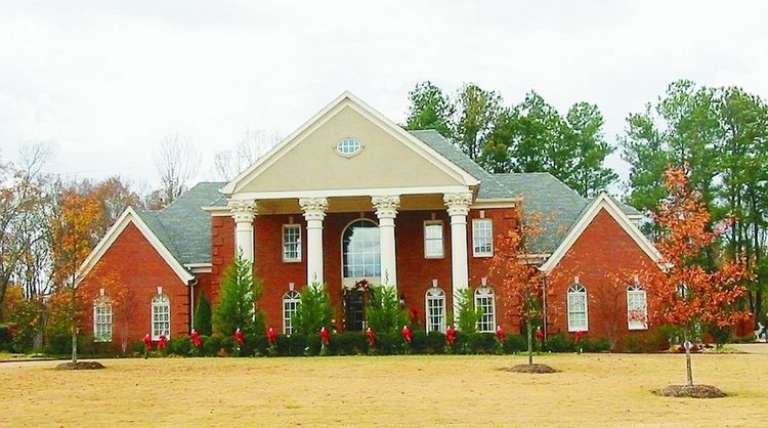
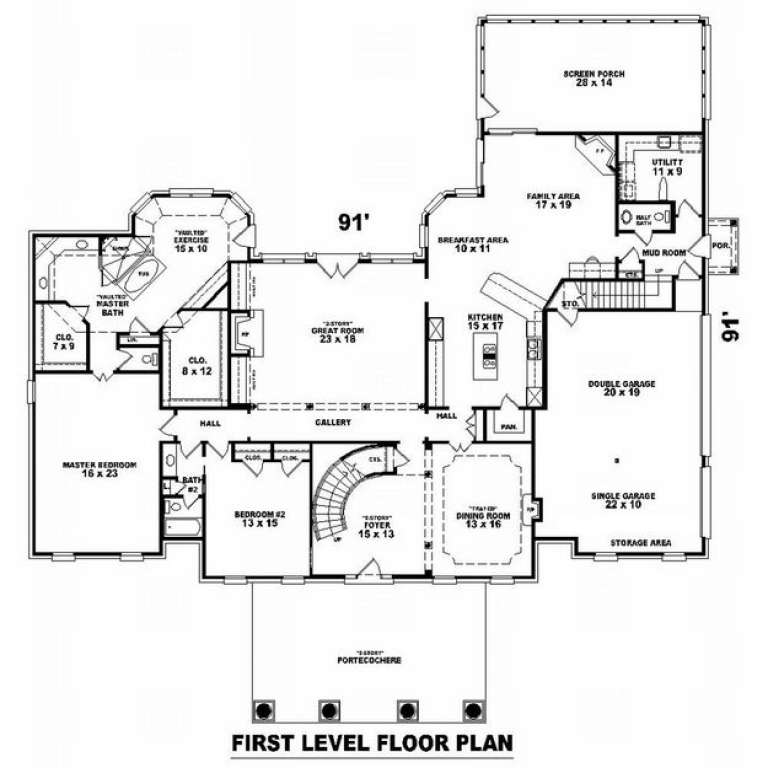
House Plan House Plan #13043 Front Photo

PLAN #3323-00489

Starting at

$1,950
Sq Ft 4,993
Beds 4
Baths 4
½ Baths 2
Cars 2
Stories 2
Width 60'
Depth 71' 9"




House Plan House Plan #12670 Front Photo

PLAN #3323-00201

Starting at

$1,350
Sq Ft 2,842
Beds 3
Baths 3
½ Baths 1
Cars 2
Stories 2
Width 50' 6"
Depth 81' 6"


House Plan House Plan #10863 Front Photo

PLAN #053-02558

Starting at

$1,960
Sq Ft 4,728
Beds 4
Baths 4
½ Baths 0
Cars 3
Stories 2
Width 71'
Depth 94'
House Plan House Plan #10107 Front Photo

PLAN #053-02236

Starting at

$3,073
Sq Ft 7,422
Beds 2
Baths 3
½ Baths 1
Cars 2
Stories 1.5
Width 86'
Depth 70'


House Plan House Plan #10095 Front Photo

PLAN #053-02224

Starting at

$2,783
Sq Ft 6,404
Beds 5
Baths 4
½ Baths 0
Cars 4
Stories 2
Width 113'
Depth 60'
House Plan House Plan #10087 Front Photo

PLAN #053-02216

Starting at

$2,120
Sq Ft 5,580
Beds 4
Baths 4
½ Baths 0
Cars 3
Stories 2
Width 97'
Depth 68'
House Plan House Plan #10089 Front Photo

PLAN #053-02218

Starting at

$2,040
Sq Ft 5,022
Beds 5
Baths 4
½ Baths 0
Cars 3
Stories 2
Width 88'
Depth 91'
House Plan House Plan #9565 Front Elevation

PLAN #1785-00092

Starting at

$2,097
Sq Ft 2,505
Beds 4
Baths 2
½ Baths 1
Cars 2
Stories 2
Width 48' 6"
Depth 36'

House Plan House Plan #8542 Front Elevation

PLAN #053-01062

Starting at

$1,516
Sq Ft 3,248
Beds 3
Baths 2
½ Baths 1
Cars 0
Stories 1.5
Width 72'
Depth 59'
House Plan House Plan #7841 Front Elevation

PLAN #402-01375

Starting at

$1,205
Sq Ft 1,463
Beds 2
Baths 2
½ Baths 0
Cars 2
Stories 1
Width 43'
Depth 58' 8"
House Plan House Plan #7359 Front Elevation

PLAN #053-00738

Starting at

$1,205
Sq Ft 2,435
Beds 3
Baths 3
½ Baths 0
Cars 0
Stories 1.5
Width 68'
Depth 55'
House Plan House Plan #7360 Front Elevation

PLAN #053-00739

Starting at

$1,248
Sq Ft 2,667
Beds 3
Baths 2
½ Baths 1
Cars 0
Stories 1.5
Width 68'
Depth 55'
House Plan House Plan #7214 Front Elevation

PLAN #053-00593

Starting at

$1,205
Sq Ft 2,373
Beds 3
Baths 2
½ Baths 1
Cars 0
Stories 1.5
Width 68'
Depth 55'
House Plan House Plan #6416 Front Elevation

PLAN #110-00818

Starting at

$1,200
Sq Ft 3,016
Beds 4
Baths 3
½ Baths 2
Cars 2
Stories 1.5


Width 54' 6"
Depth 71' 6"
House Plan House Plan #5452 Angled Front Elevation

PLAN #110-00503

Starting at

$1,200
Sq Ft 3,005
Beds 4
Baths 3
½ Baths 1
Cars 2
Stories 1.5
Width 67' 8"
Depth 72' 6"
House Plan House Plan #5426 Front Elevation

PLAN #110-00477

Starting at

$1,100
Sq Ft 1,903
Beds 2
Baths 2
½ Baths 0
Cars 2
Stories 1.5

Width 64'
Depth 41' 6"
X
Shop Sign In
Favorites
Cart
Chat