6,574 Results

EDIT SEARCH FILTERS
Clear All FiltersMud Room
Sort By:  

6,574 RESULTS

SEARCH FILTERS

    Plan Type
    Square Feet
    Bedrooms
    Bathrooms
    Stories
    Garage (Vehicle Spaces)
    Architectural Styles

    Outdoor Living

    Bedroom Options
    Kitchen & Dining
    Laundry Location
    Additional Rooms

    Garage Type

    Garage Features
    Other Features
    Foundation Type

    Plan Width (FT)
    Plan Depth (FT)
    Plan Height (FT)
    Framing Type
    Media Filters
SEARCHING...
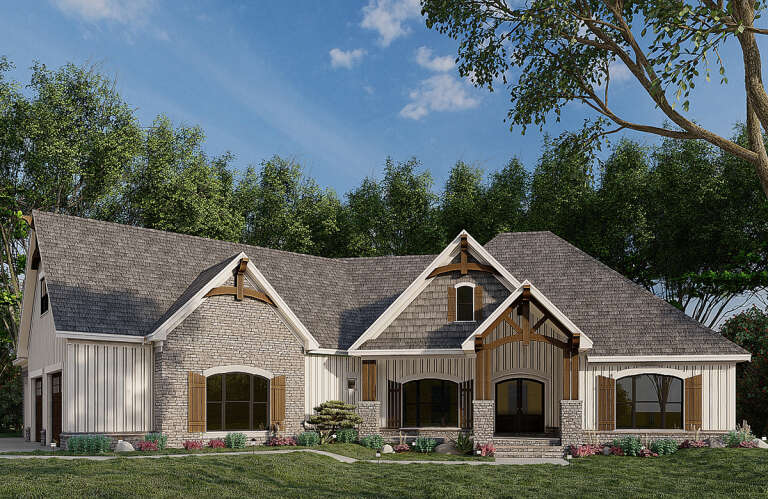
Grey Craftsman, Front Elevation with stone base, shake siding, wood garage doors, wall sconces, and manicured landscaping. House Plan # 7140-00035 Digital Rendering by America's Best House Plans, Inc.
EXCLUSIVE

PLAN #7140-00035

On Sale

$1,249   $1,062
Sq Ft 3,615
Beds 5
Baths 4
½ Baths 0
Cars 3
Stories 1
Width 61' 6"
Depth 66' 6"
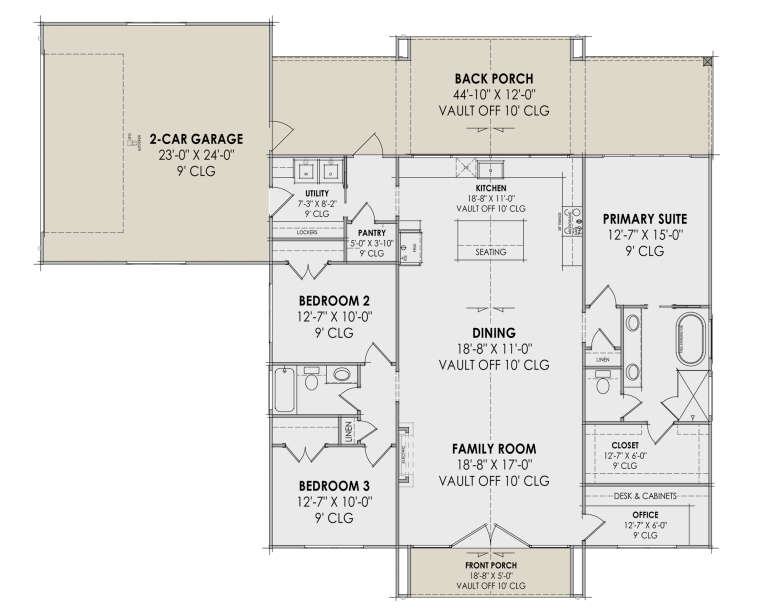
House Plan House Plan #30692 Angled Front Elevation at Dusk

PLAN #7983-00031

On Sale

$1,265   $1,075
Sq Ft 1,800
Beds 3
Baths 2
½ Baths 0
Cars 2
Stories 1
Width 68' 5"
Depth 58' 6"
House Plan House Plan #32066 Front Elevation

PLAN #7071-00034

On Sale

$1,395   $1,186
Sq Ft 2,297
Beds 3
Baths 2
½ Baths 1
Cars 3
Stories 1
Width 59' 8"
Depth 65' 6"
House Plan House Plan #20478 Angled Front Elevation

PLAN #699-00114

On Sale

$1,894   $1,610
Sq Ft 3,171
Beds 3-4
Baths 2
½ Baths 1
Cars 2
Stories 2
Width 107'
Depth 84' 8"
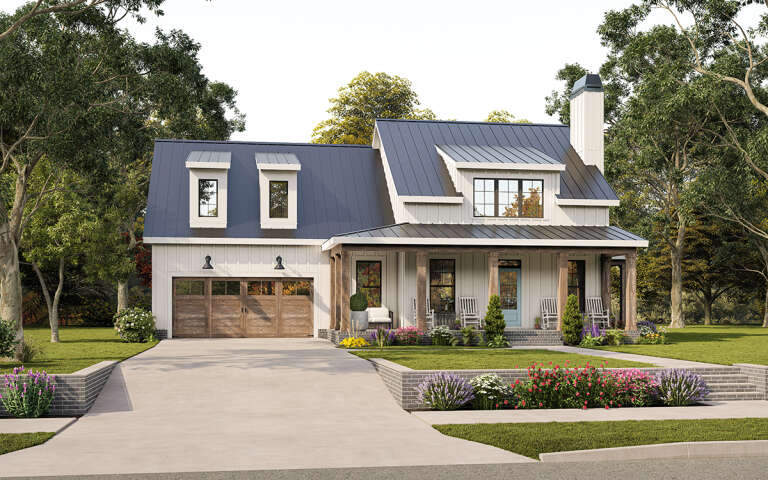
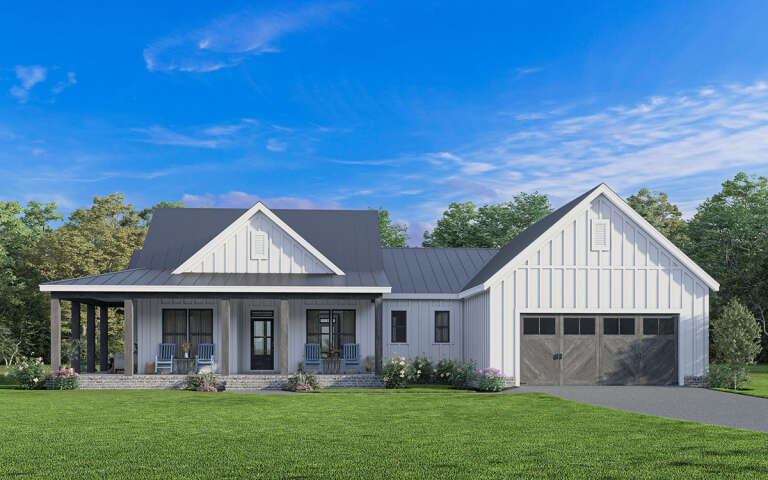
White Modern Farmhouse angled front elevation with board-and-batten siding, dark metal roof, and front porch. House Plan # 009-00319 Digital Rendering by America's Best House Plans, Inc.
EXCLUSIVE

PLAN #009-00319

On Sale

$1,300   $1,105
Sq Ft 2,063
Beds 3
Baths 2
½ Baths 1
Cars 2
Stories 2
Width 62'
Depth 59'
House Plan House Plan #34222 Angled Front Elevation

PLAN #963-01188

On Sale

$1,499   $1,274
Sq Ft 1,856
Beds 1-3
Baths 2
½ Baths 0
Cars 2
Stories 1
Width 63'
Depth 79' 4"
House Plan House Plan #34592 Angled Front Elevation

PLAN #8816-00009

On Sale

$1,350   $1,148
Sq Ft 2,746
Beds 4
Baths 2
½ Baths 1
Cars 2
Stories 1
Width 96'
Depth 68' 6"
House Plan House Plan #17086 Angled Front Elevation

PLAN #7922-00229

On Sale

$800   $680
Sq Ft 2,010
Beds 3
Baths 2
½ Baths 1
Cars 2
Stories 1
Width 68'
Depth 63' 8"
House Plan House Plan #28568 Front Elevation

PLAN #963-00735

On Sale

$2,699   $2,294
Sq Ft 5,388
Beds 5
Baths 4
½ Baths 1
Cars 6
Stories 2
Width 101'
Depth 102'
Modern Farmhouse front elevation with stone, board-and-batten siding, gabled roof, wood porch, and black windows. House Plan # 009-00395 Digital Rendering by America's Best House Plans, Inc.
EXCLUSIVE

PLAN #009-00395

On Sale

$1,300   $1,105
Sq Ft 2,287
Beds 3-4
Baths 2
½ Baths 1
Cars 3
Stories 1
Width 66'
Depth 75' 6"
House Plan House Plan #24327 Front Elevation

PLAN #098-00322

Starting at

$2,050
Sq Ft 2,862
Beds 4
Baths 3
½ Baths 1
Cars 2
Stories 2
Width 73' 10"
Depth 52' 10"
House Plan House Plan #34562 Front Elevation

PLAN #2699-00058

On Sale

$1,195   $1,016
Sq Ft 750
Beds 1
Baths 1
½ Baths 0
Cars 0
Stories 1
Width 26'
Depth 38'
Grey Contemporary Front Elevation, brick and wood siding, concrete driveway, wall sconces, and landscaped front lawn. House Plan # 7140-00034 Digital Rendering by America's Best House Plans, Inc.
EXCLUSIVE

PLAN #7140-00034

On Sale

$999   $849
Sq Ft 3,076
Beds 5
Baths 3
½ Baths 0
Cars 3
Stories 1
Width 62'
Depth 62' 2"
Beige Modern Transitional Front Elevation, brick and siding, chevron wood garage, lit windows, path, and landscaping. House Plan # 9185-00044 Digital Rendering by America's Best House Plans, Inc.

PLAN #9185-00044

On Sale

$1,650   $1,403
Sq Ft 2,890
Beds 4
Baths 4
½ Baths 0
Cars 2
Stories 2
Width 39' 6"
Depth 52' 3"
White Modern Farmhouse with board-and-batten siding, metal roof, dark wood porch columns, and landscaping. House Plan # 009-00345 Digital Rendering by America's Best House Plans, Inc.
EXCLUSIVE

PLAN #009-00345

On Sale

$1,250   $1,063
Sq Ft 1,782
Beds 3
Baths 2
½ Baths 1
Cars 2-3
Stories 1
Width 72' 8"
Depth 57' 5"
House Plan House Plan #33998 Front Elevation

PLAN #098-00650

Starting at

$2,050
Sq Ft 2,154
Beds 3
Baths 2
½ Baths 1
Cars 2
Stories 2
Width 40'
Depth 58'
House Plan House Plan #34490 Front Elevation

PLAN #4100-00013

On Sale

$1,495   $1,271
Sq Ft 1,995
Beds 3
Baths 2
½ Baths 1
Cars 2
Stories 1
Width 70' 8"
Depth 55' 8"
House Plan House Plan #25190 Front Elevation

PLAN #8318-00187

On Sale

$1,100   $935
Sq Ft 2,085
Beds 3
Baths 2
½ Baths 0
Cars 3
Stories 1
Width 91'
Depth 67' 7"
X
Shop Sign In
Favorites
Cart
Chat