6,574 Results

EDIT SEARCH FILTERS
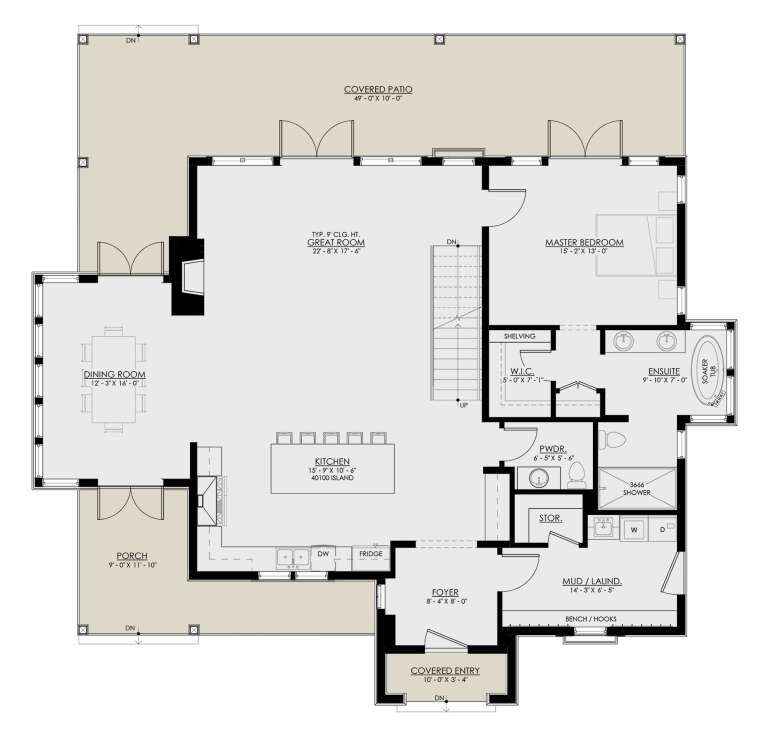
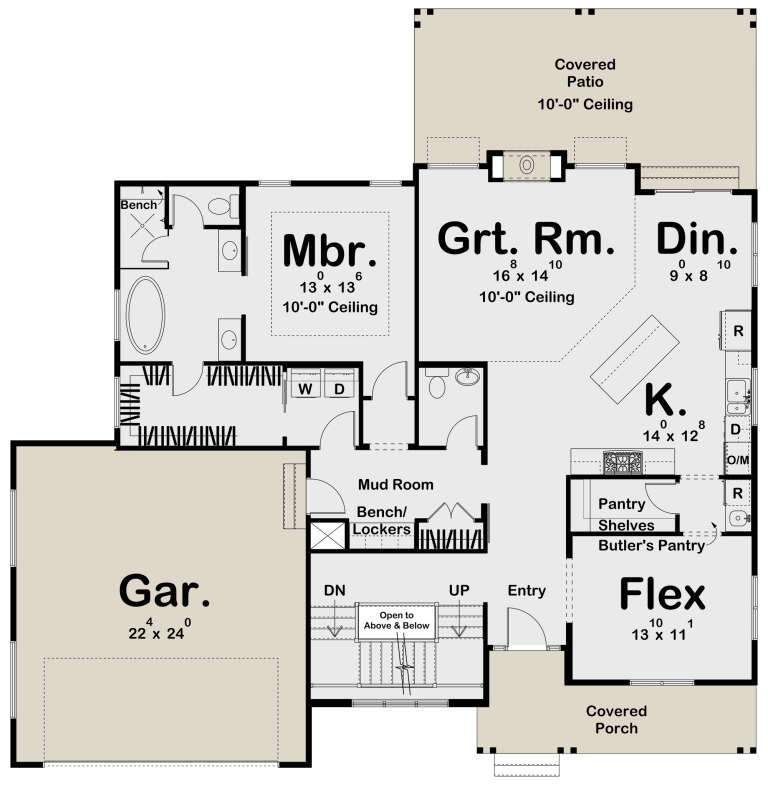
Clear All FiltersMud Room
Sort By:  

6,574 RESULTS

SEARCH FILTERS

    Plan Type
    Square Feet
    Bedrooms
    Bathrooms
    Stories
    Garage (Vehicle Spaces)
    Architectural Styles

    Outdoor Living

    Bedroom Options
    Kitchen & Dining
    Laundry Location
    Additional Rooms

    Garage Type

    Garage Features
    Other Features
    Foundation Type

    Plan Width (FT)
    Plan Depth (FT)
    Plan Height (FT)
    Framing Type
    Media Filters
SEARCHING...
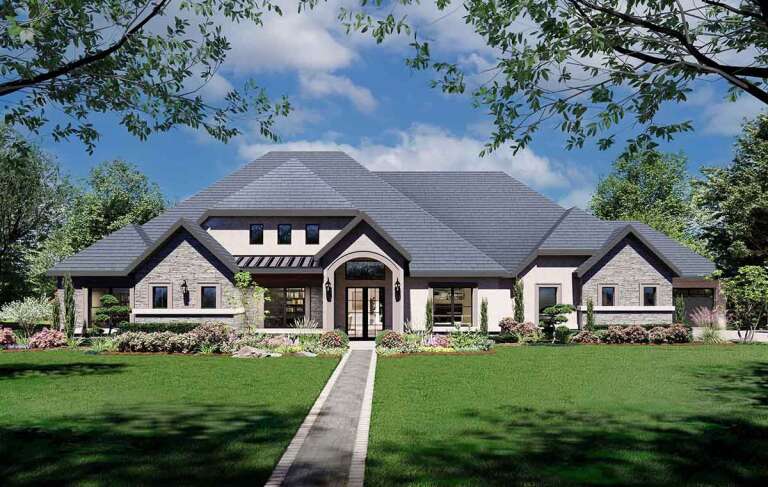
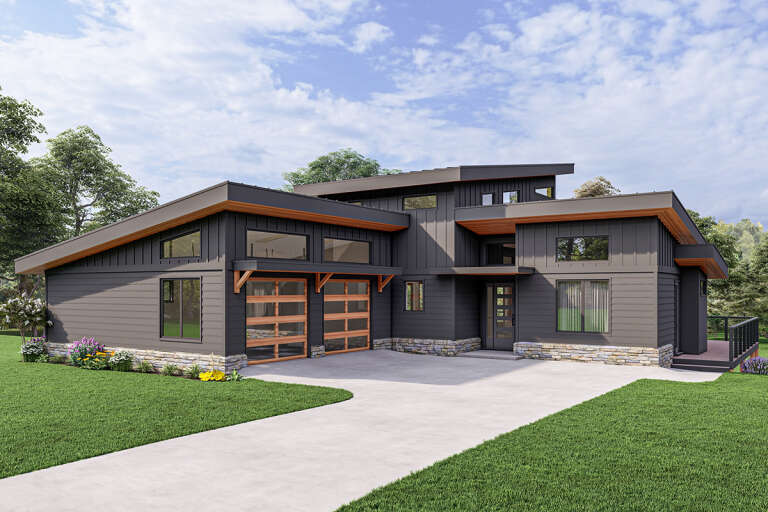
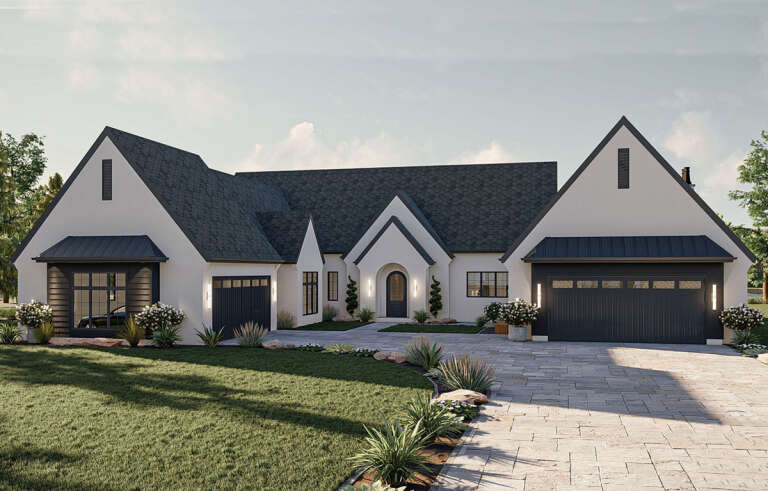
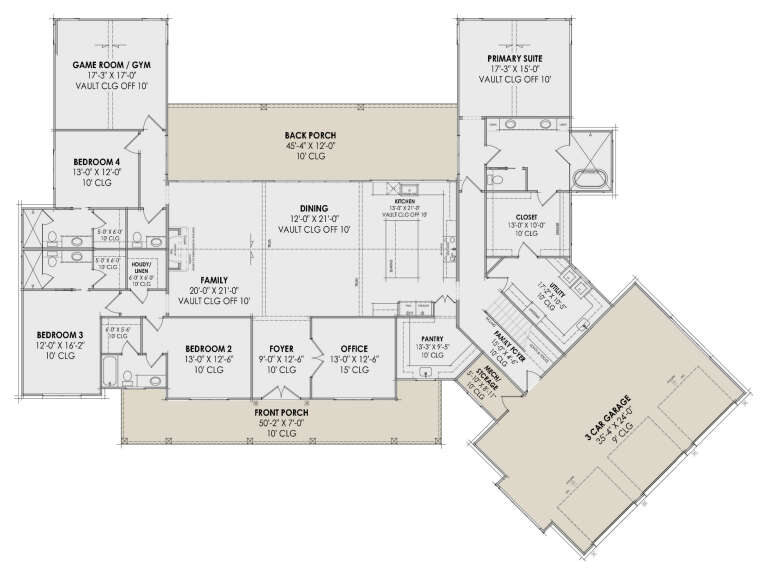
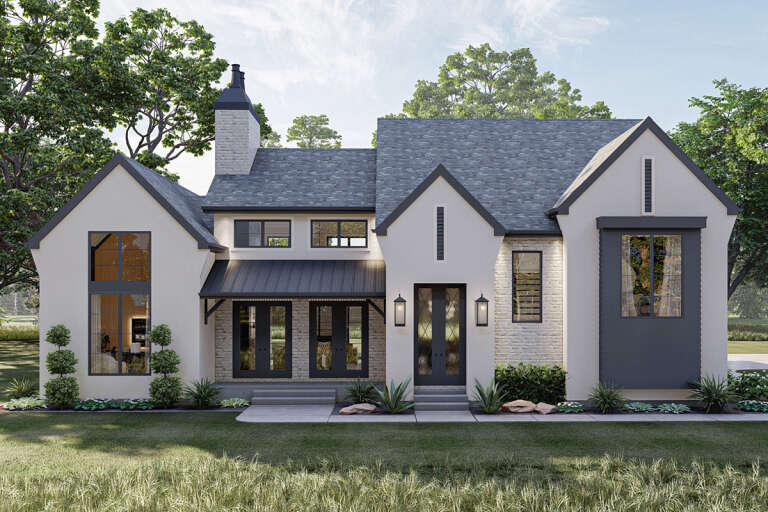
House Plan House Plan #34499 Front Elevation

PLAN #625-00052

On Sale

$1,650   $1,403
Sq Ft 3,045
Beds 4
Baths 3
½ Baths 0
Cars 3
Stories 1
Width 96'
Depth 45'
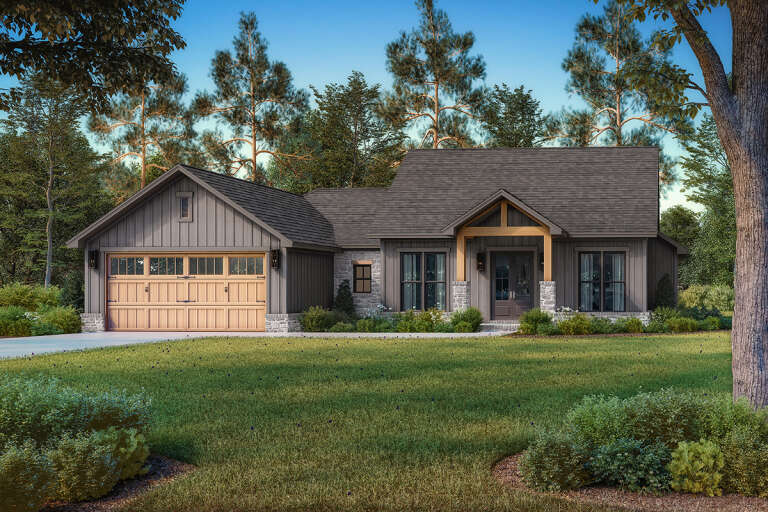
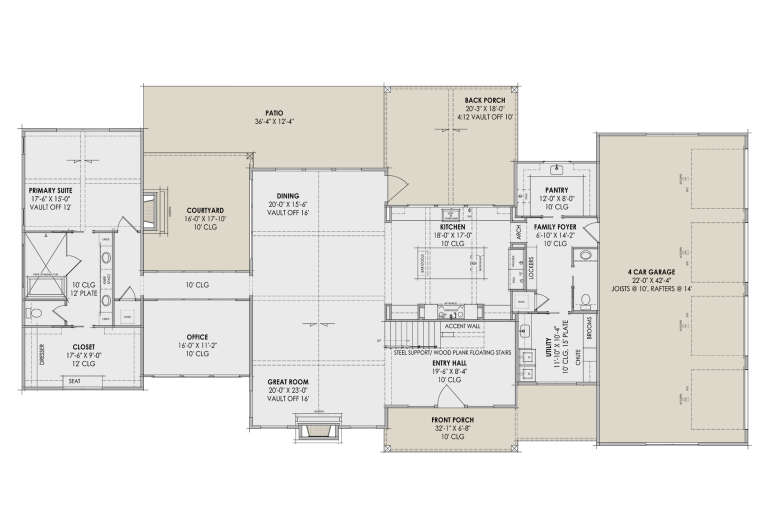
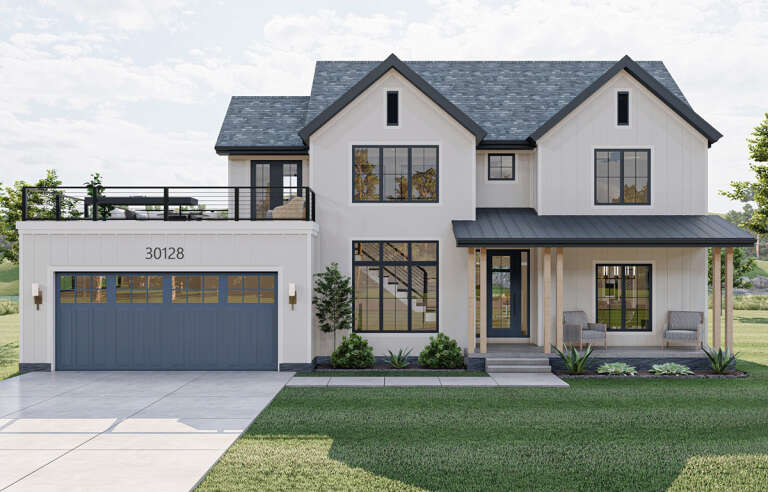
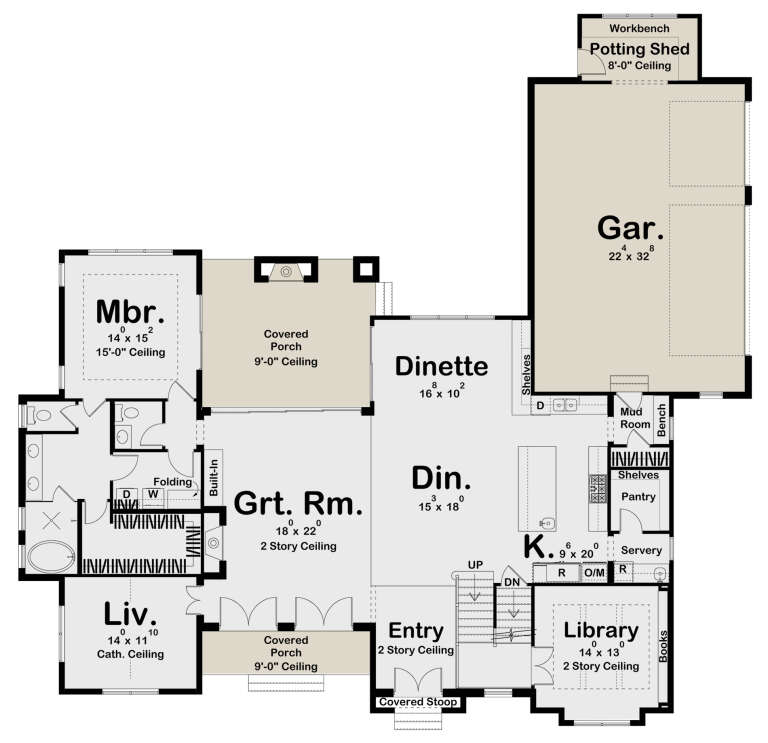
House Plan House Plan #33684 Front Elevation
EXCLUSIVE

PLAN #6849-00173

On Sale

$1,995   $1,696
Sq Ft 2,663
Beds 3
Baths 2
½ Baths 1
Cars 2
Stories 1
Width 83' 9"
Depth 59'
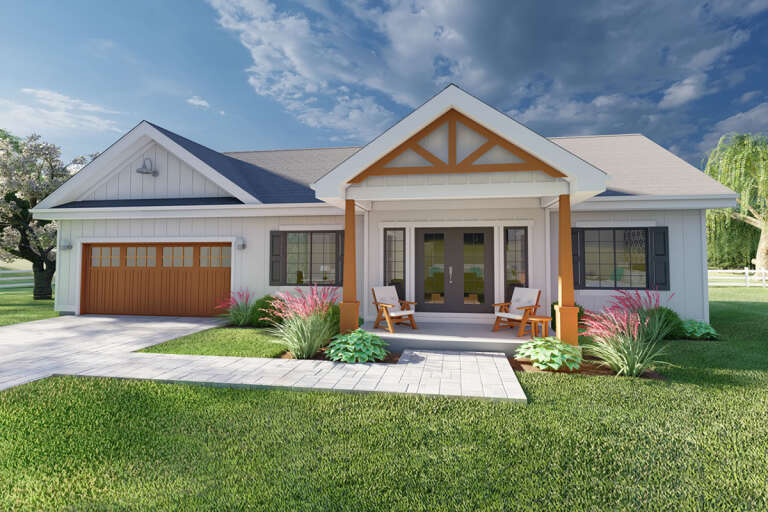
House Plan House Plan #32604 Front Elevation

PLAN #5445-00544

On Sale

$1,570   $1,335
Sq Ft 4,096
Beds 4
Baths 4
½ Baths 2
Cars 4
Stories 1
Width 115'
Depth 84'
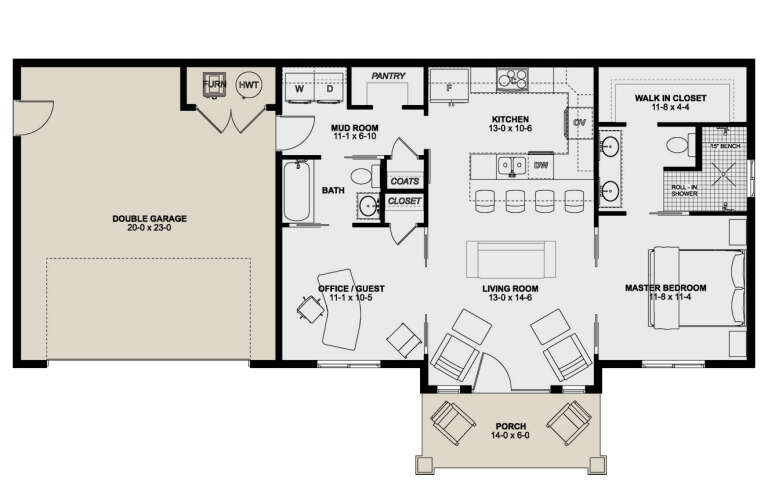
House Plan House Plan #30327 Angled Front Elevation

PLAN #041-00350

On Sale

$1,395   $1,186
Sq Ft 1,899
Beds 4
Baths 2
½ Baths 1
Cars 2
Stories 1
Width 63' 8"
Depth 56'
House Plan House Plan #34396 Front Elevation at Dusk

PLAN #7983-00166

On Sale

$2,115   $1,798
Sq Ft 3,606
Beds 4
Baths 4
½ Baths 1
Cars 3
Stories 1
Width 97' 2"
Depth 72' 6"
House Plan House Plan #24907 Front Elevation

PLAN #2699-00002

On Sale

$1,195   $1,016
Sq Ft 928
Beds 2
Baths 2
½ Baths 0
Cars 2
Stories 1
Width 58'
Depth 32'
House Plan House Plan #25642 Front Elevation

PLAN #940-00354

On Sale

$1,450   $1,233
Sq Ft 2,318
Beds 3
Baths 2
½ Baths 0
Cars 2
Stories 2
Width 64' 6"
Depth 68' 11"
House Plan House Plan #30661 Front Elevation at Dusk

PLAN #7983-00008

On Sale

$2,330   $1,981
Sq Ft 4,358
Beds 4
Baths 4
½ Baths 1
Cars 4
Stories 2
Width 109' 10"
Depth 55' 4"
House Plan House Plan #32970 Angled Front Elevation

PLAN #9401-00127

On Sale

$1,295   $1,101
Sq Ft 2,093
Beds 3
Baths 2
½ Baths 1
Cars 2-3
Stories 1
Width 79' 2"
Depth 55' 1"
House Plan House Plan #32379 Front Elevation

PLAN #2452-00001

On Sale

$1,695   $1,441
Sq Ft 3,422
Beds 4-5
Baths 3
½ Baths 1
Cars 2
Stories 2
Width 64' 11"
Depth 66'
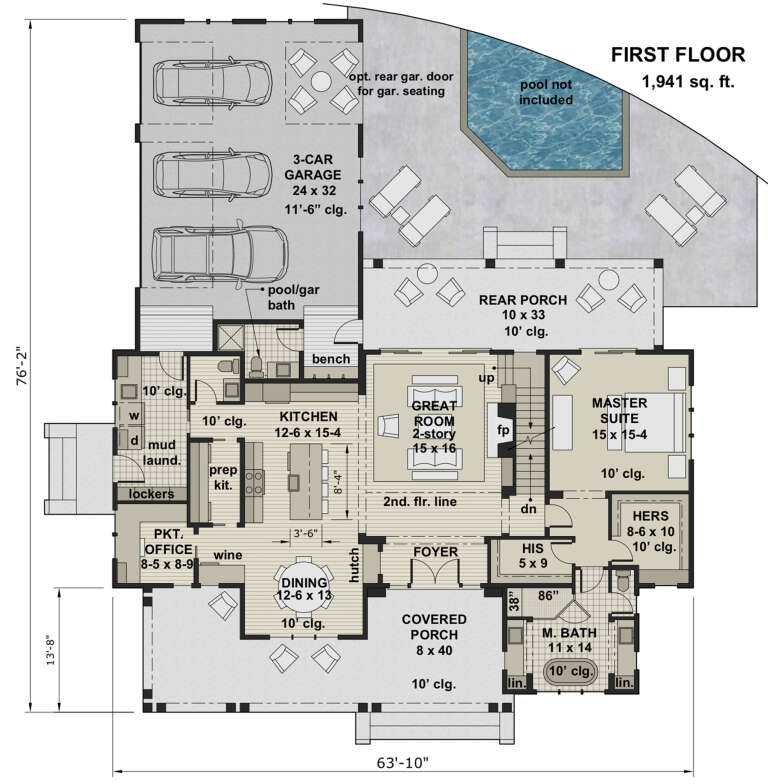
House Plan House Plan #24190 Angled Front Elevation at Dusk

PLAN #098-00320

Starting at

$2,050
Sq Ft 2,913
Beds 4
Baths 4
½ Baths 1
Cars 3
Stories 2
Width 63' 10"
Depth 76' 2"
House Plan House Plan #30603 Angled Front Elevation

PLAN #8937-00019

On Sale

$1,895   $1,611
Sq Ft 3,097
Beds 5-7
Baths 5
½ Baths 1
Cars 0
Stories 2
Width 56' 6"
Depth 54'
House Plan House Plan #29399 Angled Front Elevation

PLAN #963-00805

On Sale

$1,799   $1,529
Sq Ft 2,682
Beds 3
Baths 2
½ Baths 1
Cars 4
Stories 1
Width 90'
Depth 94' 8"
House Plan House Plan #26206 Front Elevation

PLAN #963-00617

On Sale

$1,699   $1,444
Sq Ft 2,499
Beds 4
Baths 2
½ Baths 1
Cars 2
Stories 2
Width 58'
Depth 59'
House Plan House Plan #30693 Angled Front Elevation at Dusk

PLAN #7983-00032

On Sale

$2,115   $1,798
Sq Ft 3,817
Beds 4
Baths 4
½ Baths 1
Cars 3
Stories 1
Width 114' 7"
Depth 84' 8"
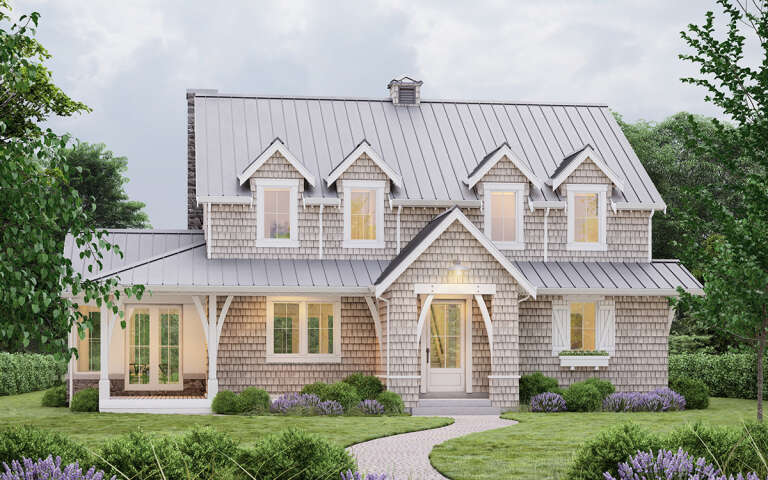
White Craftsman, Front Elevation with stone base, board-and-batten siding, black accents, lit porch, and paved walkway. House Plan # 5984-00075 Digital Rendering by America's Best House Plans, Inc.

PLAN #5984-00075

On Sale

$1,280   $1,088
Sq Ft 2,872
Beds 3
Baths 2
½ Baths 1
Cars 2
Stories 1
Width 88' 4"
Depth 53' 5"
House Plan House Plan #27695 Front Elevation

PLAN #963-00671

On Sale

$1,899   $1,614
Sq Ft 3,422
Beds 4
Baths 3
½ Baths 1
Cars 3
Stories 1.5
Width 77'
Depth 75' 4"
House Plan House Plan #34317 Front Elevation

PLAN #963-01194

On Sale

$1,499   $1,274
Sq Ft 1,773
Beds 3-5
Baths 2
½ Baths 0
Cars 2
Stories 1
Width 43' 8"
Depth 63'
X
Shop Sign In
Favorites
Cart
Chat