6,574 Results

EDIT SEARCH FILTERS
Clear All FiltersMud Room
Sort By:  

6,574 RESULTS

SEARCH FILTERS

    Plan Type
    Square Feet
    Bedrooms
    Bathrooms
    Stories
    Garage (Vehicle Spaces)
    Architectural Styles

    Outdoor Living

    Bedroom Options
    Kitchen & Dining
    Laundry Location
    Additional Rooms

    Garage Type

    Garage Features
    Other Features
    Foundation Type

    Plan Width (FT)
    Plan Depth (FT)
    Plan Height (FT)
    Framing Type
    Media Filters
SEARCHING...
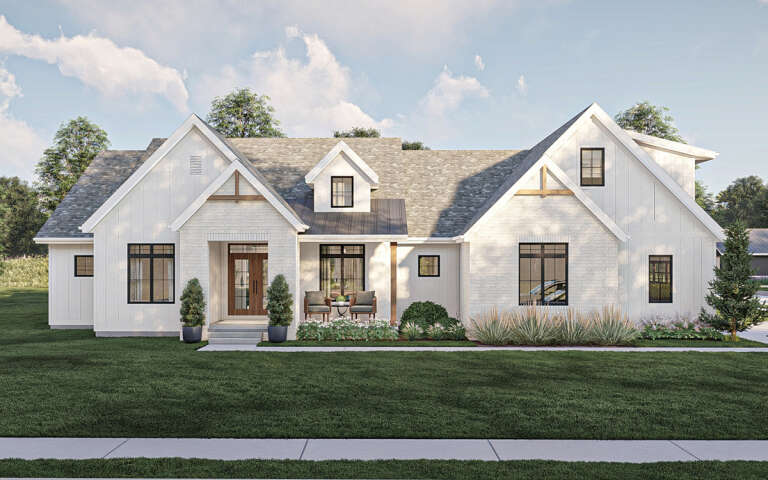
White Modern Farmhouse front elevation at dusk with board-and-batten siding, timber porch, and gabled roof. House Plan # 009-00463 Digital Rendering by America's Best House Plans, Inc.
EXCLUSIVE

PLAN #009-00463

On Sale

$1,450   $1,233
Sq Ft 3,234
Beds 4-5
Baths 3
½ Baths 1
Cars 3
Stories 1
Width 98' 10"
Depth 77' 10"
House Plan House Plan #31885 Angled Front Elevation

PLAN #963-01062

On Sale

$1,699   $1,444
Sq Ft 2,315
Beds 4
Baths 3
½ Baths 1
Cars 2
Stories 1
Width 67'
Depth 66' 4"
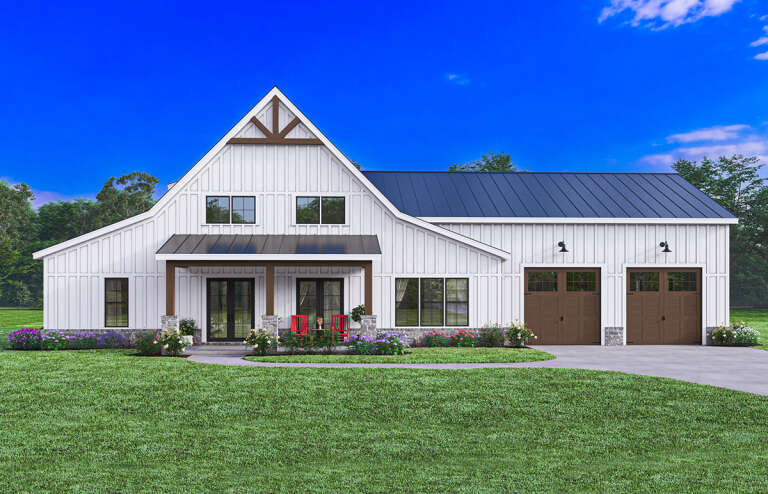
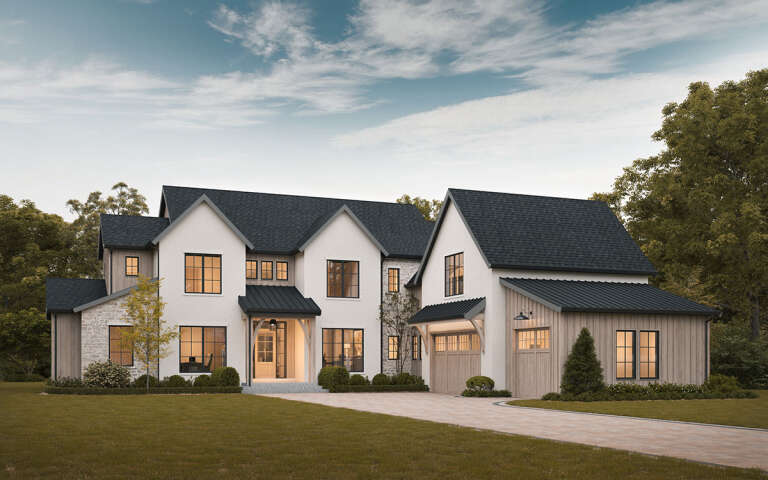
White Barndominium front elevation with board-and-batten siding, stone base, dark roof, and wood garage doors. House Plan # 009-00387 Digital Rendering by America's Best House Plans, Inc.
EXCLUSIVE

PLAN #009-00387

On Sale

$1,350   $1,148
Sq Ft 2,743
Beds 3-4
Baths 2
½ Baths 1
Cars 2-3
Stories 1
Width 86'
Depth 64'
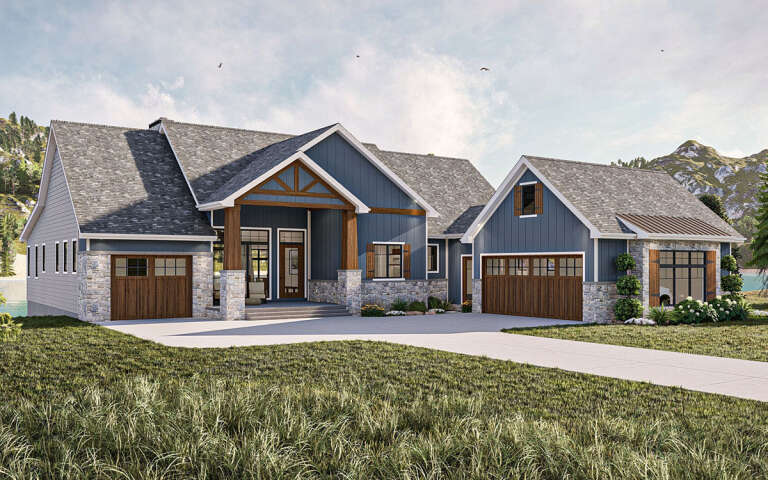
Grey Craftsman, Front Elevation with board-and-batten siding, stone base, lit windows, lantern sconces, lush landscaping. House Plan # 8768-00242 Digital Rendering by America's Best House Plans, Inc.

PLAN #8768-00242

On Sale

$1,378   $1,171
Sq Ft 2,150
Beds 3-5
Baths 2
½ Baths 1
Cars 2
Stories 1.5
Width 50'
Depth 57' 4"
White Modern Farmhouse, Angled Front Elevation, board-and-batten siding, timber porch posts, lush landscaping, lawn. House Plan # 7140-00037 Digital Rendering by America's Best House Plans, Inc.
EXCLUSIVE

PLAN #7140-00037

On Sale

$1,249   $1,062
Sq Ft 3,128
Beds 4
Baths 3
½ Baths 0
Cars 3
Stories 1
Width 78' 2"
Depth 61'
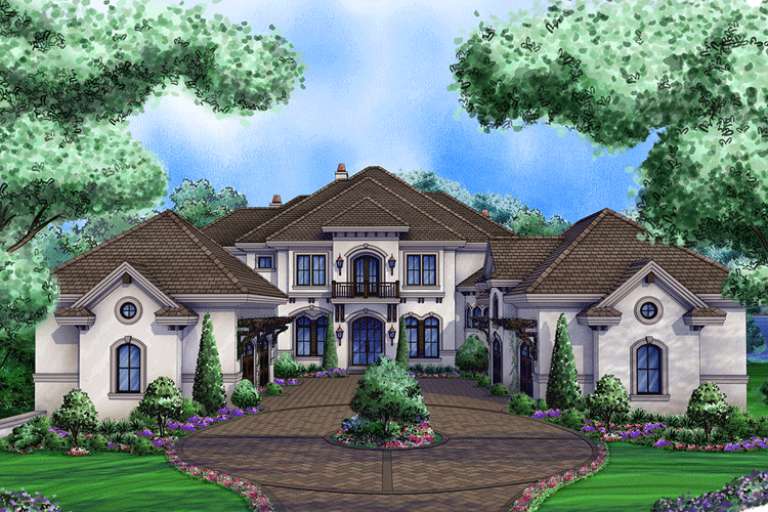
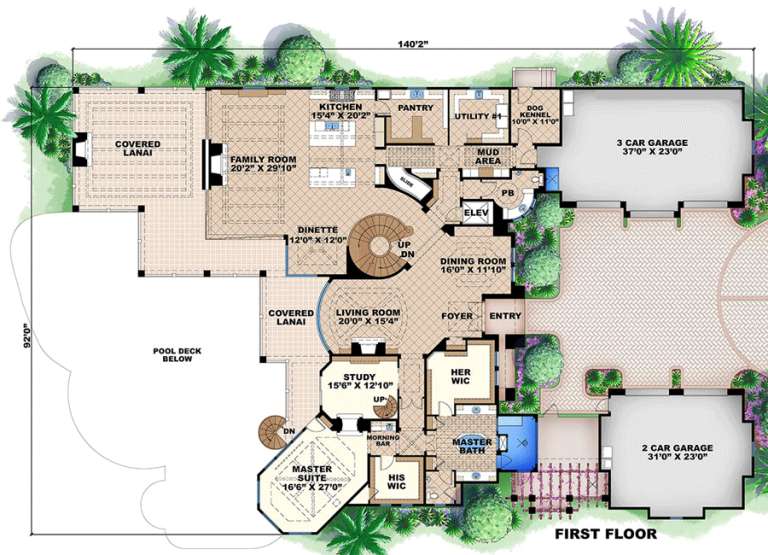
House Plan House Plan #16600 Front Elevation

PLAN #1018-00207

On Sale

$7,000   $5,950
Sq Ft 11,672
Beds 6-7
Baths 6
½ Baths 1
Cars 5
Stories 3
Width 92'
Depth 140' 2"
House Plan House Plan #34104 Angled Front Elevation at Dusk

PLAN #041-00405

On Sale

$1,645   $1,398
Sq Ft 3,340
Beds 5
Baths 4
½ Baths 1
Cars 3
Stories 1
Width 93' 8"
Depth 73' 4"
Modern Farmhouse front elevation at dusk with white siding, stone accents, gabled roof, and warm exterior lighting. House Plan # 009-00427 Digital Rendering by America's Best House Plans, Inc.
EXCLUSIVE

PLAN #009-00427

On Sale

$1,300   $1,105
Sq Ft 2,494
Beds 3-4
Baths 2
½ Baths 1
Cars 2
Stories 1
Width 69' 6"
Depth 61'
House Plan House Plan #29927 Angled Front Elevation

PLAN #963-00850

On Sale

$1,699   $1,444
Sq Ft 2,338
Beds 2-4
Baths 2
½ Baths 0
Cars 3
Stories 1
Width 77' 4"
Depth 91' 8"
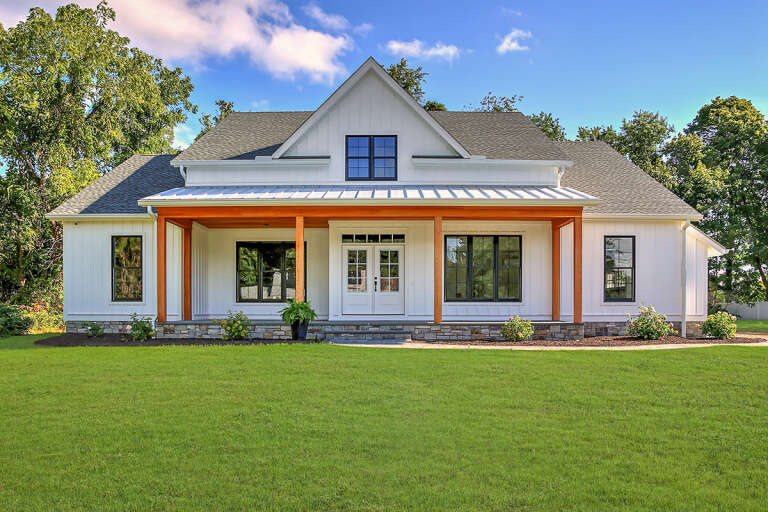
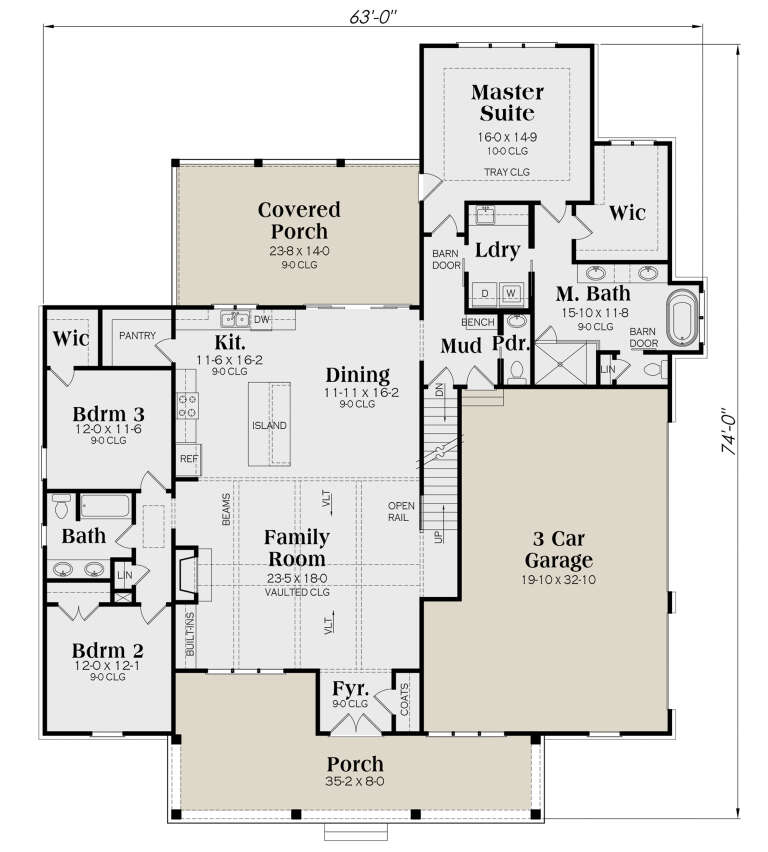
White Modern Farmhouse front elevation with wood porch posts, stone base, and black windows. House Plan # 009-00298 Digital Rendering by America's Best House Plans, Inc.
EXCLUSIVE

PLAN #009-00298

On Sale

$1,300   $1,105
Sq Ft 2,219
Beds 3-4
Baths 2
½ Baths 1
Cars 3
Stories 1
Width 63'
Depth 74'
House Plan House Plan #34628 Front Elevation

PLAN #963-01214

On Sale

$1,899   $1,614
Sq Ft 3,104
Beds 3
Baths 2
½ Baths 1
Cars 3
Stories 1
Width 94' 8"
Depth 70'
House Plan House Plan #33384 Angled Rear Elevation

PLAN #940-01311

On Sale

$2,550   $2,168
Sq Ft 2,758
Beds 3-4
Baths 2
½ Baths 0
Cars 2
Stories 2
Width 65' 3"
Depth 76' 9"
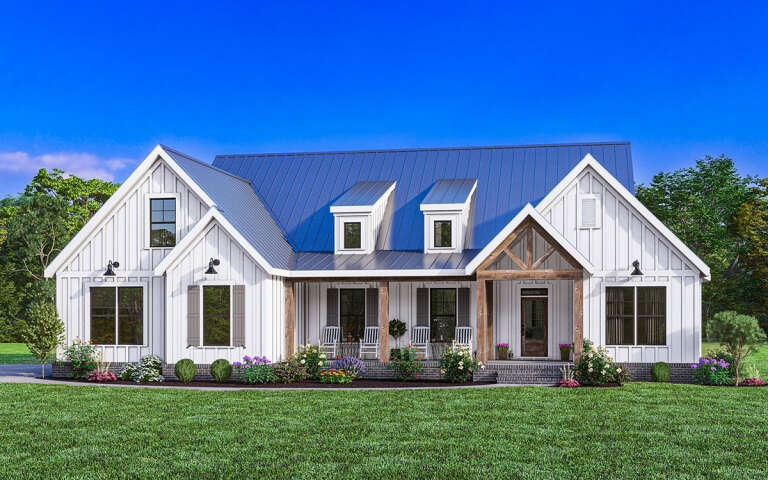
White Modern Farmhouse front elevation with board-and-batten siding, metal roof, and timber-framed entry porch. House Plan # 009-00302 Digital Rendering by America's Best House Plans, Inc.
EXCLUSIVE

PLAN #009-00302

On Sale

$1,300   $1,105
Sq Ft 2,434
Beds 3-4
Baths 2
½ Baths 1
Cars 2-3
Stories 1
Width 73'
Depth 60'
House Plan House Plan #25277 Front Elevation

PLAN #963-00493

On Sale

$1,399   $1,189
Sq Ft 1,614
Beds 3
Baths 2
½ Baths 1
Cars 2
Stories 2
Width 42'
Depth 40'
House Plan House Plan #29998 Front Elevation

PLAN #207-00124

On Sale

$5,800   $4,930
Sq Ft 6,436
Beds 4
Baths 6
½ Baths 1
Cars 4
Stories 1
Width 113' 4"
Depth 143' 4"
House Plan House Plan #30582 Angled Front Elevation

PLAN #8937-00013

On Sale

$2,995   $2,546
Sq Ft 4,754
Beds 4
Baths 4
½ Baths 1
Cars 3
Stories 2
Width 78' 6"
Depth 98' 4"
House Plan House Plan #28911 Front Elevation

PLAN #963-00764

On Sale

$1,699   $1,444
Sq Ft 2,569
Beds 4
Baths 2
½ Baths 1
Cars 2
Stories 1
Width 72' 8"
Depth 60' 8"
White Contemporary, Front Elevation at dusk, stucco siding, dark garage doors, wood accents, lit sconces, landscaping. House Plan # 7140-00036 Digital Rendering by America's Best House Plans, Inc.
EXCLUSIVE

PLAN #7140-00036

On Sale

$1,249   $1,062
Sq Ft 3,661
Beds 5
Baths 4
½ Baths 0
Cars 3
Stories 1
Width 59' 11"
Depth 68' 2"
X
Shop Sign In
Favorites
Cart
Chat