


6,477 Results

EDIT SEARCH FILTERS

Clear All FiltersMud Room
Sort By:  

6,477 RESULTS

SEARCH FILTERS

    Plan Type
    Square Feet
    Bedrooms
    Bathrooms
    Stories
    Garage (Vehicle Spaces)
    Architectural Styles

    Outdoor Living

    Bedroom Options
    Kitchen & Dining
    Laundry Location
    Additional Rooms

    Garage Type

    Garage Features
    Other Features
    Foundation Type

    Plan Width (FT)
    Plan Depth (FT)
    Plan Height (FT)
    Framing Type
    Media Filters
SEARCHING...
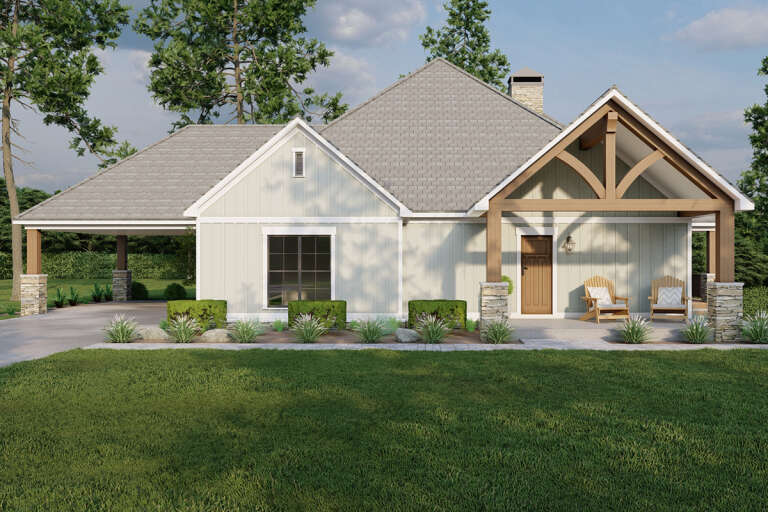
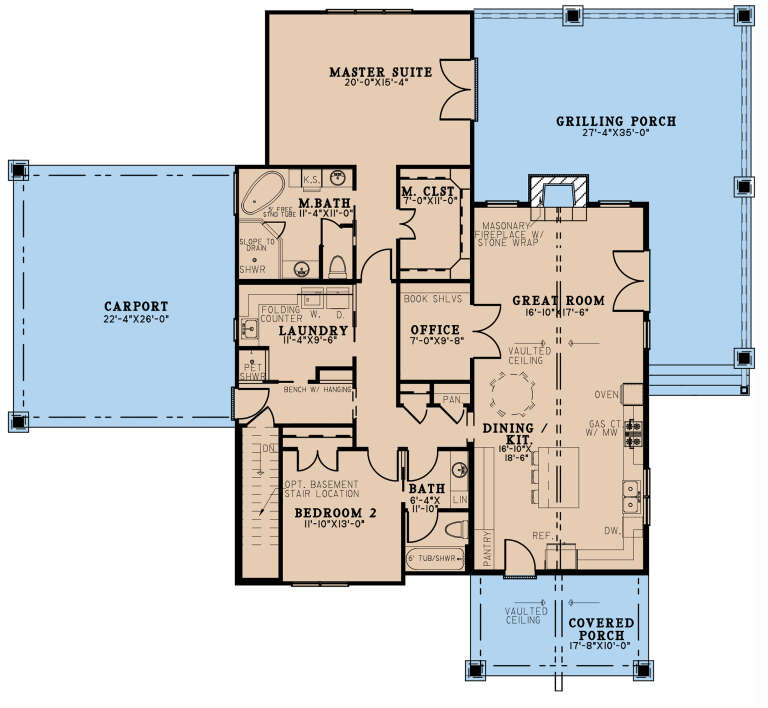



House Plan House Plan #28296 Front Elevation

PLAN #8318-00313

Starting at

$1,100
Sq Ft 1,937
Beds 2
Baths 2
½ Baths 0
Cars 0
Stories 1
Width 73'
Depth 66'




House Plan House Plan #28214 Front Elevation

PLAN #963-00712

Starting at

$1,399
Sq Ft 1,552
Beds 1
Baths 1
½ Baths 0
Cars 3
Stories 1
Width 96'
Depth 40'


House Plan House Plan #27248 Front Elevation

PLAN #8594-00468

Starting at

$2,515
Sq Ft 2,355
Beds 3
Baths 2
½ Baths 1
Cars 2
Stories 1
Width 66'
Depth 68'




House Plan House Plan #27078 Front Elevation

PLAN #098-00354

Starting at

$2,050
Sq Ft 1,776
Beds 3
Baths 2
½ Baths 1
Cars 2
Stories 2
Width 44'
Depth 46'
House Plan House Plan #25942 Front Elevation

PLAN #963-00596

Starting at

$1,599
Sq Ft 2,082
Beds 2
Baths 2
½ Baths 0
Cars 3
Stories 1
Width 62'
Depth 67'
House Plan House Plan #24734 Front Elevation

PLAN #3571-00003

Starting at

$1,334
Sq Ft 3,328
Beds 4
Baths 3
½ Baths 1
Cars 2
Stories 2
Width 62' 4"
Depth 50' 7"
House Plan House Plan #24516 Front Elevation

PLAN #5631-00125

Starting at

$1,750
Sq Ft 2,691
Beds 2
Baths 2
½ Baths 1
Cars 3
Stories 1
Width 96'
Depth 78'
House Plan House Plan #24241 Front Elevation

PLAN #963-00395

Starting at

$1,699
Sq Ft 2,390
Beds 3
Baths 2
½ Baths 1
Cars 2
Stories 1
Width 70'
Depth 57'
House Plan House Plan #23545 Front Elevation

PLAN #963-00338

Starting at

$1,599
Sq Ft 2,148
Beds 4
Baths 3
½ Baths 0
Cars 3
Stories 1.5
Width 59'
Depth 62'
House Plan House Plan #21827 Front Elevation

PLAN #699-00211

Starting at

$2,495
Sq Ft 5,091
Beds 4-5
Baths 4
½ Baths 1
Cars 3
Stories 2
Width 73'
Depth 107' 3"

House Plan House Plan #20800 Front Elevation

PLAN #4771-00006

Starting at

$1,500
Sq Ft 3,280
Beds 3-5
Baths 3
½ Baths 0
Cars 2
Stories 1
Width 33' 4"
Depth 70'
House Plan House Plan #20429 Front Elevation

PLAN #699-00111

Starting at

$2,375
Sq Ft 4,127
Beds 4
Baths 4
½ Baths 1
Cars 3
Stories 2
Width 97' 10"
Depth 73' 4"
House Plan House Plan #19437 Front Elevation

PLAN #963-00253

Starting at

$2,699
Sq Ft 5,865
Beds 5
Baths 3
½ Baths 1
Cars 3
Stories 1.5
Width 109'
Depth 82'
House Plan House Plan #18563 Front Elevation

PLAN #940-00047

Starting at

$2,650
Sq Ft 5,371
Beds 5
Baths 4
½ Baths 1
Cars 3
Stories 2
Width 81'
Depth 114' 2"
House Plan House Plan #18232

PLAN #035-00752

Starting at

$1,040
Sq Ft 1,901
Beds 3
Baths 2
½ Baths 1
Cars 2
Stories 2
Width 54'
Depth 59'
House Plan House Plan #16833 Front Photo

PLAN #286-00055

Starting at

$1,395
Sq Ft 3,187
Beds 5
Baths 4
½ Baths 1
Cars 2
Stories 2
Width 68'
Depth 67' 8"
House Plan House Plan #16085

PLAN #1018-00196

Starting at

$6,500
Sq Ft 7,441
Beds 4-7
Baths 5
½ Baths 2
Cars 4
Stories 2
Width 106'
Depth 143' 10"
House Plan House Plan #14491 Front Photo

PLAN #5631-00051

Starting at

$4,900
Sq Ft 6,863
Beds 2-3
Baths 3
½ Baths 2
Cars 4
Stories 1
Width 102' 6"
Depth 99'
X
Shop Sign In
Favorites
Cart
Chat