6,477 Results

EDIT SEARCH FILTERS
Clear All FiltersMud Room
Sort By:  

6,477 RESULTS

SEARCH FILTERS

    Plan Type
    Square Feet
    Bedrooms
    Bathrooms
    Stories
    Garage (Vehicle Spaces)
    Architectural Styles

    Outdoor Living

    Bedroom Options
    Kitchen & Dining
    Laundry Location
    Additional Rooms

    Garage Type

    Garage Features
    Other Features
    Foundation Type

    Plan Width (FT)
    Plan Depth (FT)
    Plan Height (FT)
    Framing Type
    Media Filters
SEARCHING...
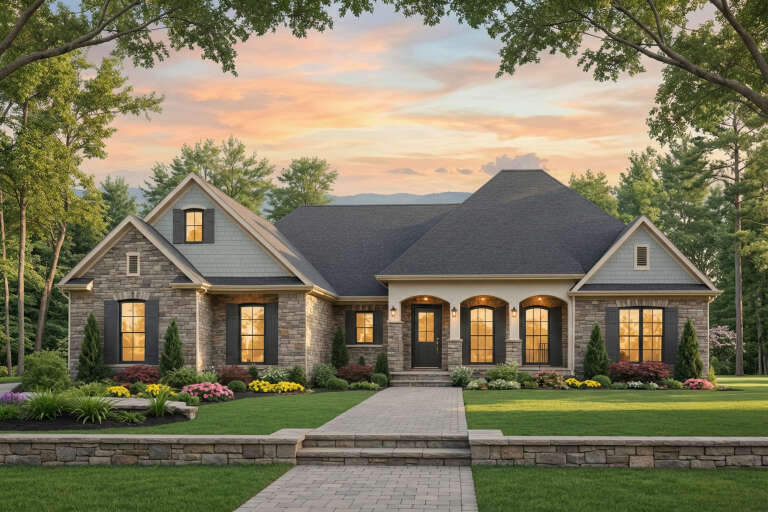
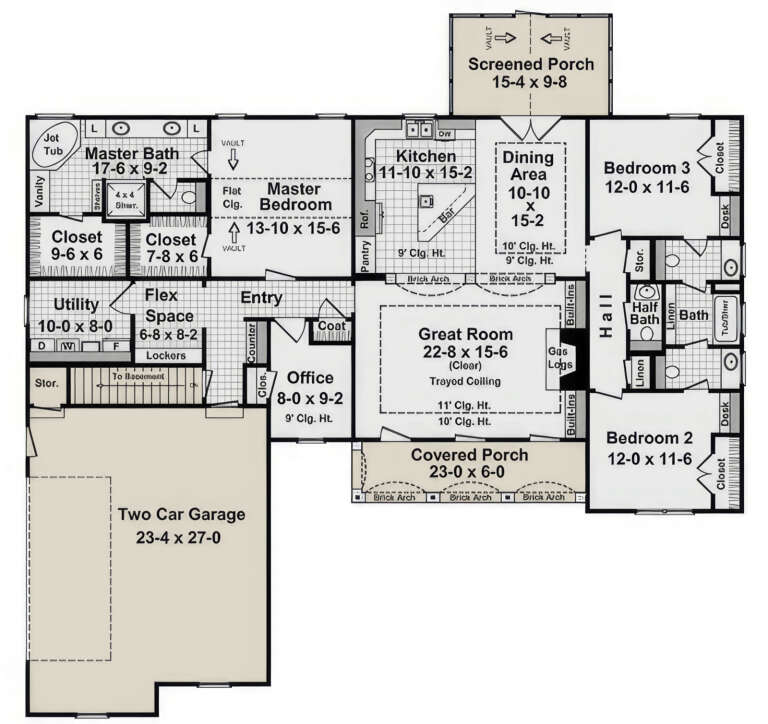
House Plan House Plan #3737 Front Elevation

PLAN #348-00133

Starting at

$1,400
Sq Ft 2,216
Beds 3
Baths 2
½ Baths 1
Cars 2
Stories 1
Width 70' 6"
Depth 69'

House Plan House Plan #274 Front Elevation

PLAN #033-00062

Starting at

$604
Sq Ft 1,863
Beds 4
Baths 2
½ Baths 1
Cars 2
Stories 2
Width 44'
Depth 58'

House Plan House Plan #225 Angled Front Elevation

PLAN #033-00034

Starting at

$604
Sq Ft 1,522
Beds 3
Baths 2
½ Baths 1
Cars 2
Stories 2
Width 58'
Depth 32'
House Plan House Plan #35373 Angled Front Elevation

PLAN #402-01880

Starting at

$1,305
Sq Ft 1,504
Beds 2
Baths 2
½ Baths 0
Cars 2
Stories 1
Width 40'
Depth 62'
House Plan House Plan #35247 Front Elevation

PLAN #2802-00507

Starting at

$1,350
Sq Ft 2,654
Beds 3-5
Baths 3
½ Baths 0
Cars 2
Stories 2
Width 40'
Depth 54' 6"
House Plan House Plan #34966 Angled Front Elevation

PLAN #034-01420

Starting at

$1,680
Sq Ft 1,691
Beds 1
Baths 1
½ Baths 1
Cars 1
Stories 2
Width 50'
Depth 32'
House Plan House Plan #34651 Front Elevation

PLAN #1020-00413

Starting at

$1,720
Sq Ft 3,660
Beds 5
Baths 4
½ Baths 1
Cars 3
Stories 2
Width 55' 8"
Depth 51' 8"
House Plan House Plan #35583 Angled Front Elevation

PLAN #402-01891

Starting at

$1,205
Sq Ft 1,434
Beds 3
Baths 2
½ Baths 1
Cars 2
Stories 1
Width 42'
Depth 42'
House Plan House Plan #35119 Angled Front Elevation

PLAN #4848-00571

Starting at

$1,125
Sq Ft 2,089
Beds 4
Baths 2
½ Baths 1
Cars 2
Stories 2
Width 29'
Depth 49'
House Plan House Plan #34442 Front Elevation

PLAN #098-00671

Starting at

$2,050
Sq Ft 855
Beds 1
Baths 1
½ Baths 0
Cars 0
Stories 1
Width 30' 6"
Depth 36'
House Plan House Plan #33692 Front Elevation

PLAN #963-01166

Starting at

$1,399
Sq Ft 1,690
Beds 3
Baths 2
½ Baths 0
Cars 2
Stories 1
Width 51'
Depth 51'
House Plan House Plan #33312 Front Elevation

PLAN #098-00645

Starting at

$2,050
Sq Ft 2,230
Beds 3
Baths 3
½ Baths 1
Cars 0
Stories 2
Width 35'
Depth 50' 6"
House Plan House Plan #33047 Front Elevation

PLAN #4100-00001

Starting at

$1,695
Sq Ft 2,293
Beds 4
Baths 3
½ Baths 0
Cars 2
Stories 1
Width 62' 10"
Depth 68'
House Plan House Plan #32598 Front Elevation

PLAN #963-01117

Starting at

$1,599
Sq Ft 2,104
Beds 3
Baths 2
½ Baths 1
Cars 2
Stories 2
Width 63' 8"
Depth 45' 8"
House Plan House Plan #31477 Angled Front Elevation

PLAN #6261-00006

Starting at

$1,395
Sq Ft 2,643
Beds 4
Baths 2
½ Baths 1
Cars 2
Stories 2
Width 74' 8"
Depth 50'


House Plan House Plan #31098 Front Elevation

PLAN #1958-00036

Starting at

$1,595
Sq Ft 3,111
Beds 3-5
Baths 2
½ Baths 1
Cars 3
Stories 1.5
Width 94'
Depth 61' 4"


House Plan House Plan #30736 Angled Front Elevation

PLAN #7071-00016

Starting at

$1,395
Sq Ft 2,007
Beds 3
Baths 2
½ Baths 0
Cars 3
Stories 1
Width 50' 2"
Depth 62' 2"
House Plan House Plan #30645 Front Elevation

PLAN #4195-00075

Starting at

$1,295
Sq Ft 1,983
Beds 3
Baths 2
½ Baths 0
Cars 2
Stories 1
Width 83' 1"
Depth 50'
X
Shop Sign In
Favorites
Cart
Chat