6,477 Results

EDIT SEARCH FILTERS
Clear All FiltersMud Room
Sort By:  

6,477 RESULTS

SEARCH FILTERS

    Plan Type
    Square Feet
    Bedrooms
    Bathrooms
    Stories
    Garage (Vehicle Spaces)
    Architectural Styles

    Outdoor Living

    Bedroom Options
    Kitchen & Dining
    Laundry Location
    Additional Rooms

    Garage Type

    Garage Features
    Other Features
    Foundation Type

    Plan Width (FT)
    Plan Depth (FT)
    Plan Height (FT)
    Framing Type
    Media Filters
SEARCHING...


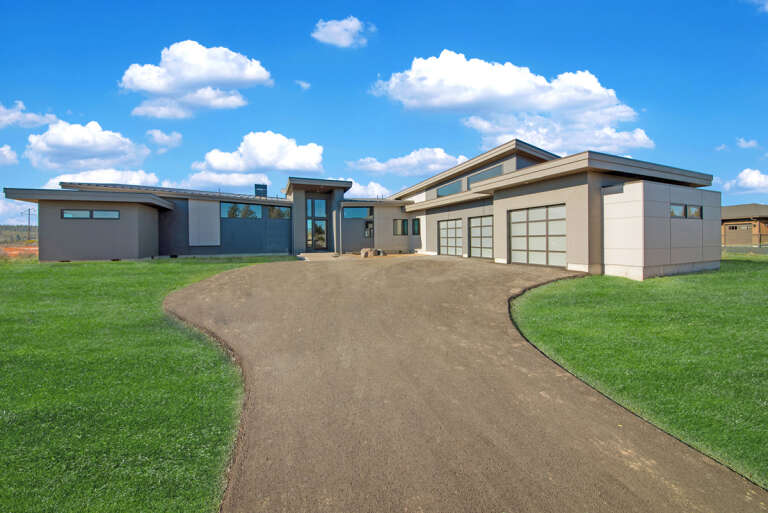

House Plan House Plan #28681 Front Elevation

PLAN #699-00358

Starting at

$2,685
Sq Ft 3,432
Beds 3
Baths 3
½ Baths 1
Cars 3
Stories 1
Width 111' 5"
Depth 84' 7"
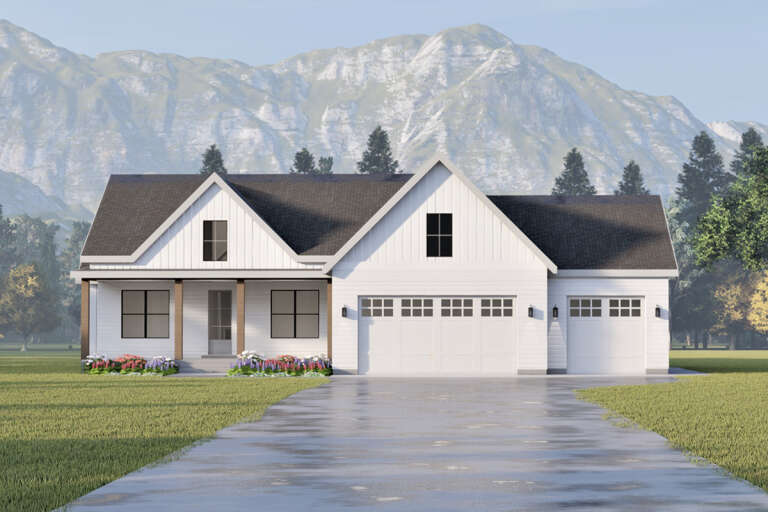
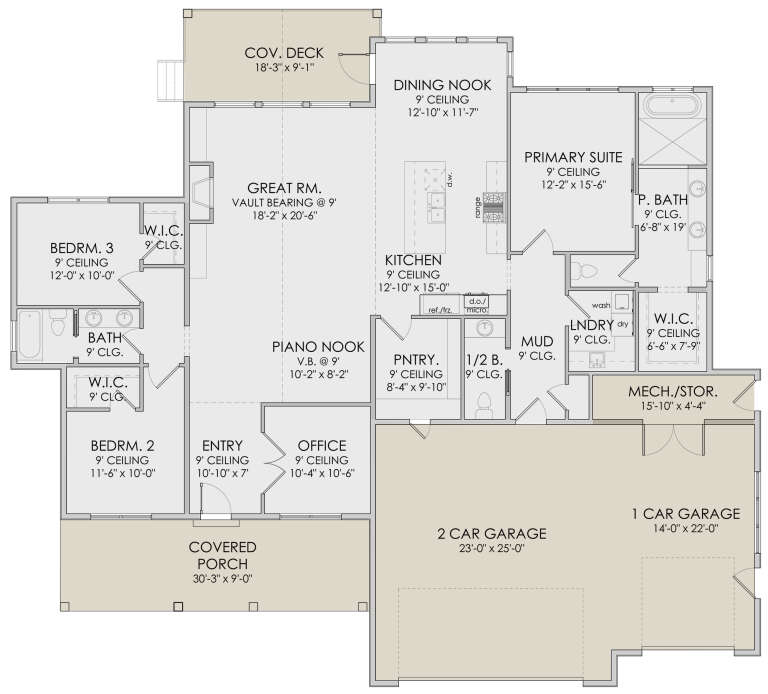
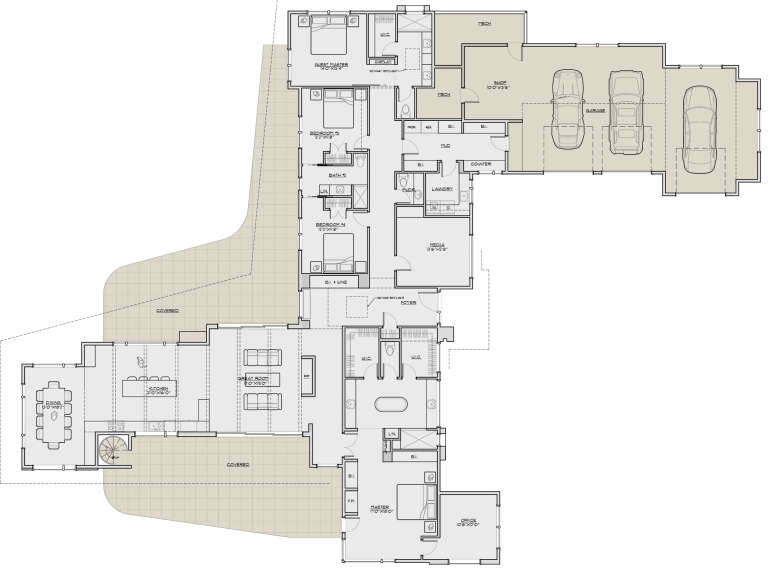

House Plan House Plan #28369 Front Elevation

PLAN #6422-00035

Starting at

$1,500
Sq Ft 2,389
Beds 3
Baths 2
½ Baths 1
Cars 3
Stories 1
Width 73'
Depth 63' 3"


House Plan House Plan #24600 Front Elevation

PLAN #5829-00033

Starting at

$1,995
Sq Ft 3,838
Beds 4
Baths 3
½ Baths 1
Cars 3
Stories 1
Width 102' 10"
Depth 136'


House Plan House Plan #27102 Angled Front Elevation

PLAN #098-00375

Starting at

$2,050
Sq Ft 3,503
Beds 5
Baths 3
½ Baths 1
Cars 2
Stories 2
Width 55'
Depth 61'
House Plan House Plan #24520 Front Elevation
EXCLUSIVE

PLAN #1462-00026

Starting at

$1,500
Sq Ft 2,446
Beds 3
Baths 2
½ Baths 1
Cars 2
Stories 2
Width 80'
Depth 49'
House Plan House Plan #22702 Front Elevation

PLAN #699-00239

Starting at

$2,375
Sq Ft 3,908
Beds 4
Baths 3
½ Baths 1
Cars 3
Stories 2
Width 89' 4"
Depth 73' 4"
House Plan House Plan #21757 Front Elevation

PLAN #8594-00282

Starting at

$3,145
Sq Ft 3,899
Beds 4-5
Baths 3
½ Baths 1
Cars 3
Stories 2
Width 75'
Depth 68'
House Plan House Plan #19973 Front 1539 Default

PLAN #3978-00191

Starting at

$4,000
Sq Ft 3,210
Beds 4
Baths 3
½ Baths 1
Cars 2
Stories 2
Width 52' 8"
Depth 65'
House Plan House Plan #17222 Front Elevation

PLAN #041-00128

Starting at

$1,645
Sq Ft 3,195
Beds 4
Baths 3
½ Baths 1
Cars 3
Stories 1.5
Width 94' 2"
Depth 65' 6"

Country front elevation with stone and siding, green shutters, metal roof accents, covered porch, and 3-car garage. House Plan # 009-00261 Digital Rendering by America's Best House Plans, Inc.
EXCLUSIVE

PLAN #009-00261

Starting at

$1,650
Sq Ft 4,061
Beds 5
Baths 4
½ Baths 0
Cars 3
Stories 2
Width 75'
Depth 63' 6"
House Plan House Plan #16908 Front Photo

PLAN #286-00063

Starting at

$1,595
Sq Ft 3,290
Beds 4
Baths 4
½ Baths 0
Cars 3
Stories 2
Width 79'
Depth 53' 8"
House Plan House Plan #15319 Front Photo

PLAN #7922-00214

Starting at

$920
Sq Ft 3,805
Beds 4
Baths 3
½ Baths 2
Cars 3
Stories 2
Width 85' 10"
Depth 54' 6"
House Plan House Plan #2356 Front Elevation

PLAN #053-00192

Starting at

$982
Sq Ft 1,532
Beds 3
Baths 3
½ Baths 0
Cars 2
Stories 2
Width 44'
Depth 47'
House Plan House Plan #1995 Front Elevation

PLAN #048-00188

Starting at

$1,595
Sq Ft 3,162
Beds 4
Baths 3
½ Baths 1
Cars 2
Stories 2
Width 58'
Depth 78'
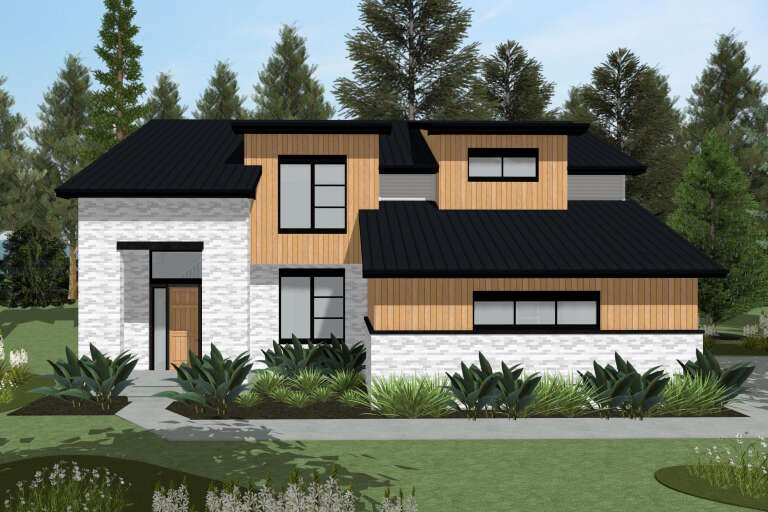
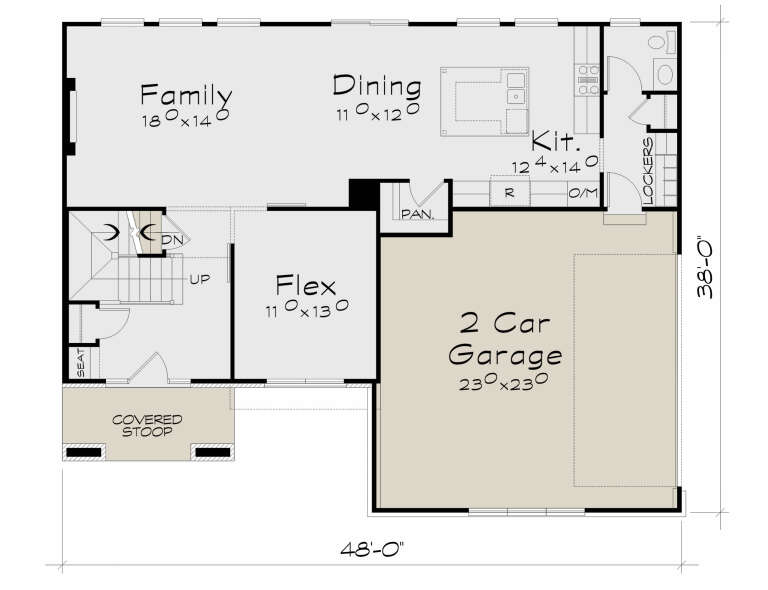
House Plan House Plan #34693 Front Elevation

PLAN #402-01855

Starting at

$1,305
Sq Ft 2,273
Beds 4
Baths 2
½ Baths 1
Cars 2
Stories 2
Width 48'
Depth 38'
House Plan House Plan #34549 Front Elevation

PLAN #7112-00025

Starting at

$1,245
Sq Ft 2,829
Beds 3-4
Baths 2
½ Baths 1
Cars 0
Stories 2
Width 48'
Depth 55' 10"
House Plan House Plan #34504 Angled Front Elevation

PLAN #7112-00014

Starting at

$1,245
Sq Ft 2,526
Beds 2-3
Baths 2
½ Baths 1
Cars 2
Stories 1
Width 100' 7"
Depth 50' 4"
House Plan House Plan #34287 Angled Front Elevation at Dusk

PLAN #2464-00210

Starting at

$1,750
Sq Ft 2,589
Beds 2-3
Baths 3
½ Baths 1
Cars 2
Stories 2
Width 48'
Depth 35' 6"
X
Shop Sign In
Favorites
Cart
Chat