

6,477 Results

EDIT SEARCH FILTERS
Clear All FiltersMud Room
Sort By:  

6,477 RESULTS

SEARCH FILTERS

    Plan Type
    Square Feet
    Bedrooms
    Bathrooms
    Stories
    Garage (Vehicle Spaces)
    Architectural Styles

    Outdoor Living

    Bedroom Options
    Kitchen & Dining
    Laundry Location
    Additional Rooms

    Garage Type

    Garage Features
    Other Features
    Foundation Type

    Plan Width (FT)
    Plan Depth (FT)
    Plan Height (FT)
    Framing Type
    Media Filters
SEARCHING...






House Plan House Plan #34127 Angled Front Elevation
EXCLUSIVE

PLAN #1462-00186

Starting at

$1,750
Sq Ft 2,511
Beds 3
Baths 2
½ Baths 0
Cars 3
Stories 1
Width 97'
Depth 65'


House Plan House Plan #33390 Front Elevation

PLAN #5984-00030

Starting at

$1,465
Sq Ft 2,680
Beds 3
Baths 2
½ Baths 1
Cars 3
Stories 1.5
Width 88' 6"
Depth 53' 11"
House Plan House Plan #33128 Front Elevation

PLAN #098-00560

Starting at

$2,050
Sq Ft 1,701
Beds 3
Baths 2
½ Baths 1
Cars 2
Stories 1
Width 50'
Depth 52' 6"
House Plan House Plan #33098 Angled Front Elevation

PLAN #5631-00273

Starting at

$1,950
Sq Ft 2,976
Beds 2-5
Baths 2
½ Baths 1
Cars 3
Stories 1
Width 95'
Depth 75' 6"
House Plan House Plan #31828 Front Elevation

PLAN #6261-00067

Starting at

$1,395
Sq Ft 3,465
Beds 4-5
Baths 4
½ Baths 1
Cars 2
Stories 2
Width 46'
Depth 54'
House Plan House Plan #31583 Angled Front Elevation

PLAN #6261-00048

Starting at

$1,395
Sq Ft 3,172
Beds 4
Baths 3
½ Baths 1
Cars 3
Stories 2
Width 62'
Depth 46'


House Plan House Plan #30211 Angled Front Elevation

PLAN #940-00966

Starting at

$2,150
Sq Ft 1,656
Beds 2
Baths 2
½ Baths 0
Cars 2
Stories 1
Width 89' 9"
Depth 50'
House Plan House Plan #29619 Angled Front Elevation

PLAN #1958-00002

Starting at

$1,395
Sq Ft 2,648
Beds 4
Baths 2
½ Baths 1
Cars 2
Stories 1
Width 77' 4"
Depth 79'


House Plan House Plan #29591 Angled Front Elevation

PLAN #402-01806

Starting at

$1,255
Sq Ft 1,642
Beds 3
Baths 2
½ Baths 1
Cars 3
Stories 1
Width 57'
Depth 47' 8"
House Plan House Plan #29165 Angled Front Elevation

PLAN #963-00786

Starting at

$1,799
Sq Ft 2,780
Beds 3
Baths 3
½ Baths 0
Cars 3
Stories 1.5
Width 79'
Depth 88'
House Plan House Plan #28898 Angled Front Elevation

PLAN #5032-00233

Starting at

$1,450
Sq Ft 2,682
Beds 3
Baths 3
½ Baths 1
Cars 2
Stories 2
Width 100'
Depth 60'
House Plan House Plan #28731 Front Elevation

PLAN #2559-00962

Starting at

$1,847
Sq Ft 2,607
Beds 4
Baths 3
½ Baths 0
Cars 3
Stories 1
Width 58' 6"
Depth 77' 2"


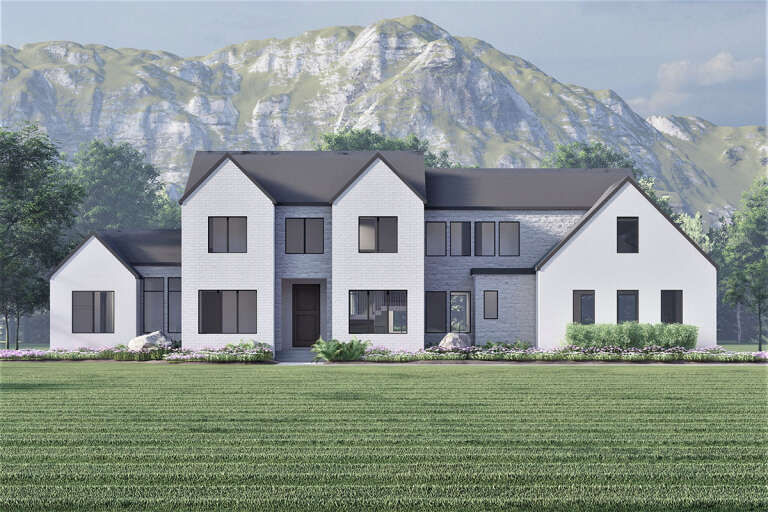
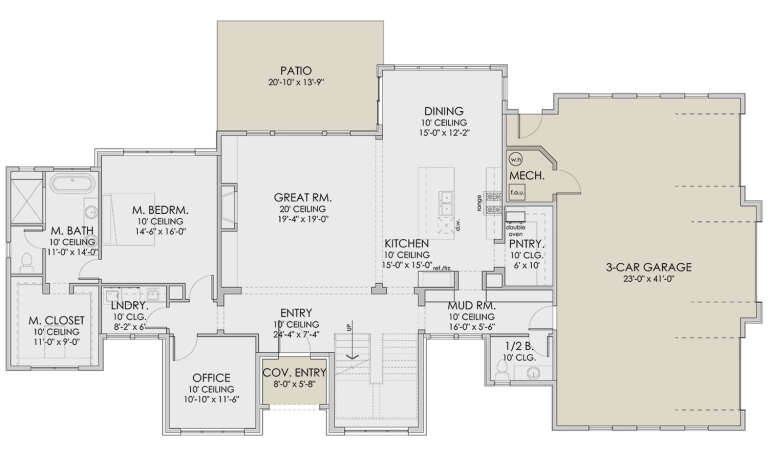


Modern Transitional front elevation with white and dark gray siding, gabled roof, and wood entry door. House Plan # 009-00330 Digital Rendering by America's Best House Plans, Inc.
EXCLUSIVE

PLAN #009-00330

Starting at

$1,550
Sq Ft 3,983
Beds 5
Baths 5
½ Baths 0
Cars 3
Stories 2
Width 54'
Depth 71'
House Plan House Plan #28643 Front Elevation

PLAN #6422-00076

Starting at

$2,400
Sq Ft 4,088
Beds 4
Baths 3
½ Baths 1
Cars 3
Stories 2
Width 94' 4"
Depth 51' 10"


House Plan House Plan #27985 Angled Front Elevation

PLAN #940-00659

Starting at

$1,550
Sq Ft 2,750
Beds 4
Baths 3
½ Baths 0
Cars 3
Stories 2
Width 49' 2"
Depth 88' 8"
House Plan House Plan #27917 Front Elevation
EXCLUSIVE

PLAN #2802-00184

Starting at

$1,450
Sq Ft 3,148
Beds 3-4
Baths 2
½ Baths 1
Cars 3
Stories 2
Width 70'
Depth 51' 6"
House Plan House Plan #27701 Front Elevation
EXCLUSIVE

PLAN #2802-00166

Starting at

$1,450
Sq Ft 3,680
Beds 3
Baths 3
½ Baths 0
Cars 4
Stories 1
Width 133' 6"
Depth 70' 6"
House Plan House Plan #27492 Front Elevation

PLAN #940-00560

Starting at

$1,550
Sq Ft 2,650
Beds 3
Baths 2
½ Baths 1
Cars 2
Stories 2
Width 64' 6"
Depth 32'
X
Shop Sign In
Favorites
Cart
Chat