6,470 Results

EDIT SEARCH FILTERS
Clear All FiltersMud Room
Sort By:  

6,470 RESULTS

SEARCH FILTERS

    Plan Type
    Square Feet
    Bedrooms
    Bathrooms
    Stories
    Garage (Vehicle Spaces)
    Architectural Styles

    Outdoor Living

    Bedroom Options
    Kitchen & Dining
    Laundry Location
    Additional Rooms

    Garage Type

    Garage Features
    Other Features
    Foundation Type

    Plan Width (FT)
    Plan Depth (FT)
    Plan Height (FT)
    Framing Type
    Media Filters
SEARCHING...


House Plan House Plan #17227 Front Elevation

PLAN #1018-00219

Starting at

$4,000
Sq Ft 4,828
Beds 4
Baths 4
½ Baths 2
Cars 3
Stories 1
Width 89' 6"
Depth 136' 4"

House Plan House Plan #8908 Front Elevation

PLAN #1637-00078

Starting at

$2,600
Sq Ft 2,998
Beds 4
Baths 2
½ Baths 1
Cars 3
Stories 2
Width 62'
Depth 50'
House Plan House Plan #3762 Front Elevation

PLAN #348-00158

Starting at

$1,550
Sq Ft 2,755
Beds 4
Baths 3
½ Baths 1
Cars 3
Stories 1
Width 84'
Depth 67' 10"

House Plan House Plan #218 Angled Front Elevation

PLAN #033-00031

Starting at

$648
Sq Ft 2,252
Beds 3
Baths 2
½ Baths 1
Cars 2
Stories 1.5
Width 65'
Depth 64'
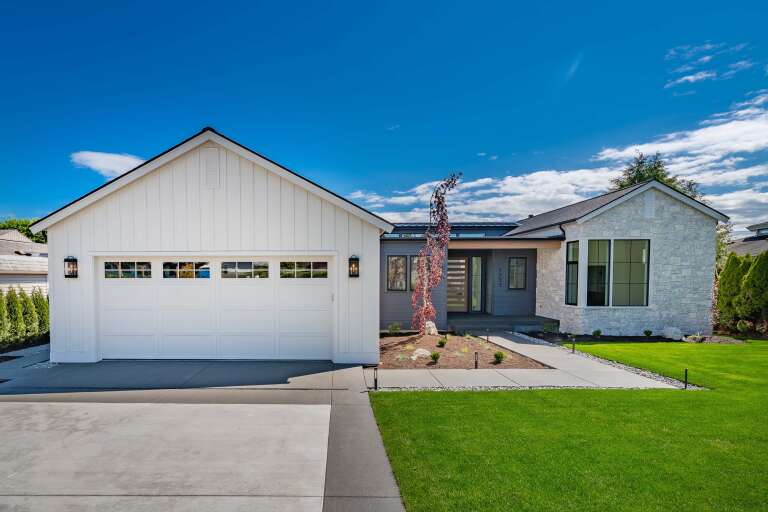
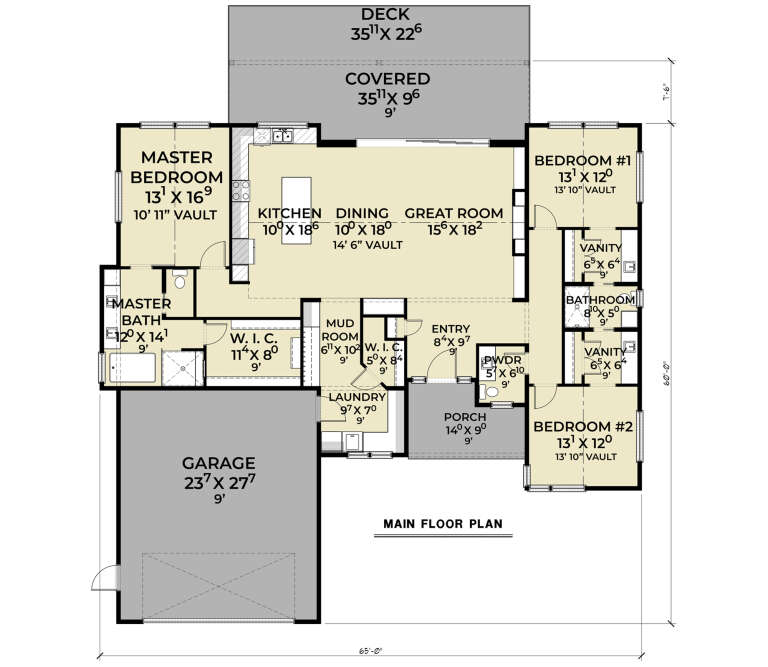
House Plan House Plan #34701 Front Elevation

PLAN #2464-00215

Starting at

$1,750
Sq Ft 2,257
Beds 3
Baths 2
½ Baths 1
Cars 2
Stories 1
Width 65'
Depth 67' 6"
House Plan House Plan #34979 Angled Front Elevation

PLAN #940-01406

Starting at

$1,350
Sq Ft 2,056
Beds 3
Baths 3
½ Baths 0
Cars 2
Stories 2
Width 44'
Depth 30'
House Plan House Plan #34968 Front Elevation at Dusk

PLAN #034-01422

Starting at

$2,310
Sq Ft 3,302
Beds 4
Baths 1
½ Baths 1
Cars 0
Stories 2
Width 50'
Depth 46'
House Plan House Plan #35305 Front Elevation

PLAN #2802-00516

Starting at

$1,250
Sq Ft 2,192
Beds 4-6
Baths 2
½ Baths 1
Cars 3
Stories 1
Width 82' 6"
Depth 66' 9"
House Plan House Plan #35242 Front Elevation

PLAN #6261-00080

Starting at

$1,145
Sq Ft 1,656
Beds 3
Baths 2
½ Baths 0
Cars 0
Stories 1
Width 39'
Depth 46'
House Plan House Plan #35586 Front Elevation

PLAN #402-01894

Starting at

$1,305
Sq Ft 2,134
Beds 4
Baths 2
½ Baths 1
Cars 2
Stories 2
Width 39'
Depth 39'
House Plan House Plan #35459 Angled Front Elevation

PLAN #4848-00589

Starting at

$1,105
Sq Ft 1,841
Beds 4
Baths 3
½ Baths 0
Cars 2
Stories 1
Width 43' 8"
Depth 61'
House Plan House Plan #34046 Angled Front Elevation
EXCLUSIVE

PLAN #1462-00171

Starting at

$1,750
Sq Ft 3,409
Beds 3-4
Baths 3
½ Baths 1
Cars 3
Stories 2
Width 62'
Depth 48' 6"
House Plan House Plan #34224 Angled Front Elevation

PLAN #963-01189

Starting at

$1,599
Sq Ft 2,076
Beds 2
Baths 2
½ Baths 1
Cars 0
Stories 2
Width 41'
Depth 55' 4"
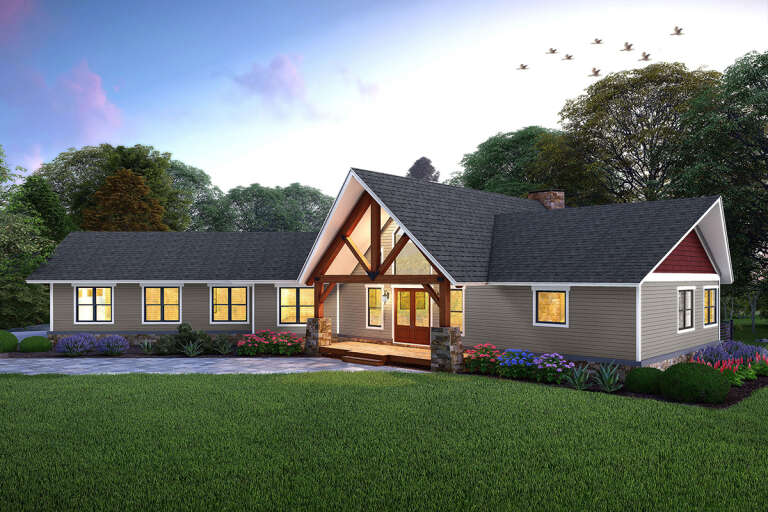
White Craftsman, Angled Front Elevation with fireworks, stone siding, timber trusses, lit porch, and floral landscaping. House Plan # 940-01344 Digital Rendering by America's Best House Plans, Inc.

PLAN #940-01344

Starting at

$2,250
Sq Ft 3,517
Beds 4
Baths 3
½ Baths 1
Cars 2
Stories 1
Width 89'
Depth 37' 9"
House Plan House Plan #33891 Front Elevation

PLAN #2464-00171

Starting at

$1,750
Sq Ft 1,387
Beds 2
Baths 2
½ Baths 1
Cars 1
Stories 2
Width 24'
Depth 51' 6"
House Plan House Plan #33589 Angled Front Elevation

PLAN #940-01324

Starting at

$1,550
Sq Ft 2,714
Beds 4
Baths 3
½ Baths 1
Cars 3
Stories 2
Width 57' 11"
Depth 59' 6"
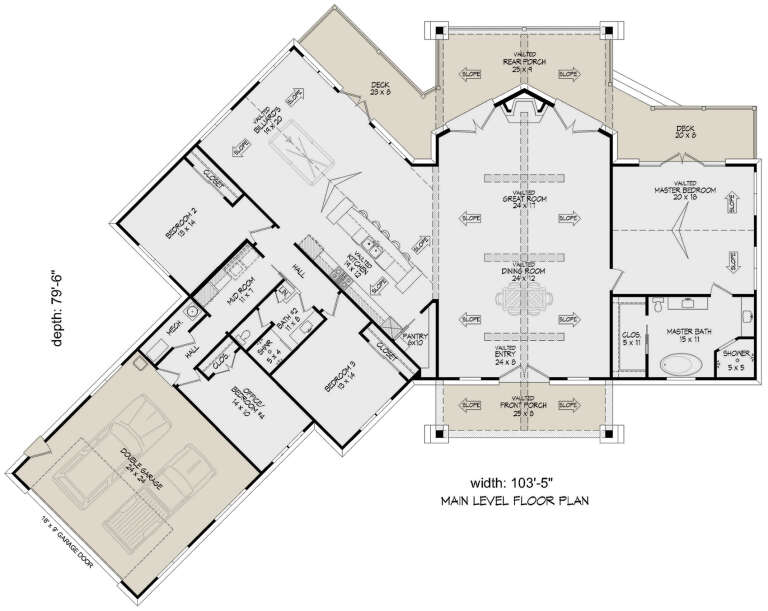
House Plan House Plan #33400 Angled Front Elevation

PLAN #940-01313

Starting at

$2,050
Sq Ft 3,198
Beds 3-4
Baths 2
½ Baths 0
Cars 2
Stories 1
Width 103' 5"
Depth 79' 6"
House Plan House Plan #33132 Front Elevation

PLAN #098-00564

Starting at

$2,050
Sq Ft 1,568
Beds 3
Baths 2
½ Baths 0
Cars 2
Stories 1
Width 40'
Depth 62'
X
Shop Sign In
Favorites
Cart
Chat