6,469 Results

EDIT SEARCH FILTERS
Clear All FiltersMud Room
Sort By:  

6,469 RESULTS

SEARCH FILTERS

    Plan Type
    Square Feet
    Bedrooms
    Bathrooms
    Stories
    Garage (Vehicle Spaces)
    Architectural Styles

    Outdoor Living

    Bedroom Options
    Kitchen & Dining
    Laundry Location
    Additional Rooms

    Garage Type

    Garage Features
    Other Features
    Foundation Type

    Plan Width (FT)
    Plan Depth (FT)
    Plan Height (FT)
    Framing Type
    Media Filters
SEARCHING...


House Plan House Plan #15789

PLAN #1070-00255

Starting at

$1,804
Sq Ft 2,253
Beds 4
Baths 3
½ Baths 1
Cars 0
Stories 2
Width 35' 10"
Depth 60' 4"



House Plan House Plan #15349 Front Elevation

PLAN #7922-00216

Starting at

$920
Sq Ft 3,951
Beds 5
Baths 3
½ Baths 1
Cars 2
Stories 2
Width 79' 2"
Depth 63' 6"

House Plan House Plan #6166 Front Photo

PLAN #341-00292

Starting at

$4,300
Sq Ft 6,590
Beds 5
Baths 5
½ Baths 1
Cars 3
Stories 2
Width 98'
Depth 74'


House Plan House Plan #1447 Rear Elevation

PLAN #039-00184

Starting at

$2,745
Sq Ft 6,246
Beds 6
Baths 5
½ Baths 1
Cars 4
Stories 1
Width 84'
Depth 67'
House Plan House Plan #1308 Angled Front Elevation - Fall

PLAN #035-00371

Starting at

$940
Sq Ft 1,599
Beds 3
Baths 2
½ Baths 1
Cars 2
Stories 2
Width 41'
Depth 50'
House Plan House Plan #149 Angled Front Elevation

PLAN #033-00007

Starting at

$747
Sq Ft 2,705
Beds 5
Baths 3
½ Baths 1
Cars 2
Stories 2

Width 78'
Depth 47'
House Plan House Plan #34295 Front Elevation

PLAN #963-01192

Starting at

$1,499
Sq Ft 1,920
Beds 3
Baths 2
½ Baths 1
Cars 1
Stories 2
Width 30'
Depth 48'
House Plan House Plan #34065 Angled Front Elevation

PLAN #2473-00012

Starting at

$1,395
Sq Ft 2,756
Beds 3
Baths 2
½ Baths 1
Cars 2
Stories 1.5
Width 90'
Depth 59' 10"
House Plan House Plan #34013 Angled Front Elevation

PLAN #098-00654

Starting at

$2,050
Sq Ft 2,224
Beds 4
Baths 3
½ Baths 1
Cars 2
Stories 2
Width 50'
Depth 58'
House Plan House Plan #33809 Angled Front Elevation

PLAN #8314-00050

Starting at

$4,467
Sq Ft 4,467
Beds 4
Baths 5
½ Baths 0
Cars 4
Stories 2
Width 86' 4"
Depth 80' 6"
House Plan House Plan #33408 Angled Front Elevation

PLAN #8314-00035

Starting at

$4,656
Sq Ft 4,656
Beds 4
Baths 3
½ Baths 1
Cars 4
Stories 2
Width 125' 11"
Depth 67' 4"
House Plan House Plan #33157 Front Elevation

PLAN #5631-00276

Starting at

$1,950
Sq Ft 2,733
Beds 2-4
Baths 2
½ Baths 1
Cars 4
Stories 1
Width 94'
Depth 68'
House Plan House Plan #32955 Angled Front Elevation

PLAN #098-00510

Starting at

$2,050
Sq Ft 2,476
Beds 4
Baths 2
½ Baths 1
Cars 2
Stories 2
Width 40'
Depth 52'
House Plan House Plan #32732 Angled Front Elevation

PLAN #940-01272

Starting at

$2,350
Sq Ft 3,889
Beds 3-4
Baths 3
½ Baths 0
Cars 2-3
Stories 1.5
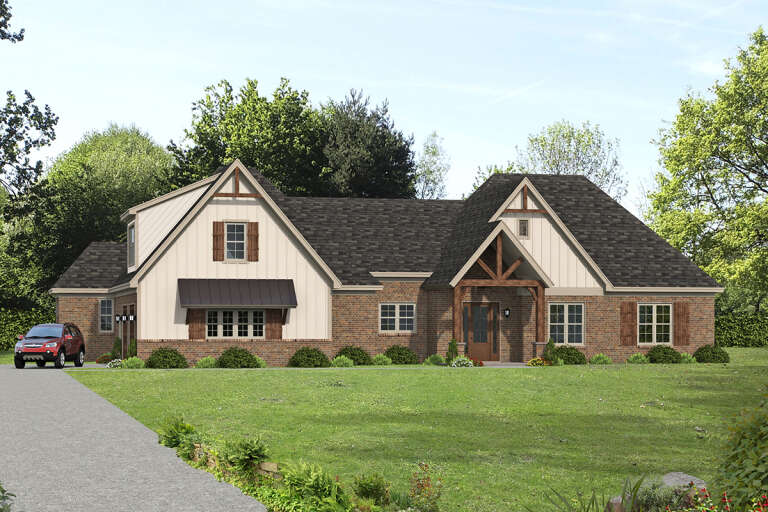
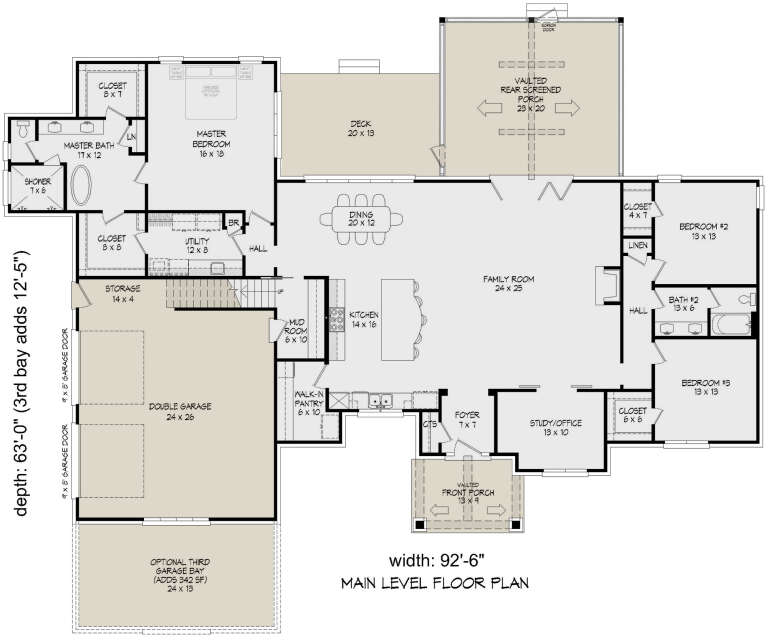
Width 92' 6"
Depth 63'
House Plan House Plan #31540 Angled Front Elevation

PLAN #6261-00024

Starting at

$1,145
Sq Ft 1,664
Beds 3
Baths 2
½ Baths 0
Cars 2
Stories 1
Width 58'
Depth 48'
House Plan House Plan #31904 Front Elevation

PLAN #963-01071

Starting at

$1,499
Sq Ft 1,908
Beds 3
Baths 2
½ Baths 1
Cars 2
Stories 2
Width 29'
Depth 67' 8"
House Plan House Plan #31756 Angled Front Elevation

PLAN #2559-01058

Starting at

$2,029
Sq Ft 2,809
Beds 4
Baths 3
½ Baths 1
Cars 3
Stories 1.5
Width 93'
Depth 57'
House Plan House Plan #30954 Angled Front Elevation at Dusk

PLAN #7983-00115

Starting at

$1,265
Sq Ft 1,713
Beds 3
Baths 2
½ Baths 0
Cars 2
Stories 1
Width 50'
Depth 59' 2"
X
Shop Sign In
Favorites
Cart
Chat