6,468 Results

EDIT SEARCH FILTERS
Clear All FiltersMud Room
Sort By:  

6,468 RESULTS

SEARCH FILTERS

    Plan Type
    Square Feet
    Bedrooms
    Bathrooms
    Stories
    Garage (Vehicle Spaces)
    Architectural Styles

    Outdoor Living

    Bedroom Options
    Kitchen & Dining
    Laundry Location
    Additional Rooms

    Garage Type

    Garage Features
    Other Features
    Foundation Type

    Plan Width (FT)
    Plan Depth (FT)
    Plan Height (FT)
    Framing Type
    Media Filters
SEARCHING...




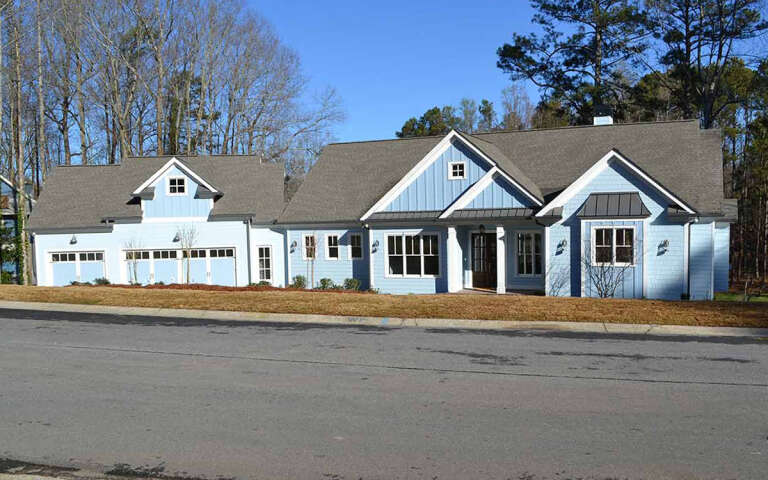
House Plan House Plan #30628 Front Elevation

PLAN #8937-00042

Starting at

$1,395
Sq Ft 4,262
Beds 5
Baths 4
½ Baths 1
Cars 3
Stories 1
Width 54' 2"
Depth 69' 4"




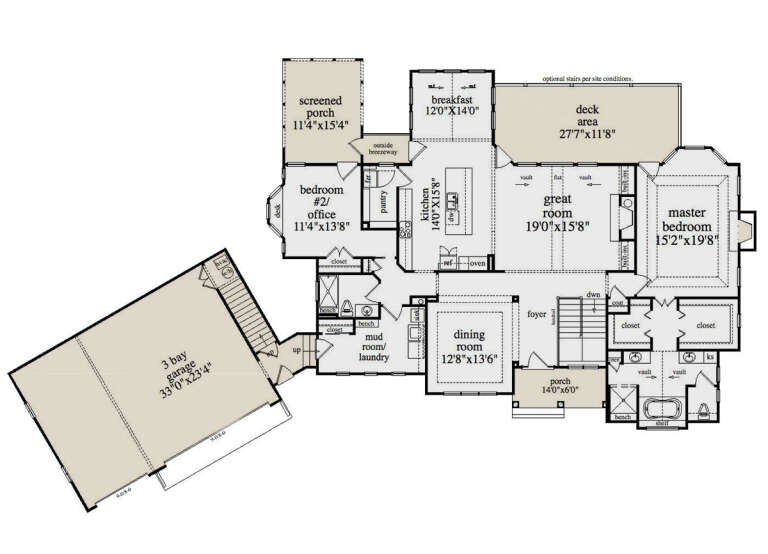


House Plan House Plan #30287 Angled Front Elevation

PLAN #034-01321

Starting at

$1,740
Sq Ft 2,150
Beds 3
Baths 2
½ Baths 0
Cars 1
Stories 2
Width 37' 6"
Depth 50' 10"
House Plan House Plan #29892 Angled Front Elevation

PLAN #8768-00138

Starting at

$2,014
Sq Ft 3,293
Beds 3
Baths 2
½ Baths 1
Cars 5
Stories 1
Width 109' 6"
Depth 79' 4"


House Plan House Plan #29663 Front Elevation

PLAN #1958-00010

Starting at

$1,595
Sq Ft 3,986
Beds 3
Baths 3
½ Baths 1
Cars 5
Stories 2
Width 127' 4"
Depth 76'
House Plan House Plan #29629 Angled Front Elevation

PLAN #1958-00004

Starting at

$1,395
Sq Ft 2,472
Beds 4
Baths 2
½ Baths 1
Cars 3
Stories 1
Width 74' 4"
Depth 76'
House Plan House Plan #29221 Front Elevation

PLAN #963-00789

Starting at

$1,599
Sq Ft 2,216
Beds 3
Baths 2
½ Baths 1
Cars 2
Stories 2
Width 59' 4"
Depth 47'
House Plan House Plan #28866 Front Elevation

PLAN #5458-00098

Starting at

$1,149
Sq Ft 2,339
Beds 2-6
Baths 2
½ Baths 0
Cars 3
Stories 1
Width 109' 9"
Depth 66' 3"
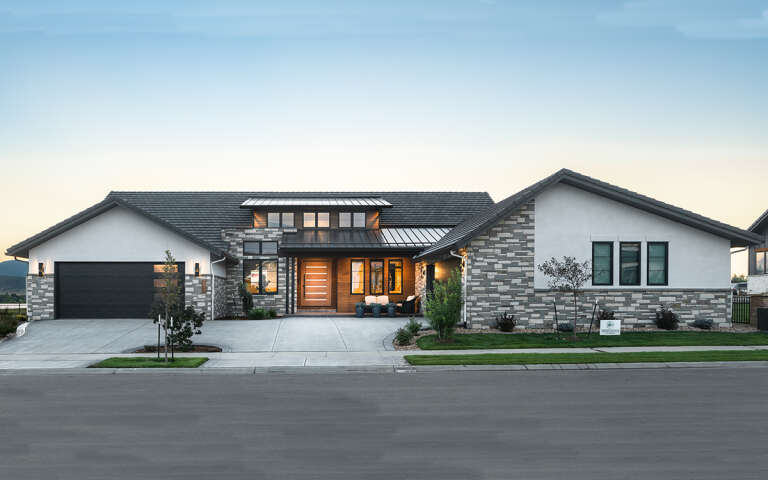
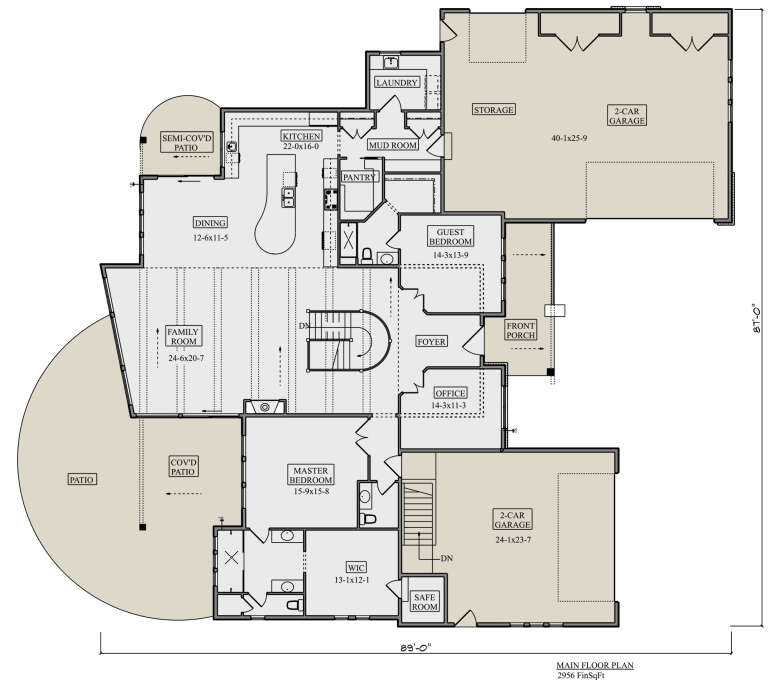
House Plan House Plan #28819 Front Elevation

PLAN #5631-00216

Starting at

$1,950
Sq Ft 2,956
Beds 2-4
Baths 2
½ Baths 1
Cars 4
Stories 1
Width 87'
Depth 89'
House Plan House Plan #27291 Front Elevation
EXCLUSIVE

PLAN #3571-00018

Starting at

$1,334
Sq Ft 3,329
Beds 4
Baths 3
½ Baths 1
Cars 3
Stories 2
Width 66' 2"
Depth 81' 7"


House Plan House Plan #27227 Front Elevation

PLAN #5631-00176

Starting at

$3,400
Sq Ft 4,509
Beds 3
Baths 3
½ Baths 0
Cars 3
Stories 1
Width 117'
Depth 86' 11"
House Plan House Plan #27003 Front Elevation

PLAN #2865-00185

Starting at

$1,925
Sq Ft 2,528
Beds 3
Baths 2
½ Baths 1
Cars 2
Stories 1
Width 84' 4"
Depth 95' 10"
House Plan House Plan #26184 Front Elevation
EXCLUSIVE

PLAN #8768-00016

Starting at

$1,272
Sq Ft 1,963
Beds 1-4
Baths 1
½ Baths 1
Cars 2
Stories 1
Width 49'
Depth 68'

House Plan House Plan #24097 Front Elevation

PLAN #425-00030

Starting at

$1,750
Sq Ft 3,117
Beds 4-5
Baths 5
½ Baths 1
Cars 3
Stories 1.5
Width 82' 6"
Depth 61'
House Plan House Plan #20546 Front Elevation

PLAN #699-00117

Starting at

$2,195
Sq Ft 2,574
Beds 3
Baths 3
½ Baths 0
Cars 2
Stories 1
Width 81' 11"
Depth 73' 3"
House Plan House Plan #20369 Front Elevation

PLAN #5829-00011

Starting at

$1,695
Sq Ft 2,331
Beds 2
Baths 2
½ Baths 0
Cars 2
Stories 1
Width 75'
Depth 102' 6"
House Plan House Plan #19169 Front Rendering

PLAN #5445-00322

Starting at

$4,320
Sq Ft 9,832
Beds 5
Baths 7
½ Baths 2
Cars 4
Stories 2
Width 124'
Depth 104'

House Plan House Plan #17228 Front Elevation

PLAN #1018-00220

Starting at

$3,200
Sq Ft 4,599
Beds 4
Baths 4
½ Baths 1
Cars 3
Stories 1
Width 94' 8"
Depth 84' 6"


Green Craftsman front elevation with shingle siding, stone-based porch columns, gabled roof, and covered porch. House Plan # 009-00235 Digital Rendering by America's Best House Plans, Inc.
EXCLUSIVE

PLAN #009-00235

Starting at

$1,350
Sq Ft 2,845
Beds 4
Baths 2
½ Baths 1
Cars 3
Stories 2
Width 56'
Depth 50'
X
Shop Sign In
Favorites
Cart
Chat