6,585 Results

EDIT SEARCH FILTERS
Clear All FiltersMud Room
Sort By:  

6,585 RESULTS

SEARCH FILTERS

    Plan Type
    Square Feet
    Bedrooms
    Bathrooms
    Stories
    Garage (Vehicle Spaces)
    Architectural Styles

    Outdoor Living

    Bedroom Options
    Kitchen & Dining
    Laundry Location
    Additional Rooms

    Garage Type

    Garage Features
    Other Features
    Foundation Type

    Plan Width (FT)
    Plan Depth (FT)
    Plan Height (FT)
    Framing Type
    Media Filters
SEARCHING...
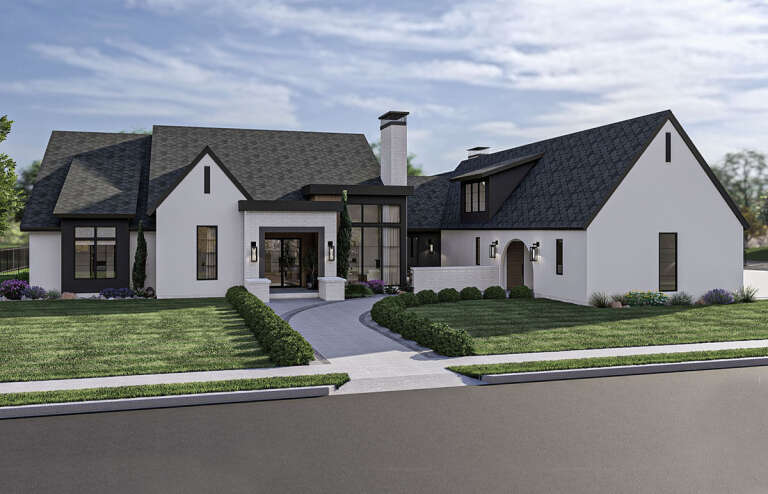
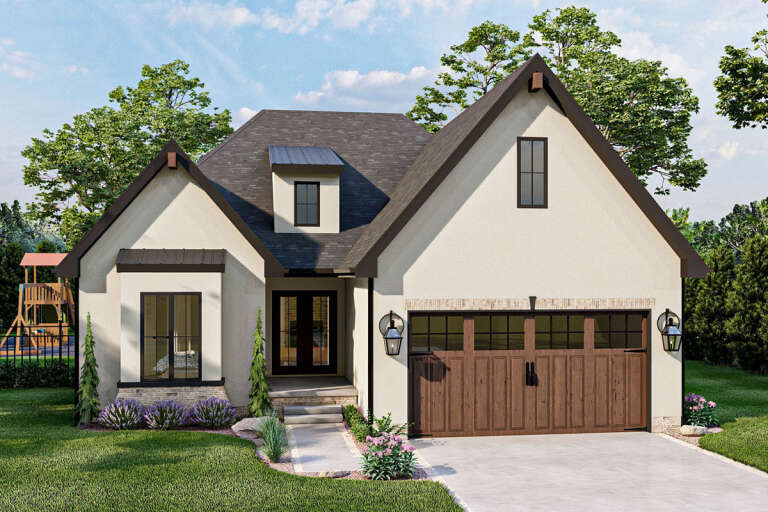
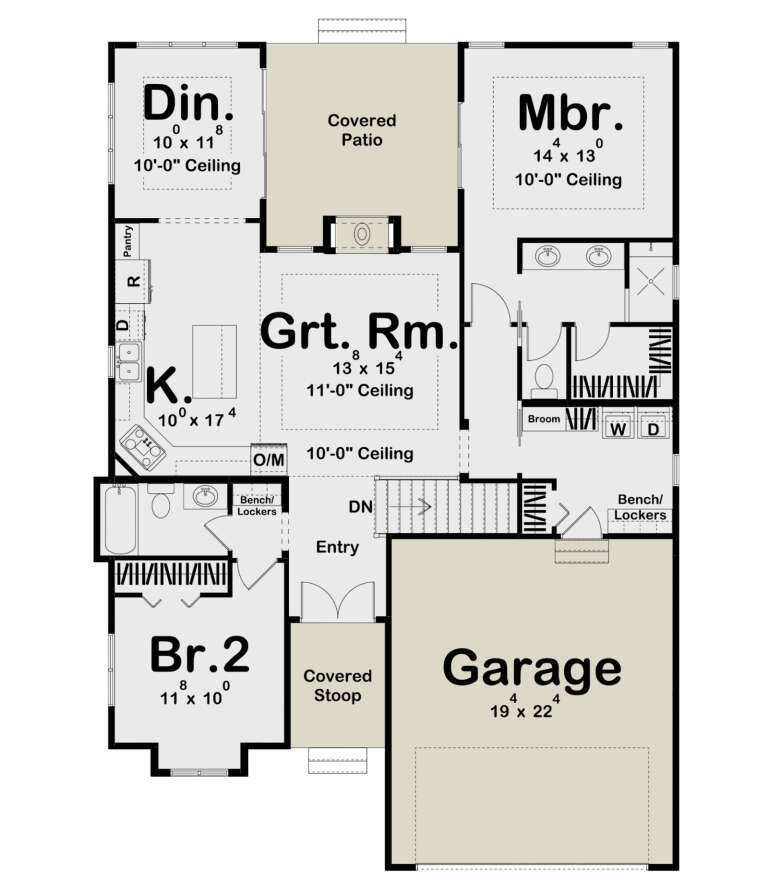
House Plan House Plan #34848 Angled Front Elevation at Dusk

PLAN #5984-00050

Starting at

$1,465
Sq Ft 2,771
Beds 4
Baths 3
½ Baths 0
Cars 2
Stories 2
Width 52' 3"
Depth 72' 5"
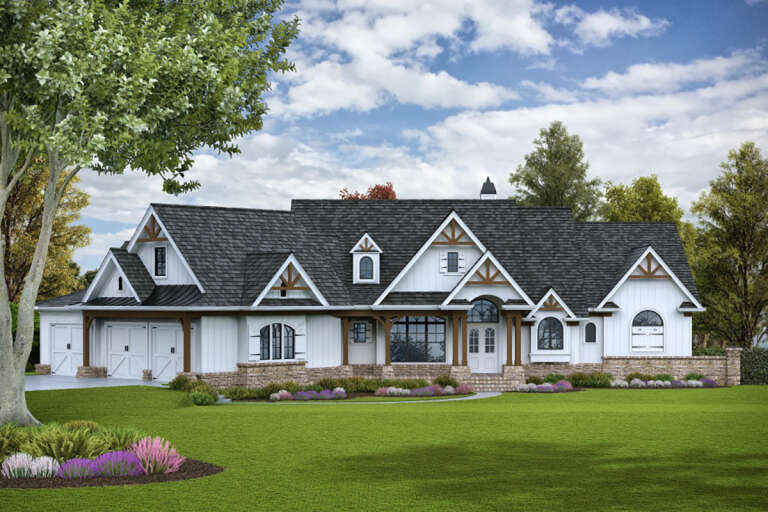
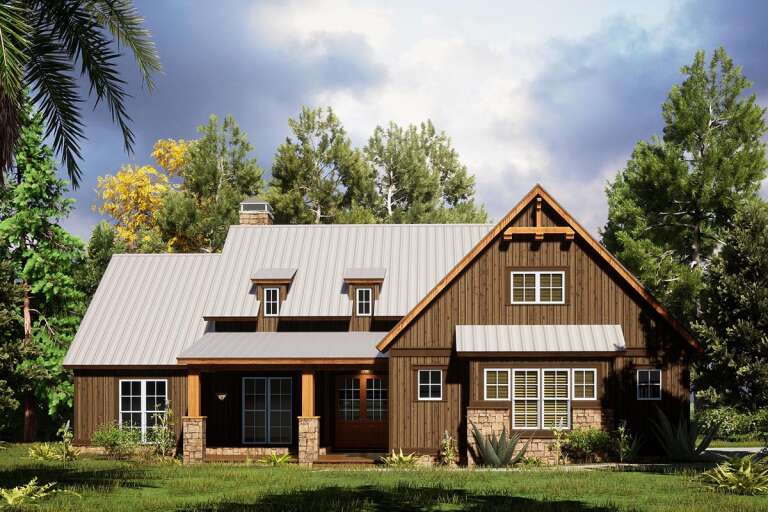
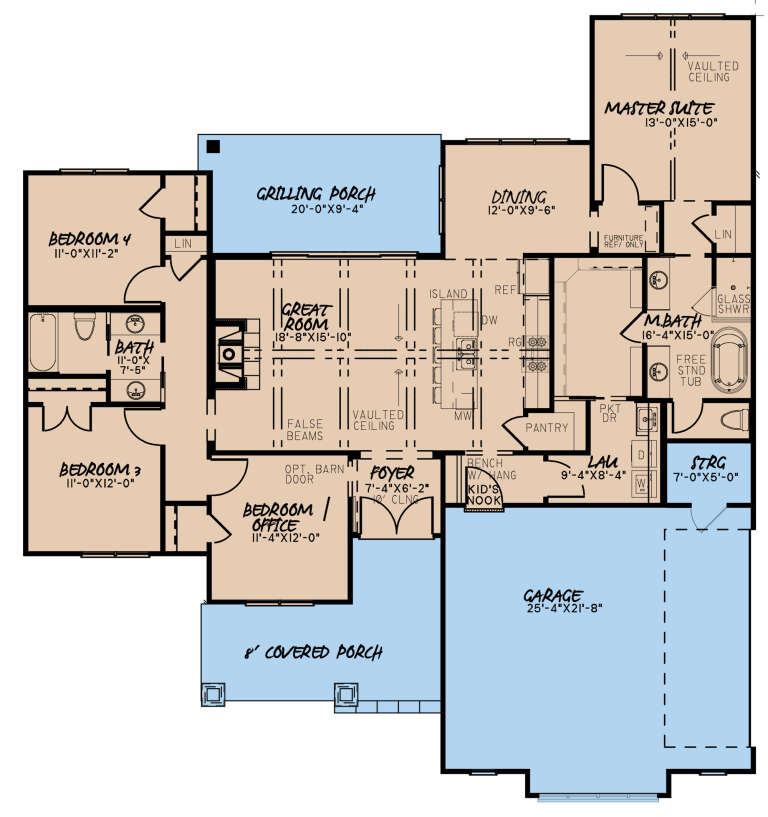
House Plan House Plan #34594 Front Elevation

PLAN #1958-00060

Starting at

$1,395
Sq Ft 2,484
Beds 3
Baths 2
½ Baths 1
Cars 3
Stories 1.5
Width 82' 2"
Depth 51' 10"
House Plan House Plan #34511 Front Elevation

PLAN #963-01208

Starting at

$1,799
Sq Ft 2,645
Beds 5-6
Baths 2
½ Baths 1
Cars 2
Stories 2
Width 54' 4"
Depth 58'
House Plan House Plan #31728 Front Elevation

PLAN #1070-00355

Starting at

$2,354
Sq Ft 4,051
Beds 5
Baths 3
½ Baths 0
Cars 3
Stories 2
Width 91' 10"
Depth 66' 1"
House Plan House Plan #30420 Angled Front Elevation

PLAN #963-00874

Starting at

$2,399
Sq Ft 4,714
Beds 5
Baths 3
½ Baths 1
Cars 4
Stories 1.5
Width 101' 8"
Depth 94'
House Plan House Plan #27583 Front Elevation

PLAN #699-00307

Starting at

$2,795
Sq Ft 3,696
Beds 3
Baths 3
½ Baths 1
Cars 3
Stories 1
Width 106' 2"
Depth 87' 4"
House Plan House Plan #25615 Front Elevation

PLAN #963-00565

Starting at

$1,299
Sq Ft 1,366
Beds 2
Baths 2
½ Baths 0
Cars 2
Stories 1
Width 39'
Depth 57'
House Plan House Plan #24899 Front Elevation

PLAN #8318-00170

Starting at

$1,350
Sq Ft 1,897
Beds 4
Baths 2
½ Baths 0
Cars 2
Stories 1
Width 60' 6"
Depth 64' 8"
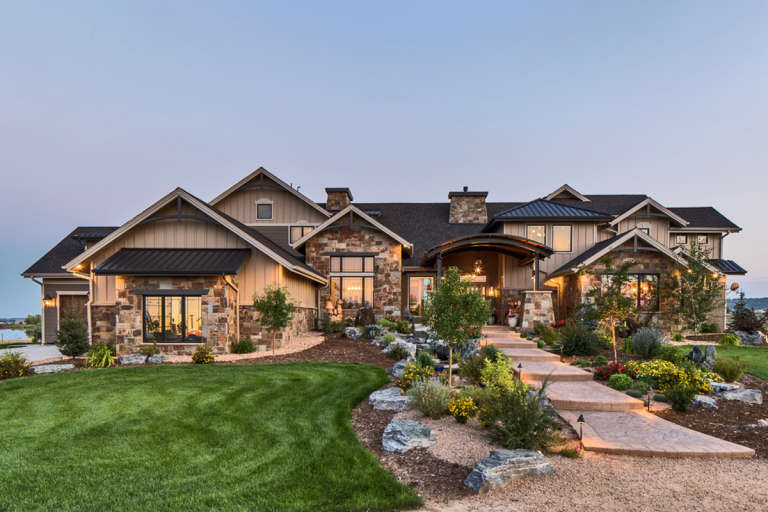
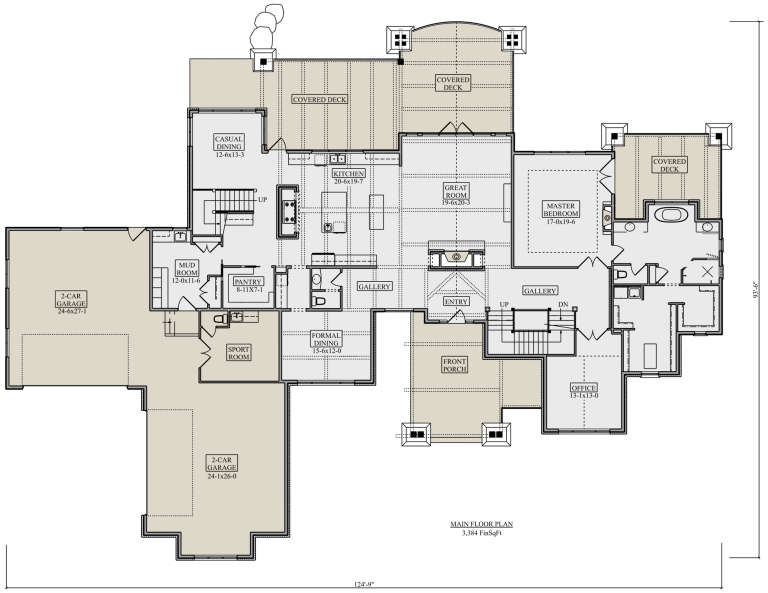
House Plan House Plan #22037 Front Elevation

PLAN #5631-00108

Starting at

$3,850
Sq Ft 4,917
Beds 4
Baths 3
½ Baths 1
Cars 4
Stories 2
Width 124' 9"
Depth 93' 7"
House Plan House Plan #35710 Angled Front Elevation

PLAN #8292-00027

Starting at

$2,750
Sq Ft 4,015
Beds 4
Baths 3
½ Baths 1
Cars 3
Stories 1
Width 94'
Depth 86'
House Plan House Plan #35464 Angled Front Elevation

PLAN #8937-00122

Starting at

$1,395
Sq Ft 1,968
Beds 3-4
Baths 2
½ Baths 1
Cars 2
Stories 2
Width 39' 6"
Depth 54' 11"
House Plan House Plan #35317 Front Elevation

PLAN #957-00152

Starting at

$1,350
Sq Ft 2,550
Beds 3
Baths 2
½ Baths 1
Cars 2
Stories 1
Width 76'
Depth 65'
House Plan House Plan #35081 Front Elevation

PLAN #4100-00017

Starting at

$1,695
Sq Ft 2,390
Beds 4
Baths 3
½ Baths 1
Cars 3
Stories 1
Width 74' 6"
Depth 70'
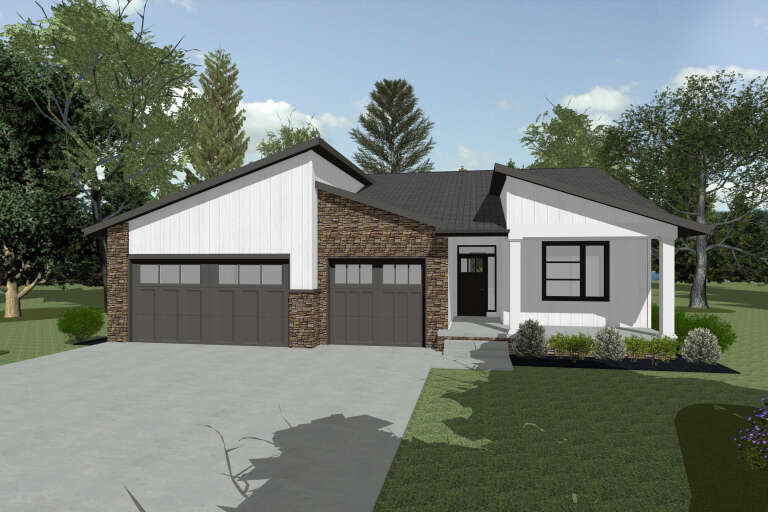
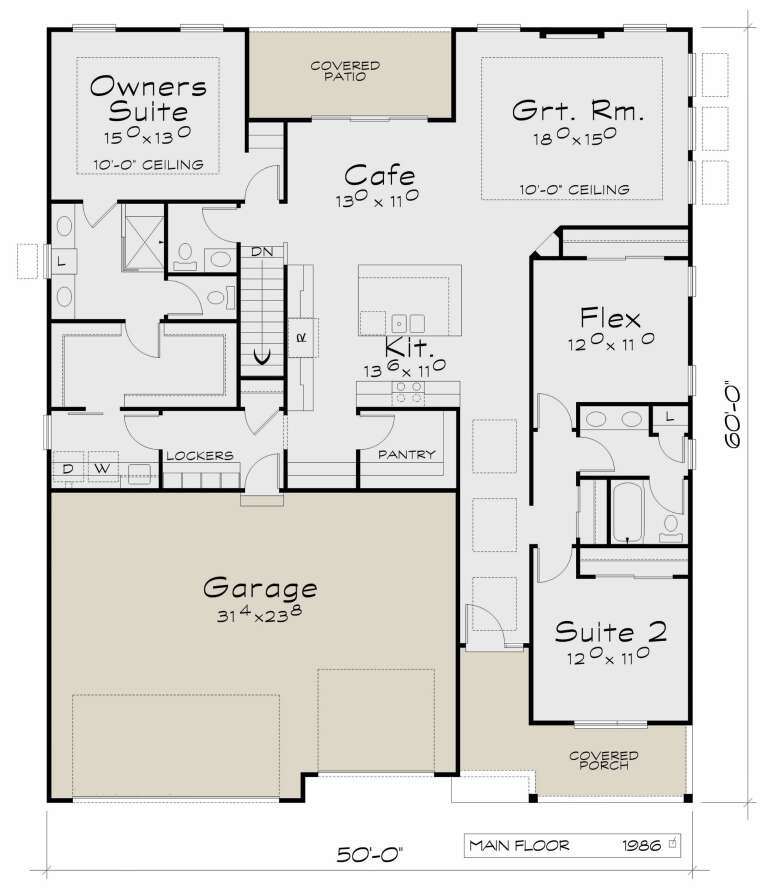
House Plan House Plan #34971 Angled Front Elevation

PLAN #402-01860

Starting at

$1,255
Sq Ft 1,989
Beds 2-3
Baths 2
½ Baths 1
Cars 3
Stories 1
Width 50'
Depth 60'
House Plan House Plan #34611 Angled Front Elevation

PLAN #8318-00442

Starting at

$1,550
Sq Ft 3,163
Beds 5
Baths 4
½ Baths 1
Cars 2
Stories 2
Width 58'
Depth 67'
House Plan House Plan #30809 Front Elevation at Dusk

PLAN #7983-00063

Starting at

$2,330
Sq Ft 4,083
Beds 4
Baths 4
½ Baths 1
Cars 3
Stories 1
Width 88'
Depth 84' 8"
House Plan House Plan #29829 Angled Front Elevation

PLAN #957-00112

Starting at

$1,250
Sq Ft 2,435
Beds 3-5
Baths 2
½ Baths 0
Cars 2
Stories 1
Width 76' 4"
Depth 76'
House Plan House Plan #27937 Front Elevation

PLAN #041-00308

Starting at

$1,645
Sq Ft 3,106
Beds 4
Baths 3
½ Baths 1
Cars 3
Stories 1
Width 82'
Depth 68' 4"
X
Shop Sign In
Favorites
Cart
Chat