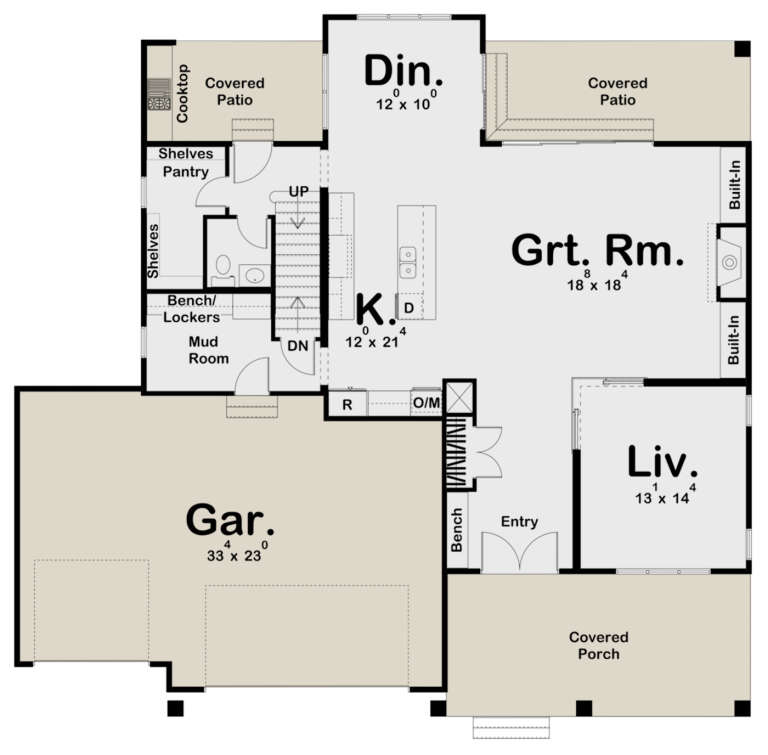
6,584 Results

EDIT SEARCH FILTERS
Clear All FiltersMud Room
Sort By:  

6,584 RESULTS

SEARCH FILTERS

    Plan Type
    Square Feet
    Bedrooms
    Bathrooms
    Stories
    Garage (Vehicle Spaces)
    Architectural Styles

    Outdoor Living

    Bedroom Options
    Kitchen & Dining
    Laundry Location
    Additional Rooms

    Garage Type

    Garage Features
    Other Features
    Foundation Type

    Plan Width (FT)
    Plan Depth (FT)
    Plan Height (FT)
    Framing Type
    Media Filters
SEARCHING...
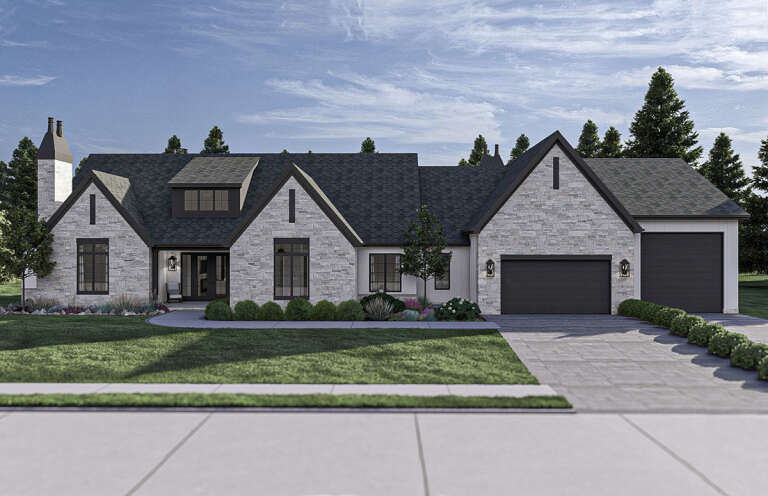
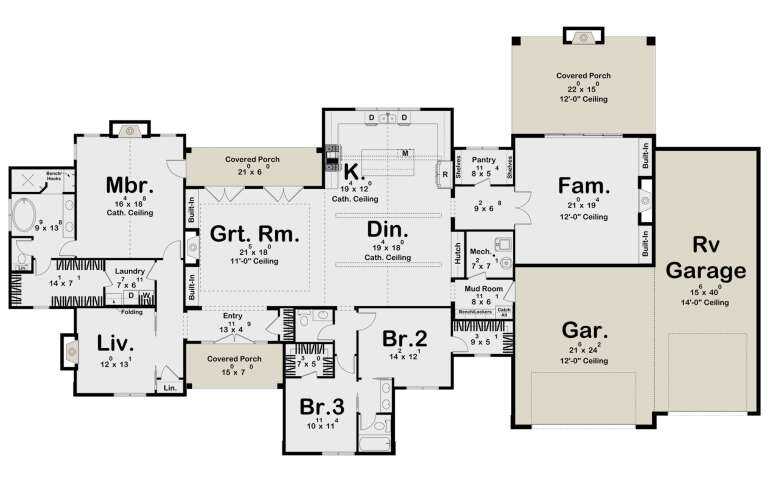
House Plan House Plan #31700 Angled Front Elevation

PLAN #963-01038

Starting at

$2,699
Sq Ft 5,089
Beds 5
Baths 3
½ Baths 2
Cars 3
Stories 1
Width 120'
Depth 117'
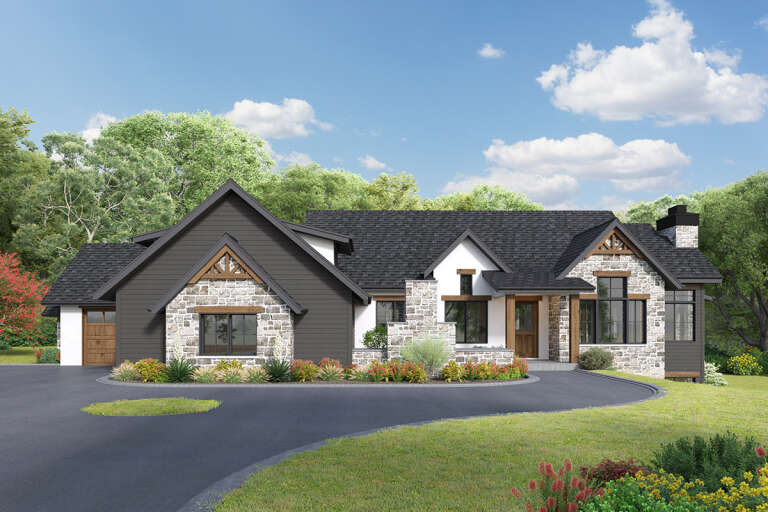
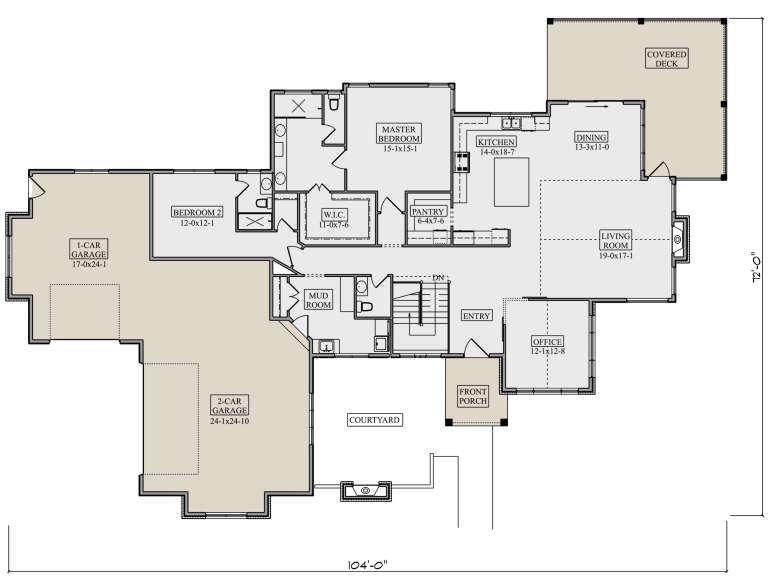
House Plan House Plan #27921 Front Elevation

PLAN #5631-00203

Starting at

$1,550
Sq Ft 2,329
Beds 2-4
Baths 2
½ Baths 1
Cars 3
Stories 1
Width 104' 6"
Depth 72'
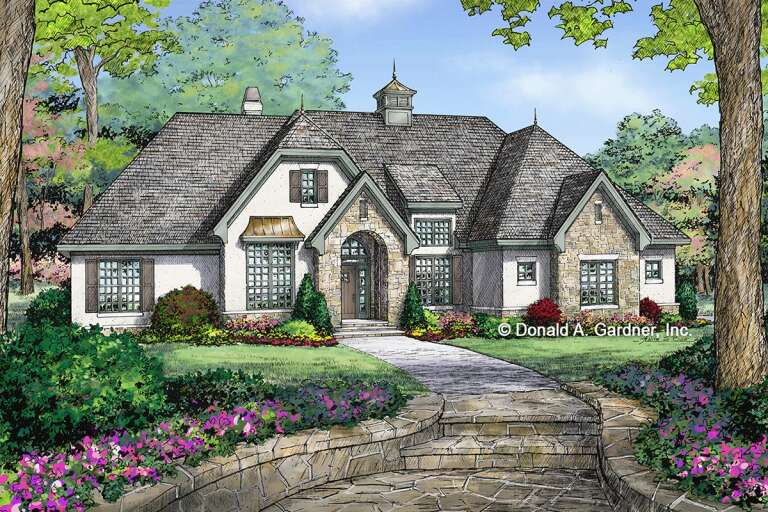
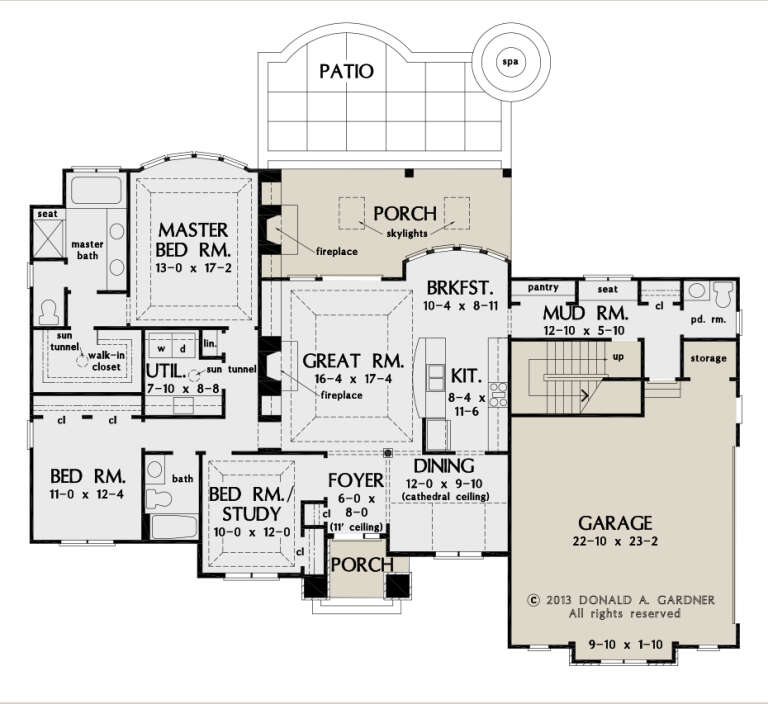
House Plan House Plan #27029 Front Elevation

PLAN #2865-00211

Starting at

$1,625
Sq Ft 1,833
Beds 3
Baths 2
½ Baths 1
Cars 2
Stories 1
Width 72'
Depth 51' 8"
House Plan House Plan #34920 Angled Front Elevation

PLAN #8816-00012

Starting at

$1,300
Sq Ft 2,006
Beds 3
Baths 2
½ Baths 1
Cars 2
Stories 1
Width 49' 3"
Depth 73' 10"
House Plan House Plan #34721 Angled Front Elevation

PLAN #5032-00407

Starting at

$1,250
Sq Ft 2,234
Beds 4
Baths 2
½ Baths 1
Cars 3
Stories 2
Width 72'
Depth 51'
House Plan House Plan #33743 Angled Front Elevation

PLAN #5801-00004

Starting at

$1,395
Sq Ft 2,029
Beds 2
Baths 2
½ Baths 1
Cars 2
Stories 1.5
Width 53'
Depth 69' 8"
House Plan House Plan #33281 Angled Front Elevation

PLAN #625-00037

Starting at

$2,000
Sq Ft 3,500
Beds 3
Baths 2
½ Baths 2
Cars 1-4
Stories 1.5
Width 160'
Depth 70'
House Plan House Plan #32607 Angled Front Elevation

PLAN #940-01250

Starting at

$1,350
Sq Ft 2,060
Beds 3
Baths 2
½ Baths 1
Cars 2
Stories 1
Width 92'
Depth 32'
House Plan House Plan #30510 Front Elevation

PLAN #963-00876

Starting at

$1,899
Sq Ft 3,164
Beds 3
Baths 2
½ Baths 1
Cars 3
Stories 1
Width 115'
Depth 65' 4"
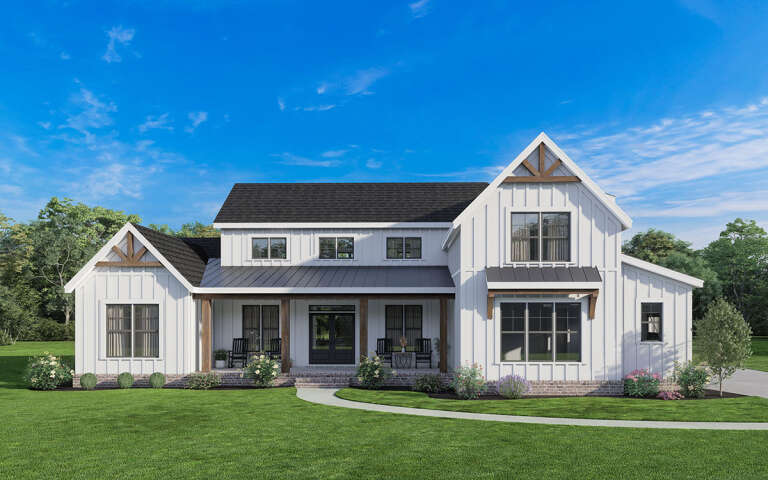
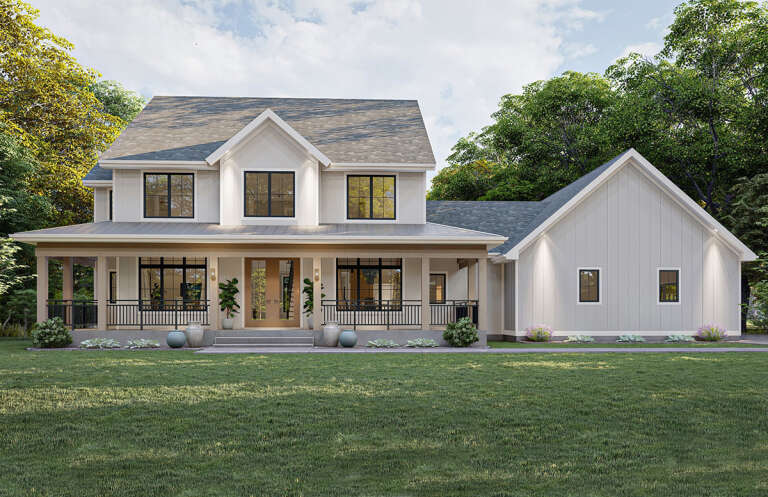
White Modern Farmhouse front elevation with board-and-batten siding, gabled roof, and covered porch. House Plan # 009-00347 Digital Rendering by America's Best House Plans, Inc.
EXCLUSIVE

PLAN #009-00347

Starting at

$1,300
Sq Ft 2,366
Beds 3-4
Baths 3
½ Baths 1
Cars 3
Stories 1
Width 67'
Depth 75'
House Plan House Plan #24251 Front Elevation

PLAN #963-00398

Starting at

$1,899
Sq Ft 3,292
Beds 4
Baths 3
½ Baths 1
Cars 3
Stories 2
Width 88'
Depth 69'
House Plan House Plan #35843 Front Elevation

PLAN #2802-00559

Starting at

$1,450
Sq Ft 3,065
Beds 4-6
Baths 3
½ Baths 1
Cars 3
Stories 2
Width 60' 6"
Depth 60' 8"
House Plan House Plan #35807 Front Elevation

PLAN #8768-00193

Starting at

$1,272
Sq Ft 1,748
Beds 4-6
Baths 2
½ Baths 0
Cars 2
Stories 1
Width 51'
Depth 63'
House Plan House Plan #25865 Front Elevation

PLAN #963-00584

Starting at

$1,899
Sq Ft 3,071
Beds 4
Baths 4
½ Baths 1
Cars 3
Stories 2
Width 80'
Depth 52'
House Plan House Plan #25043 Front Elevation

PLAN #963-00470

Starting at

$1,899
Sq Ft 3,327
Beds 4
Baths 3
½ Baths 1
Cars 3
Stories 2
Width 58'
Depth 56'
House Plan House Plan #35279 Angled Front Elevation

PLAN #963-01257

Starting at

$1,799
Sq Ft 2,619
Beds 3
Baths 2
½ Baths 1
Cars 2
Stories 1
Width 55'
Depth 76' 8"
House Plan House Plan #35258 Front Elevation

PLAN #5631-00325

Starting at

$2,650
Sq Ft 3,959
Beds 4-5
Baths 3
½ Baths 1
Cars 3
Stories 2
Width 75'
Depth 113' 10"
House Plan House Plan #35059 Front Elevation

PLAN #8292-00014

Starting at

$2,475
Sq Ft 3,917
Beds 5
Baths 5
½ Baths 0
Cars 3
Stories 1
Width 100' 8"
Depth 72' 3"
X
Shop Sign In
Favorites
Cart
Chat