6,463 Results

EDIT SEARCH FILTERS

Clear All FiltersMud Room
Sort By:  

6,463 RESULTS

SEARCH FILTERS

    Plan Type
    Square Feet
    Bedrooms
    Bathrooms
    Stories
    Garage (Vehicle Spaces)
    Architectural Styles

    Outdoor Living

    Bedroom Options
    Kitchen & Dining
    Laundry Location
    Additional Rooms

    Garage Type

    Garage Features
    Other Features
    Foundation Type

    Plan Width (FT)
    Plan Depth (FT)
    Plan Height (FT)
    Framing Type
    Media Filters
SEARCHING...




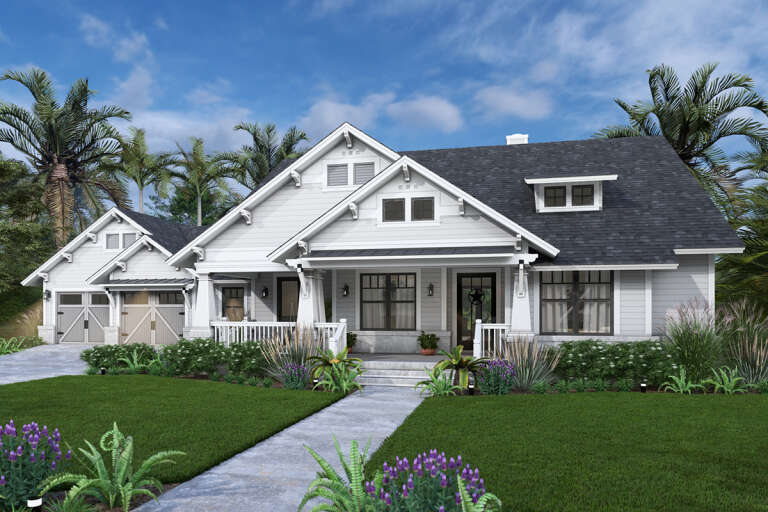
House Plan House Plan #29876 Front Elevation

PLAN #963-00843

Starting at

$1,899
Sq Ft 3,332
Beds 4
Baths 3
½ Baths 0
Cars 3
Stories 1.5
Width 79'
Depth 69'



House Plan House Plan #29276 Front Elevation

PLAN #1776-00130

Starting at

$1,190
Sq Ft 2,460
Beds 3
Baths 2
½ Baths 0
Cars 2
Stories 1
Width 61'
Depth 81' 6"


House Plan House Plan #26145 Front Elevation

PLAN #110-01079

Starting at

$2,250
Sq Ft 2,816
Beds 4
Baths 5
½ Baths 1
Cars 3
Stories 2
Width 87'
Depth 64'

House Plan House Plan #26080 Front Elevation

PLAN #963-00612

Starting at

$1,499
Sq Ft 1,701
Beds 3
Baths 2
½ Baths 0
Cars 3
Stories 1
Width 55'
Depth 55'

House Plan House Plan #17653 Angled Front Elevation

PLAN #4848-00342

Starting at

$1,185
Sq Ft 2,796
Beds 3-4
Baths 4
½ Baths 0
Cars 3
Stories 1.5
Width 84'
Depth 59'


Black Craftsman, Front Elevation with dark brick, wood timber accents, black garage door, concrete path, and green lawn. House Plan # 9185-00035 Digital Rendering by America's Best House Plans, Inc.

PLAN #9185-00035

Starting at

$1,100
Sq Ft 1,581
Beds 3
Baths 2
½ Baths 0
Cars 2
Stories 1
Width 39' 6"
Depth 75' 6"
House Plan House Plan #35059 Front Elevation

PLAN #8292-00014

Starting at

$2,475
Sq Ft 3,917
Beds 5
Baths 5
½ Baths 0
Cars 3
Stories 1
Width 100' 8"
Depth 72' 3"
House Plan House Plan #33662 Angled Front Elevation

PLAN #7306-00050

Starting at

$1,145
Sq Ft 1,721
Beds 3-5
Baths 2
½ Baths 0
Cars 2
Stories 1
Width 58' 11"
Depth 52'
House Plan House Plan #33175 Front Elevation

PLAN #098-00581

Starting at

$2,050
Sq Ft 2,419
Beds 3-4
Baths 3
½ Baths 1
Cars 2
Stories 2
Width 35'
Depth 72'
House Plan House Plan #33099 Front Elevation

PLAN #5631-00274

Starting at

$2,200
Sq Ft 3,436
Beds 3-5
Baths 3
½ Baths 1
Cars 4
Stories 1
Width 148' 2"
Depth 92'
House Plan House Plan #32509 Angled Front Elevation

PLAN #963-01111

Starting at

$1,499
Sq Ft 1,985
Beds 3
Baths 2
½ Baths 1
Cars 2
Stories 2
Width 48'
Depth 54'
House Plan House Plan #31391 Angled Front Elevation

PLAN #940-01131

Starting at

$2,350
Sq Ft 2,000
Beds 3
Baths 2
½ Baths 1
Cars 3
Stories 1
Width 79' 6"
Depth 63' 4"
House Plan House Plan #30576 Angled Front Elevation

PLAN #8937-00007

Starting at

$1,395
Sq Ft 1,662
Beds 2-3
Baths 2
½ Baths 1
Cars 2
Stories 2
Width 57' 4"
Depth 49' 6"
House Plan House Plan #29741 Front Elevation

PLAN #963-00829

Starting at

$1,899
Sq Ft 3,240
Beds 4
Baths 3
½ Baths 1
Cars 2
Stories 1.5
Width 76'
Depth 67' 8"
House Plan House Plan #29440 Front Elevation

PLAN #4534-00103

Starting at

$1,295
Sq Ft 2,377
Beds 4
Baths 2
½ Baths 1
Cars 3
Stories 1
Width 76' 2"
Depth 68' 10"
House Plan House Plan #27911 Front Elevation

PLAN #8318-00293

Starting at

$1,550
Sq Ft 2,495
Beds 3
Baths 3
½ Baths 0
Cars 3
Stories 1
Width 78' 6"
Depth 76' 10"
House Plan House Plan #20639 Front Elevation

PLAN #8594-00004

Starting at

$2,725
Sq Ft 2,993
Beds 4
Baths 3
½ Baths 1
Cars 3
Stories 2
Width 82'
Depth 60'
House Plan House Plan #33127 Angled Front Elevation

PLAN #9401-00129

Starting at

$1,295
Sq Ft 2,036
Beds 3
Baths 2
½ Baths 0
Cars 2-3
Stories 1.5
Width 79' 2"
Depth 61'
X
Shop Sign In
Favorites
Cart
Chat