6,577 Results

EDIT SEARCH FILTERS
Clear All FiltersMud Room
Sort By:  

6,577 RESULTS

SEARCH FILTERS

    Plan Type
    Square Feet
    Bedrooms
    Bathrooms
    Stories
    Garage (Vehicle Spaces)
    Architectural Styles

    Outdoor Living

    Bedroom Options
    Kitchen & Dining
    Laundry Location
    Additional Rooms

    Garage Type

    Garage Features
    Other Features
    Foundation Type

    Plan Width (FT)
    Plan Depth (FT)
    Plan Height (FT)
    Framing Type
    Media Filters
SEARCHING...
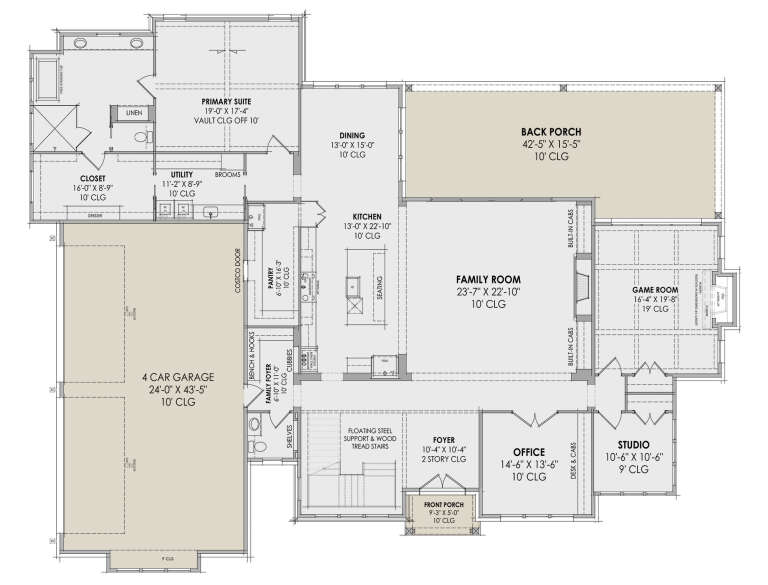
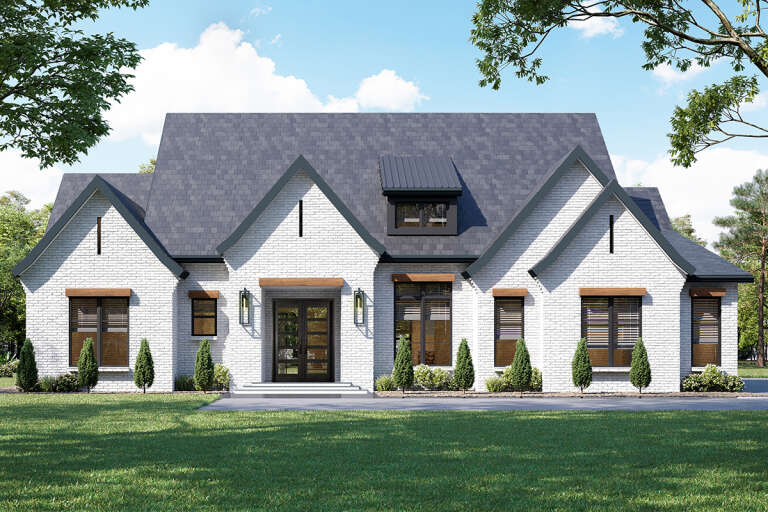
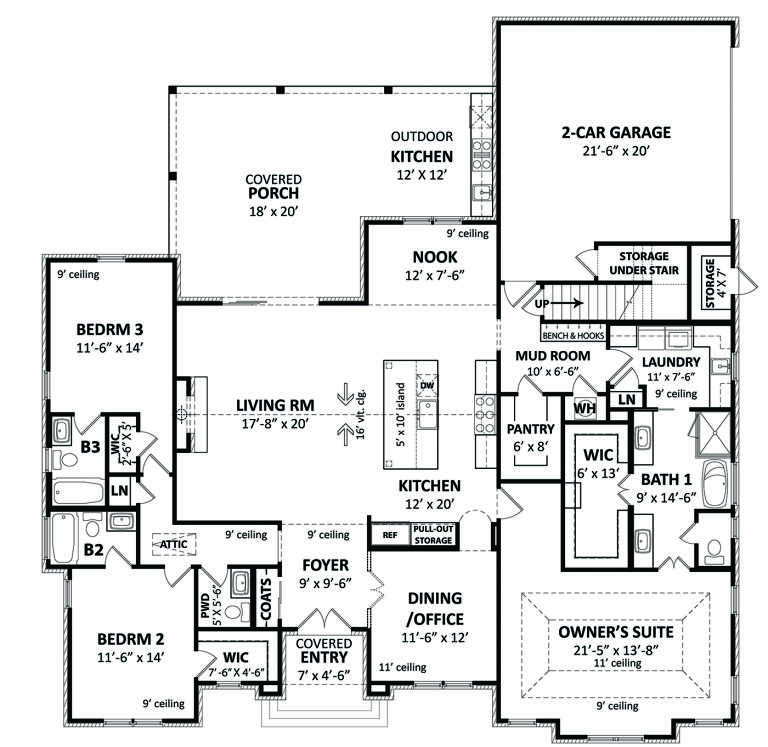
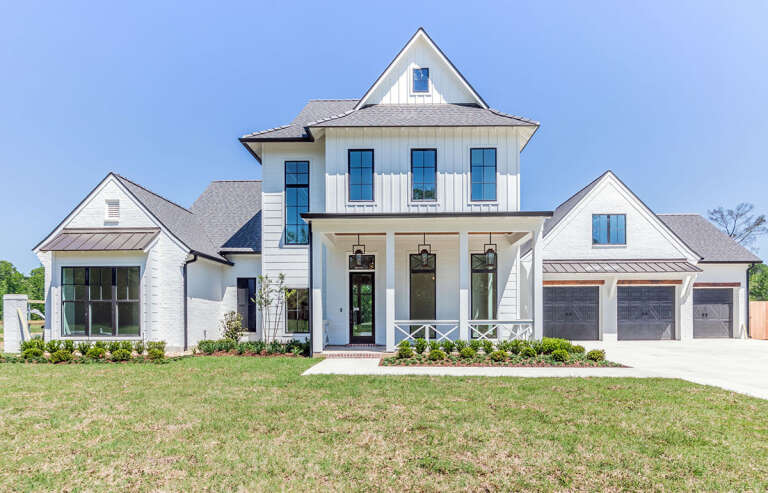
House Plan House Plan #32158 Front Elevation at Dusk

PLAN #7983-00128

Starting at

$1,900
Sq Ft 3,116
Beds 4
Baths 3
½ Baths 1
Cars 3
Stories 1
Width 76'
Depth 79' 5"
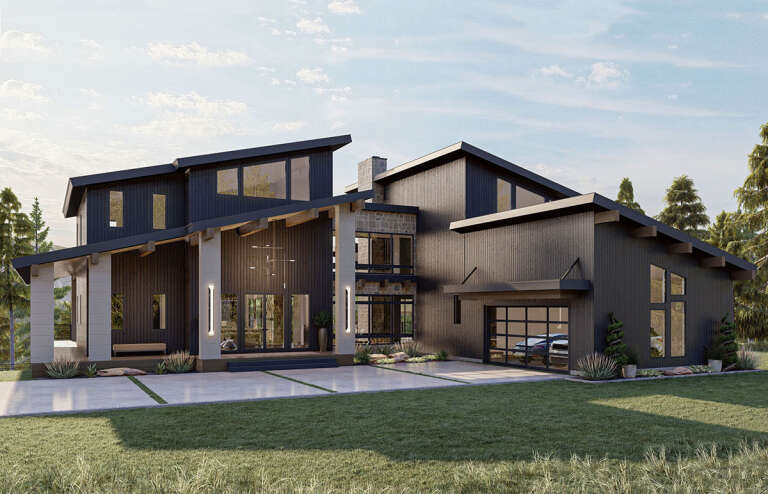
House Plan House Plan #30673 Front Elevation at Dusk

PLAN #7983-00017

Starting at

$2,535
Sq Ft 5,032
Beds 4
Baths 3
½ Baths 2
Cars 4
Stories 2
Width 94' 5"
Depth 74' 2"
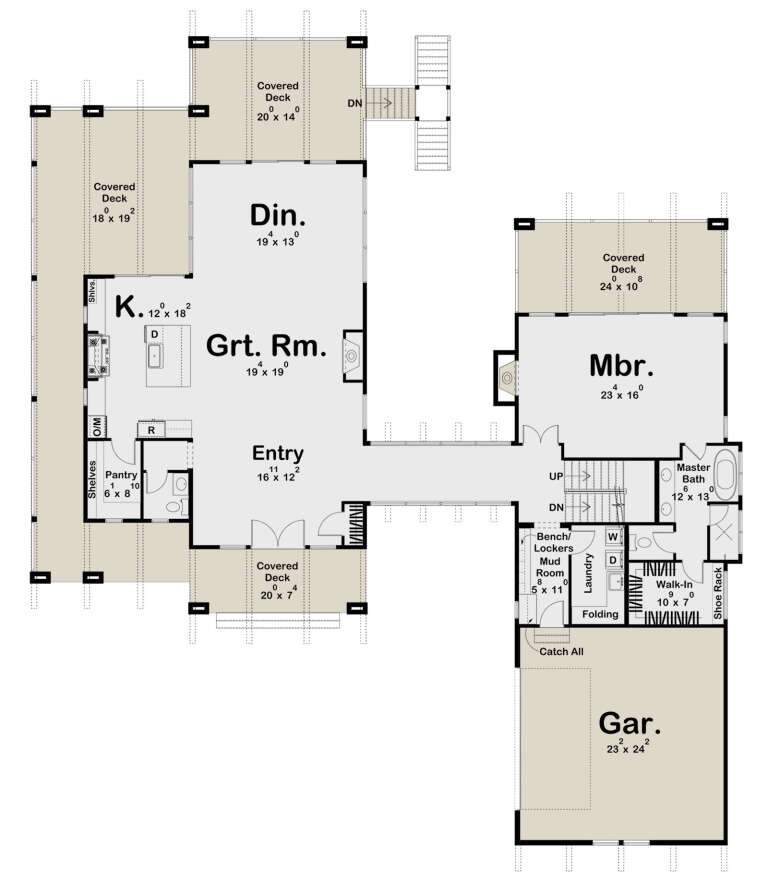
House Plan House Plan #29279 Angled Front Elevation

PLAN #963-00798

Starting at

$2,199
Sq Ft 4,092
Beds 4
Baths 3
½ Baths 1
Cars 2
Stories 2
Width 80' 8"
Depth 91' 8"
House Plan House Plan #35823 Front Elevation
EXCLUSIVE

PLAN #1462-00235

Starting at

$1,500
Sq Ft 2,473
Beds 3-4
Baths 2
½ Baths 0
Cars 3
Stories 1
Width 101' 6"
Depth 44'
House Plan House Plan #35054 Angled Front Elevation

PLAN #8816-00015

Starting at

$2,070
Sq Ft 5,851
Beds 5
Baths 5
½ Baths 2
Cars 3
Stories 2
Width 120'
Depth 58' 1"
House Plan House Plan #34035 Angled Front Elevation

PLAN #963-01179

Starting at

$2,399
Sq Ft 4,589
Beds 3-5
Baths 3
½ Baths 2
Cars 5
Stories 1.5
Width 119'
Depth 109'
House Plan House Plan #31226 Angled Front Elevation

PLAN #4534-00128

Starting at

$1,345
Sq Ft 2,979
Beds 4
Baths 2
½ Baths 1
Cars 3
Stories 1
Width 83' 6"
Depth 79' 5"
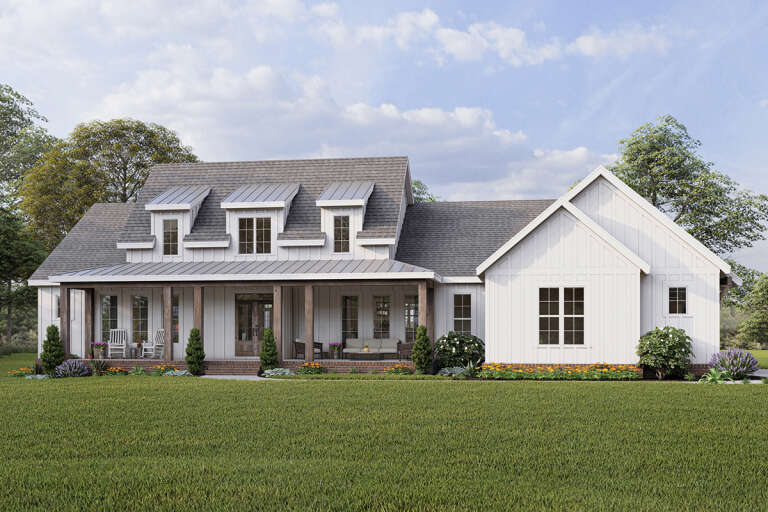
White Modern Farmhouse front elevation with board-and-batten siding, gabled roof, porch, and brick base. House Plan # 009-00307 Digital Rendering by America's Best House Plans, Inc.
EXCLUSIVE

PLAN #009-00307

Starting at

$1,350
Sq Ft 2,735
Beds 4
Baths 3
½ Baths 1
Cars 2-3
Stories 1
Width 80'
Depth 63'
House Plan House Plan #33306 Front Elevation

PLAN #8318-00430

Starting at

$2,650
Sq Ft 7,618
Beds 5
Baths 6
½ Baths 1
Cars 4
Stories 2
Width 135' 2"
Depth 76' 4"
House Plan House Plan #28273 Front Elevation

PLAN #4195-00050

Starting at

$1,295
Sq Ft 2,456
Beds 3
Baths 3
½ Baths 1
Cars 2
Stories 1
Width 63' 9"
Depth 66' 6"
House Plan House Plan #34517 Angled Front Elevation

PLAN #940-01370

Starting at

$1,350
Sq Ft 2,140
Beds 3
Baths 2
½ Baths 1
Cars 2-3
Stories 1
Width 58' 7"
Depth 64' 8"
House Plan House Plan #33748 Angled Front Elevation

PLAN #5801-00009

Starting at

$1,595
Sq Ft 3,488
Beds 5
Baths 3
½ Baths 0
Cars 2
Stories 2
Width 35'
Depth 60'
House Plan House Plan #33721 Front Elevation

PLAN #2802-00415

Starting at

$1,350
Sq Ft 2,969
Beds 4-6
Baths 3
½ Baths 1
Cars 3
Stories 1
Width 82' 6"
Depth 67'
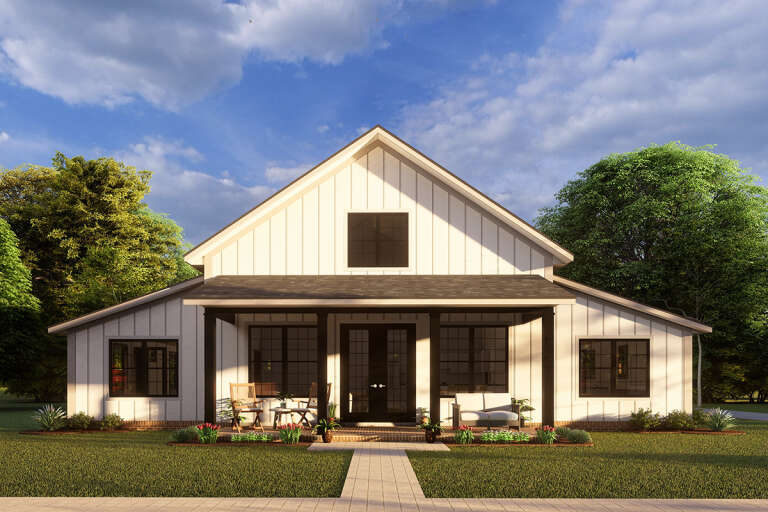
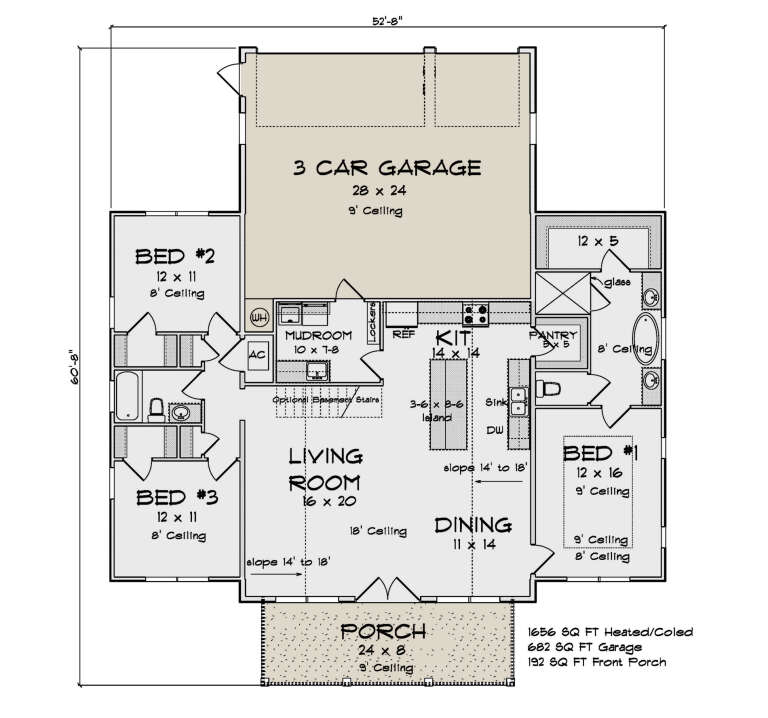
House Plan House Plan #29702 Front Elevation at Dusk

PLAN #4848-00392

Starting at

$1,085
Sq Ft 1,656
Beds 3
Baths 2
½ Baths 0
Cars 3
Stories 1
Width 52' 8"
Depth 60' 8"
House Plan House Plan #34949 Front Elevation

PLAN #5631-00313

Starting at

$1,750
Sq Ft 2,542
Beds 2-4
Baths 2
½ Baths 1
Cars 3
Stories 1
Width 83'
Depth 91' 4"
House Plan House Plan #32710 Front Elevation

PLAN #5032-00336

Starting at

$1,250
Sq Ft 2,342
Beds 3
Baths 2
½ Baths 1
Cars 2
Stories 1
Width 81' 8"
Depth 55'
House Plan House Plan #24692 Front Elevation

PLAN #7516-00052

Starting at

$1,740
Sq Ft 4,443
Beds 4
Baths 5
½ Baths 0
Cars 3
Stories 2
Width 90'
Depth 82' 7"
Angled front view of a white European house, dark siding, black windows, metal roof, and illuminated landscaping. House Plan # 196-00014

PLAN #196-00014

Starting at

$1,695
Sq Ft 3,353
Beds 4
Baths 4
½ Baths 1
Cars 3
Stories 2
Width 56'
Depth 92'
X
Shop Sign In
Favorites
Cart
Chat