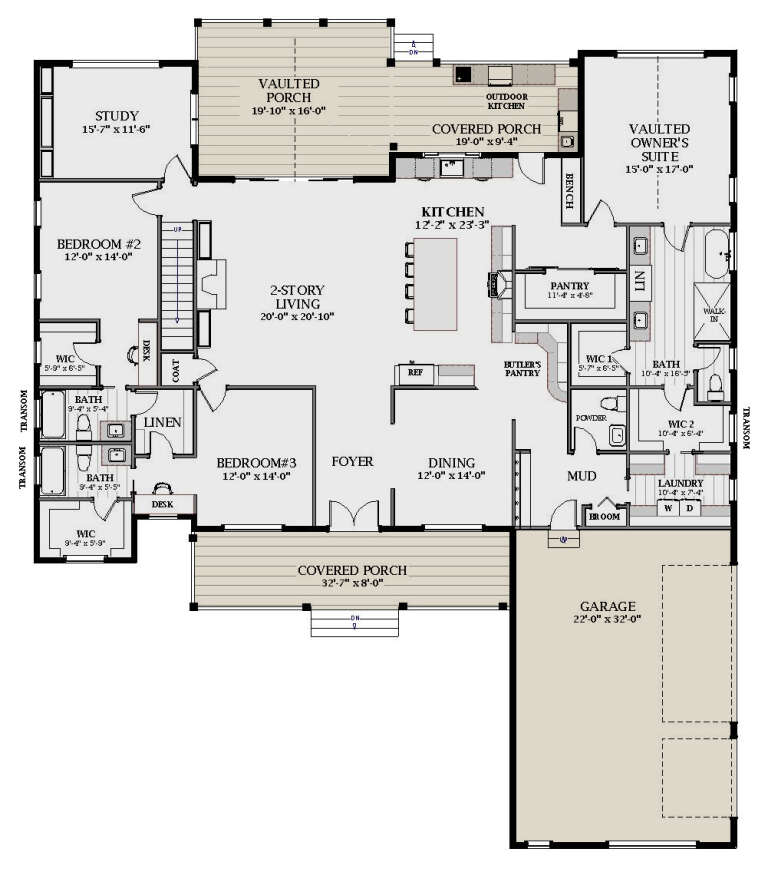
6,577 Results

EDIT SEARCH FILTERS
Clear All FiltersMud Room
Sort By:  

6,577 RESULTS

SEARCH FILTERS

    Plan Type
    Square Feet
    Bedrooms
    Bathrooms
    Stories
    Garage (Vehicle Spaces)
    Architectural Styles

    Outdoor Living

    Bedroom Options
    Kitchen & Dining
    Laundry Location
    Additional Rooms

    Garage Type

    Garage Features
    Other Features
    Foundation Type

    Plan Width (FT)
    Plan Depth (FT)
    Plan Height (FT)
    Framing Type
    Media Filters
SEARCHING...
House Plan House Plan #24692 Front Elevation

PLAN #7516-00052

Starting at

$1,740
Sq Ft 4,443
Beds 4
Baths 5
½ Baths 0
Cars 3
Stories 2
Width 90'
Depth 82' 7"
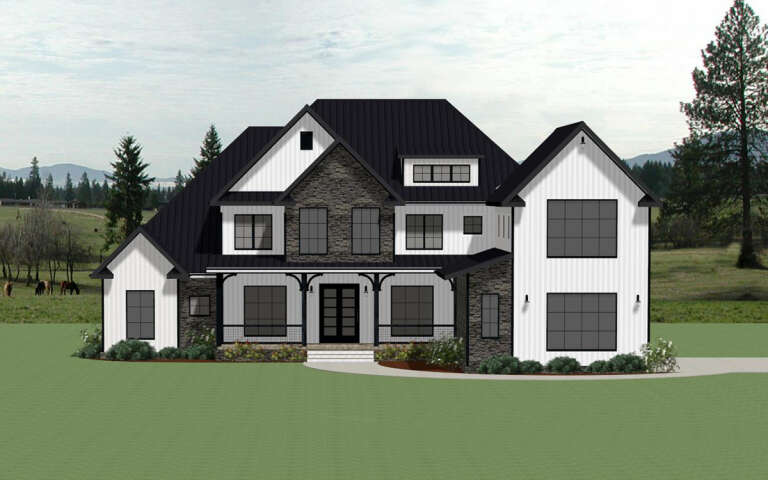
Angled front view of a white European house, dark siding, black windows, metal roof, and illuminated landscaping. House Plan # 196-00014

PLAN #196-00014

Starting at

$1,695
Sq Ft 3,353
Beds 4
Baths 4
½ Baths 1
Cars 3
Stories 2
Width 56'
Depth 92'
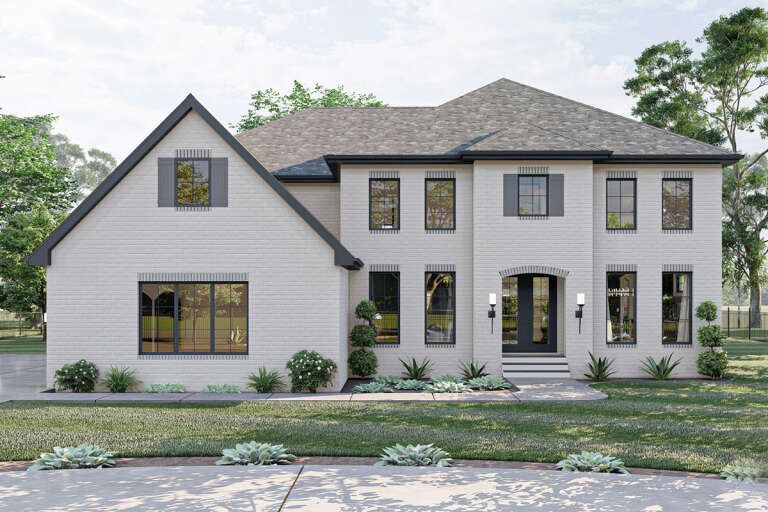
House Plan House Plan #34093 Front Elevation

PLAN #098-00658

Starting at

$2,050
Sq Ft 2,224
Beds 4
Baths 3
½ Baths 1
Cars 2
Stories 2
Width 50'
Depth 58'
House Plan House Plan #32710 Front Elevation

PLAN #5032-00336

Starting at

$1,250
Sq Ft 2,342
Beds 3
Baths 2
½ Baths 1
Cars 2
Stories 1
Width 81' 8"
Depth 55'
House Plan House Plan #26874 Front Elevation

PLAN #6849-00122

Starting at

$2,495
Sq Ft 4,903
Beds 4
Baths 3
½ Baths 2
Cars 3
Stories 2
Width 94' 7"
Depth 72' 7"
House Plan House Plan #25636 Front Elevation

PLAN #963-00566

Starting at

$1,599
Sq Ft 2,083
Beds 3-5
Baths 2
½ Baths 1
Cars 2
Stories 1
Width 77'
Depth 55'
House Plan House Plan #34929 Front Elevation

PLAN #963-01235

Starting at

$1,799
Sq Ft 2,727
Beds 3
Baths 2
½ Baths 1
Cars 3
Stories 1
Width 70'
Depth 76'
House Plan House Plan #29136 Front Elevation

PLAN #2880-00001

Starting at

$1,640
Sq Ft 2,769
Beds 4
Baths 3
½ Baths 0
Cars 2
Stories 2
Width 52' 7"
Depth 73' 1"
House Plan House Plan #26378 Front Elevation

PLAN #963-00632

Starting at

$2,199
Sq Ft 4,094
Beds 5
Baths 4
½ Baths 1
Cars 3
Stories 2
Width 59'
Depth 74'
House Plan House Plan #34663 Angled Front Elevation

PLAN #2464-00213

Starting at

$2,150
Sq Ft 3,391
Beds 4
Baths 3
½ Baths 1
Cars 3
Stories 2
Width 95' 6"
Depth 60' 6"
House Plan House Plan #32411 Angled Front Elevation

PLAN #2452-00003

Starting at

$1,095
Sq Ft 988
Beds 2
Baths 2
½ Baths 0
Cars 2
Stories 1
Width 57' 6"
Depth 43'
House Plan House Plan #32278 Angled Front Elevation

PLAN #940-01231

Starting at

$1,350
Sq Ft 2,073
Beds 3
Baths 2
½ Baths 0
Cars 2-3
Stories 1
Width 99' 2"
Depth 73' 3"
House Plan House Plan #28046 Front Elevation

PLAN #6849-00135

Starting at

$2,495
Sq Ft 4,278
Beds 5
Baths 4
½ Baths 2
Cars 3
Stories 2
Width 72' 4"
Depth 84' 7"
House Plan House Plan #35639 Front Elevation

PLAN #699-00507

Starting at

$1,295
Sq Ft 1,801
Beds 3
Baths 2
½ Baths 0
Cars 2
Stories 1
Width 74' 9"
Depth 66' 10"
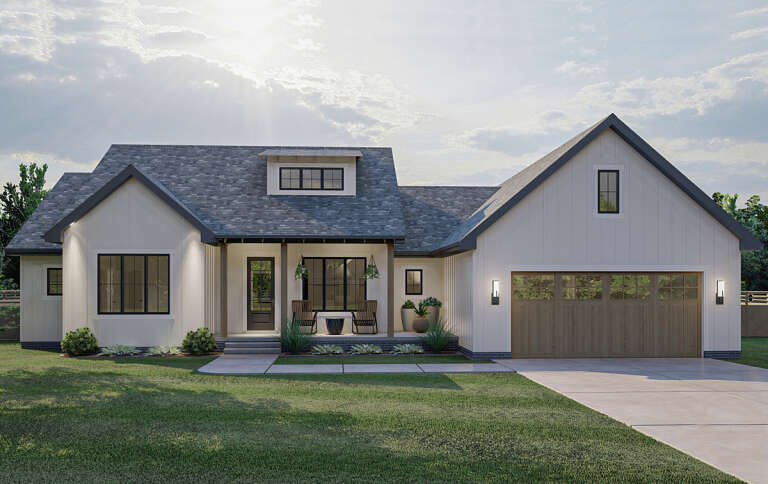
Beige Modern Front Elevation, smooth panel siding, dark trim, black garage door, linear path, and manicured lawn. House Plan # 9185-00037 Digital Rendering by America's Best House Plans, Inc.

PLAN #9185-00037

Starting at

$1,100
Sq Ft 1,808
Beds 3
Baths 2
½ Baths 1
Cars 2
Stories 1
Width 39' 10"
Depth 76' 8"
House Plan House Plan #35624 Front Elevation

PLAN #8292-00023

Starting at

$1,995
Sq Ft 2,236
Beds 3
Baths 2
½ Baths 0
Cars 2
Stories 1
Width 83'
Depth 58'
House Plan House Plan #33169 Angled Front Elevation

PLAN #5032-00349

Starting at

$1,250
Sq Ft 2,028
Beds 1-3
Baths 1
½ Baths 1
Cars 2
Stories 1
Width 80'
Depth 59'
House Plan House Plan #32638 Front Elevation

PLAN #963-01122

Starting at

$1,999
Sq Ft 3,574
Beds 4
Baths 3
½ Baths 1
Cars 3
Stories 2
Width 77'
Depth 58'
X
Shop Sign In
Favorites
Cart
Chat