6,577 Results

EDIT SEARCH FILTERS
Clear All FiltersMud Room
Sort By:  

6,577 RESULTS

SEARCH FILTERS

    Plan Type
    Square Feet
    Bedrooms
    Bathrooms
    Stories
    Garage (Vehicle Spaces)
    Architectural Styles

    Outdoor Living

    Bedroom Options
    Kitchen & Dining
    Laundry Location
    Additional Rooms

    Garage Type

    Garage Features
    Other Features
    Foundation Type

    Plan Width (FT)
    Plan Depth (FT)
    Plan Height (FT)
    Framing Type
    Media Filters
SEARCHING...
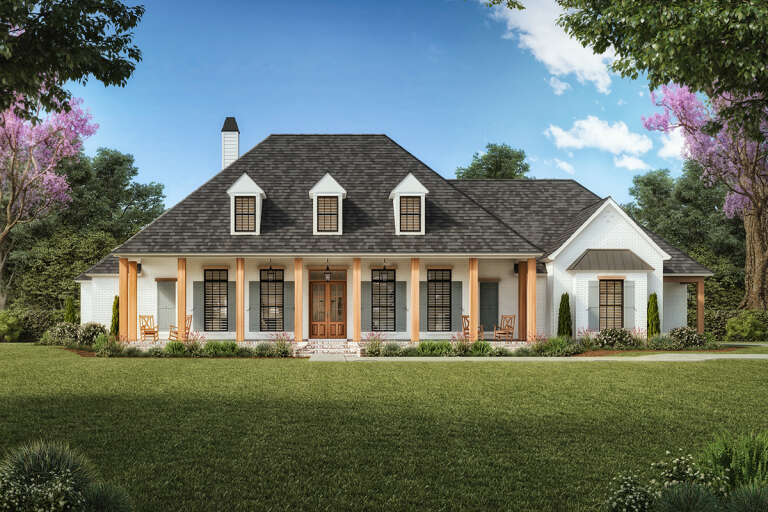
House Plan House Plan #31753 Angled Front Elevation

PLAN #2559-01055

Starting at

$2,095
Sq Ft 2,671
Beds 3-4
Baths 2
½ Baths 1
Cars 2
Stories 1
Width 81'
Depth 64'
House Plan House Plan #29225 Front Elevation

PLAN #7568-00007

Starting at

$1,895
Sq Ft 2,480
Beds 4-5
Baths 3
½ Baths 0
Cars 2
Stories 1
Width 70'
Depth 64' 4"
House Plan House Plan #23897 Front Elevation

PLAN #041-00199

Starting at

$1,495
Sq Ft 2,570
Beds 3
Baths 2
½ Baths 1
Cars 2
Stories 1
Width 70' 10"
Depth 66' 2"
House Plan House Plan #34333 Angled Front Elevation

PLAN #963-01196

Starting at

$1,799
Sq Ft 2,678
Beds 3-5
Baths 2
½ Baths 1
Cars 2
Stories 1
Width 79'
Depth 55' 4"
House Plan House Plan #34706 Angled Front Elevation

PLAN #425-00064

Starting at

$2,150
Sq Ft 3,536
Beds 2-5
Baths 3
½ Baths 2
Cars 3
Stories 1
Width 136' 4"
Depth 62'
House Plan House Plan #30982 Angled Front Elevation

PLAN #963-00944

Starting at

$1,499
Sq Ft 1,710
Beds 3
Baths 2
½ Baths 1
Cars 0
Stories 1
Width 57' 8"
Depth 46'
House Plan House Plan #35274 Angled Front Elevation

PLAN #8292-00019

Starting at

$2,750
Sq Ft 4,301
Beds 4
Baths 4
½ Baths 2
Cars 3
Stories 1
Width 99'
Depth 80'
House Plan House Plan #34955 Front Elevation

PLAN #5631-00319

Starting at

$3,400
Sq Ft 4,608
Beds 3-5
Baths 3
½ Baths 1
Cars 5
Stories 2
Width 149' 6"
Depth 96' 9"
House Plan House Plan #33677 Front Elevation
EXCLUSIVE

PLAN #7174-00036

Starting at

$1,195
Sq Ft 1,990
Beds 2-4
Baths 2
½ Baths 0
Cars 2
Stories 1
Width 54'
Depth 66' 10"
Front elevation with stone base, wood porch posts, gabled roof, and red double entry doors. House Plan # 009-00325 Digital Rendering by America's Best House Plans, Inc.
EXCLUSIVE

PLAN #009-00325

Starting at

$1,300
Sq Ft 2,172
Beds 3
Baths 2
½ Baths 1
Cars 2-3
Stories 1
Width 82' 8"
Depth 62'
House Plan House Plan #28019 Front Elevation

PLAN #4534-00088

Starting at

$1,345
Sq Ft 2,965
Beds 4
Baths 3
½ Baths 0
Cars 3
Stories 1
Width 94' 1"
Depth 72' 5"
House Plan House Plan #21048 Front Elevation

PLAN #699-00133

Starting at

$1,443
Sq Ft 3,598
Beds 4-7
Baths 4
½ Baths 0
Cars 2
Stories 2
Width 64' 4"
Depth 67' 10"
House Plan House Plan #29824 Angled Front Elevation

PLAN #963-00840

Starting at

$1,399
Sq Ft 1,653
Beds 3
Baths 2
½ Baths 0
Cars 2
Stories 1
Width 48'
Depth 62' 4"
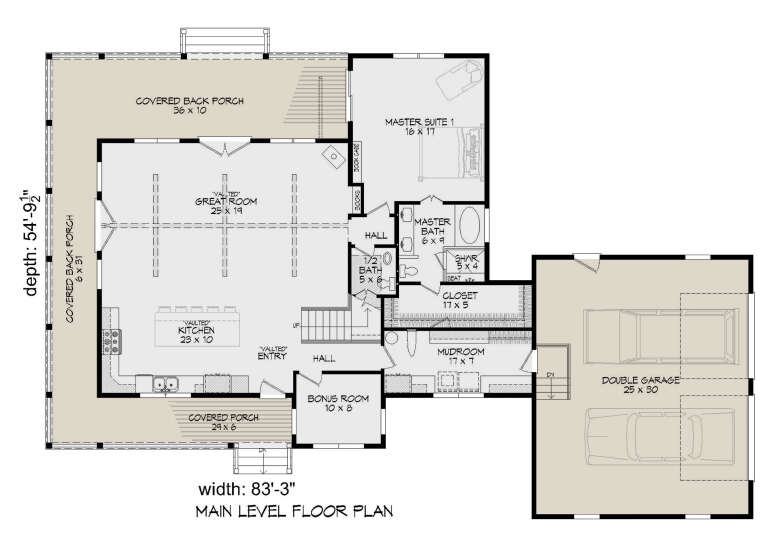
House Plan House Plan #25269 Front Elevation

PLAN #940-00314

Starting at

$1,550
Sq Ft 2,277
Beds 3
Baths 2
½ Baths 1
Cars 2
Stories 1.5
Width 83' 3"
Depth 54' 10"
House Plan House Plan #29796 Front Elevation

PLAN #963-00834

Starting at

$1,899
Sq Ft 3,257
Beds 5
Baths 4
½ Baths 0
Cars 2
Stories 2
Width 76' 4"
Depth 49' 8"
House Plan House Plan #35735 Angled Front Elevation
EXCLUSIVE

PLAN #1462-00230

Starting at

$1,250
Sq Ft 1,560
Beds 2
Baths 2
½ Baths 0
Cars 0
Stories 1
Width 52'
Depth 48'
House Plan House Plan #34600 Angled Front Elevation

PLAN #963-01211

Starting at

$1,699
Sq Ft 2,559
Beds 5
Baths 3
½ Baths 1
Cars 4
Stories 1
Width 93'
Depth 55'
House Plan House Plan #34599 Angled Front Elevation

PLAN #963-01210

Starting at

$1,999
Sq Ft 3,684
Beds 4
Baths 4
½ Baths 1
Cars 3
Stories 2
Width 76'
Depth 65'
X
Shop Sign In
Favorites
Cart
Chat