6,574 Results

EDIT SEARCH FILTERS
Clear All FiltersMud Room
Sort By:  

6,574 RESULTS

SEARCH FILTERS

    Plan Type
    Square Feet
    Bedrooms
    Bathrooms
    Stories
    Garage (Vehicle Spaces)
    Architectural Styles

    Outdoor Living

    Bedroom Options
    Kitchen & Dining
    Laundry Location
    Additional Rooms

    Garage Type

    Garage Features
    Other Features
    Foundation Type

    Plan Width (FT)
    Plan Depth (FT)
    Plan Height (FT)
    Framing Type
    Media Filters
SEARCHING...
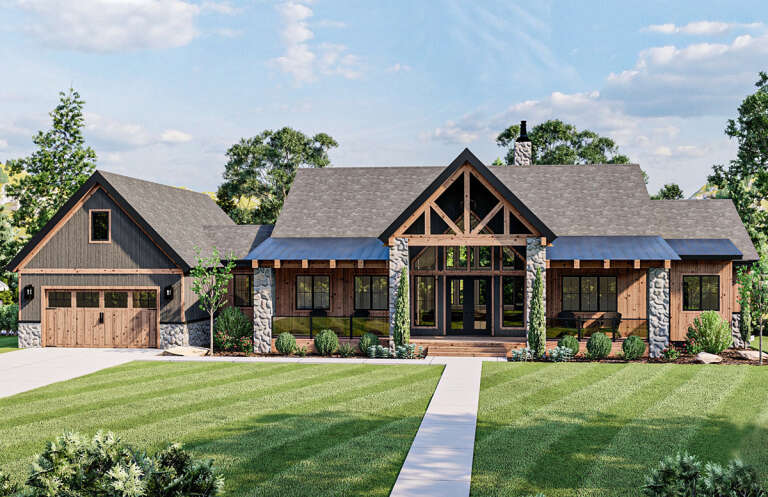
House Plan House Plan #35832 Angled Front Elevation

PLAN #5032-00438

Starting at

$1,450
Sq Ft 2,890
Beds 3
Baths 2
½ Baths 1
Cars 4
Stories 1
Width 122'
Depth 63'
House Plan House Plan #29585 Front Elevation

PLAN #963-00816

Starting at

$1,699
Sq Ft 2,301
Beds 3-4
Baths 3
½ Baths 1
Cars 2
Stories 2
Width 32'
Depth 68' 6"
House Plan House Plan #29278 Front Elevation

PLAN #963-00797

Starting at

$1,899
Sq Ft 3,140
Beds 4
Baths 4
½ Baths 1
Cars 3
Stories 2
Width 61'
Depth 57'
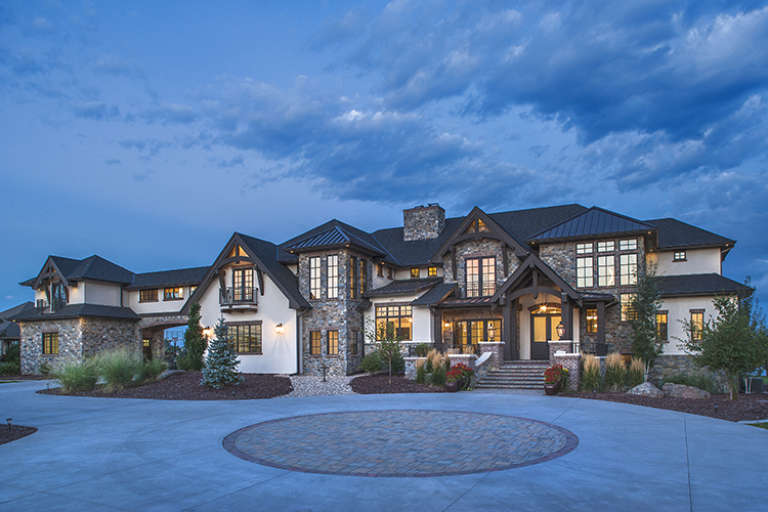
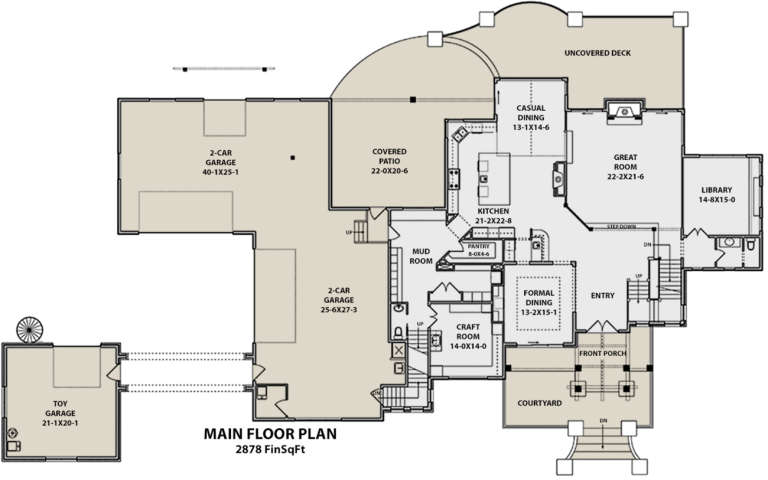
House Plan House Plan #34776 Angled Front Elevation at Dusk

PLAN #041-00417

Starting at

$1,645
Sq Ft 3,163
Beds 4-5
Baths 3
½ Baths 1
Cars 2
Stories 1
Width 83' 6"
Depth 66' 2"
House Plan House Plan #35511 Angled Front Elevation

PLAN #8318-00470

Starting at

$1,200
Sq Ft 1,932
Beds 3
Baths 2
½ Baths 1
Cars 2
Stories 1
Width 69' 10"
Depth 61' 3"
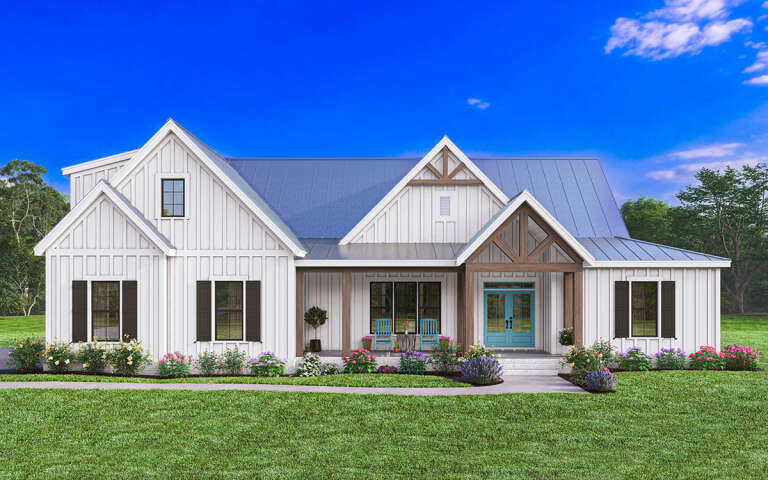
White Modern Farmhouse with board-and-batten siding, metal roof, timber-framed porch, and blue double doors. House Plan # 009-00390 Digital Rendering by America's Best House Plans, Inc.
EXCLUSIVE

PLAN #009-00390

Starting at

$1,300
Sq Ft 2,103
Beds 3-4
Baths 2
½ Baths 1
Cars 2-3
Stories 1
Width 70'
Depth 61' 6"
White Modern Farmhouse front elevation with board-and-batten siding, gabled roof, porch, and dark garage door. House Plan # 009-00505 Digital Rendering by America's Best House Plans, Inc.
EXCLUSIVE

PLAN #009-00505

Starting at

$1,250
Sq Ft 1,557
Beds 3
Baths 2
½ Baths 0
Cars 2
Stories 1
Width 74'
Depth 45'
White Barndominium front elevation at dusk with stone accents, board-and-batten siding, and covered porch. House Plan # 009-00457 Digital Rendering by America's Best House Plans, Inc.
EXCLUSIVE

PLAN #009-00457

Starting at

$1,350
Sq Ft 2,664
Beds 3
Baths 2
½ Baths 1
Cars 5
Stories 2
Width 109' 3"
Depth 62' 8"
House Plan House Plan #31799 Angled Front Elevation

PLAN #963-01044

Starting at

$1,899
Sq Ft 3,248
Beds 4
Baths 4
½ Baths 0
Cars 3
Stories 1
Width 101' 8"
Depth 65' 8"
White Modern Farmhouse front elevation at dusk with warm exterior lighting, landscaping, and covered porch. House Plan # 009-00438 Digital Rendering by America's Best House Plans, Inc.
EXCLUSIVE

PLAN #009-00438

Starting at

$1,350
Sq Ft 2,593
Beds 4
Baths 3
½ Baths 1
Cars 2-3
Stories 1
Width 78' 6"
Depth 64' 6"
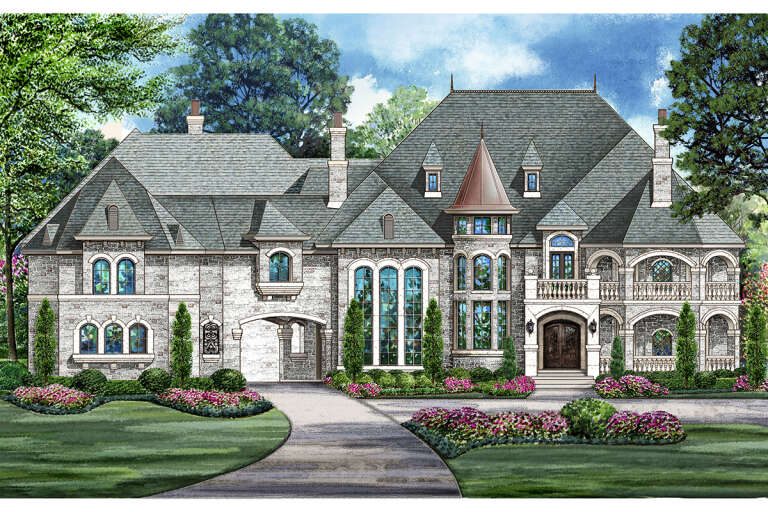
House Plan House Plan #24718 Front Elevation

PLAN #5445-00422

Starting at

$9,995
Sq Ft 15,658
Beds 6
Baths 7
½ Baths 3
Cars 5
Stories 2
Width 134'
Depth 139'
House Plan House Plan #35549 Angled Front Elevation

PLAN #8318-00477

Starting at

$1,550
Sq Ft 2,516
Beds 5
Baths 2
½ Baths 1
Cars 2
Stories 1
Width 95' 6"
Depth 58'
House Plan House Plan #18476 Front Elevation

PLAN #5631-00072

Starting at

$4,500
Sq Ft 6,563
Beds 5
Baths 4
½ Baths 2
Cars 5
Stories 2
Width 146'
Depth 88' 3"
House Plan House Plan #35775 Front Elevation

PLAN #1958-00069

Starting at

$1,395
Sq Ft 2,838
Beds 3-4
Baths 2
½ Baths 1
Cars 3
Stories 1
Width 103' 9"
Depth 98' 9"
House Plan House Plan #25819 Front Elevation

PLAN #963-00579

Starting at

$1,899
Sq Ft 3,017
Beds 2-4
Baths 2
½ Baths 0
Cars 2
Stories 1
Width 100'
Depth 71'
House Plan House Plan #35820 Front Elevation

PLAN #963-01295

Starting at

$1,999
Sq Ft 3,836
Beds 4
Baths 4
½ Baths 1
Cars 3
Stories 1
Width 105'
Depth 81'
White Modern Farmhouse front elevation with board-and-batten siding, gabled roof, and covered front porch. House Plan # 009-00309 Digital Rendering by America's Best House Plans, Inc.
EXCLUSIVE

PLAN #009-00309

Starting at

$1,350
Sq Ft 2,752
Beds 4
Baths 3
½ Baths 1
Cars 2-3
Stories 1
Width 80'
Depth 67'
House Plan House Plan #35442 Front Elevation

PLAN #1958-00067

Starting at

$1,295
Sq Ft 2,090
Beds 3-4
Baths 2
½ Baths 1
Cars 3
Stories 2
Width 66'
Depth 69' 4"
X
Shop Sign In
Favorites
Cart
Chat