6,574 Results

EDIT SEARCH FILTERS
Clear All FiltersMud Room
Sort By:  

6,574 RESULTS

SEARCH FILTERS

    Plan Type
    Square Feet
    Bedrooms
    Bathrooms
    Stories
    Garage (Vehicle Spaces)
    Architectural Styles

    Outdoor Living

    Bedroom Options
    Kitchen & Dining
    Laundry Location
    Additional Rooms

    Garage Type

    Garage Features
    Other Features
    Foundation Type

    Plan Width (FT)
    Plan Depth (FT)
    Plan Height (FT)
    Framing Type
    Media Filters
SEARCHING...
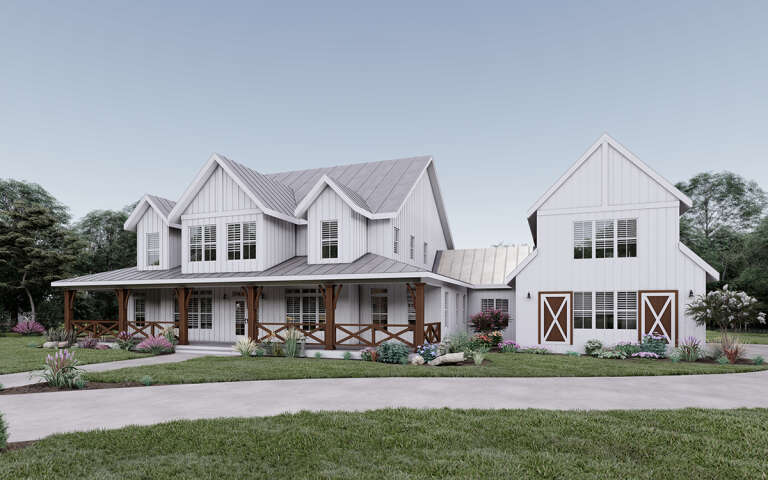
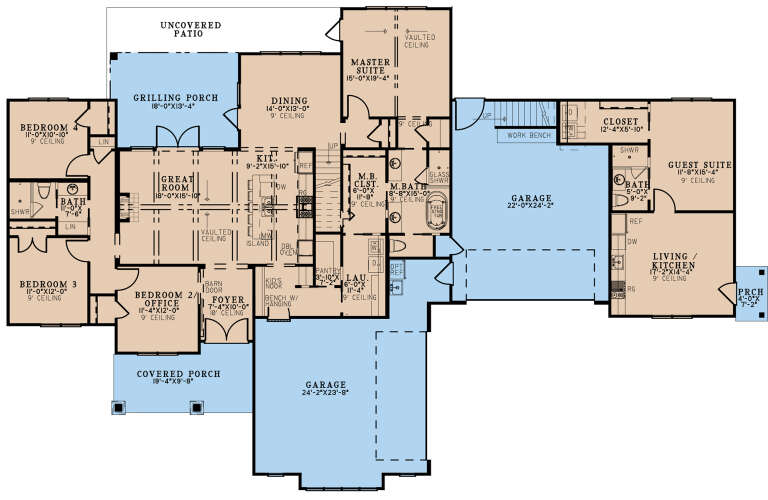
House Plan House Plan #35180 Angled Front Elevation at Dusk

PLAN #957-00139

Starting at

$1,650
Sq Ft 4,965
Beds 6
Baths 5
½ Baths 1
Cars 4
Stories 2
Width 128'
Depth 56' 6"
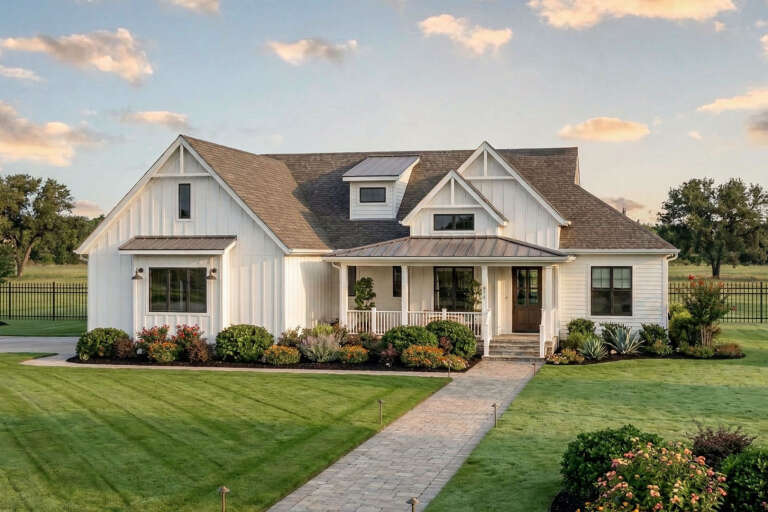
Barndominium front elevation with white board-and-batten, dark siding, stone base, metal roof, and covered entry. House Plan # 009-00492 Digital Rendering by America's Best House Plans, Inc.
EXCLUSIVE

PLAN #009-00492

Starting at

$1,350
Sq Ft 2,785
Beds 3-4
Baths 3
½ Baths 0
Cars 3
Stories 1.5
Width 100'
Depth 54' 6"
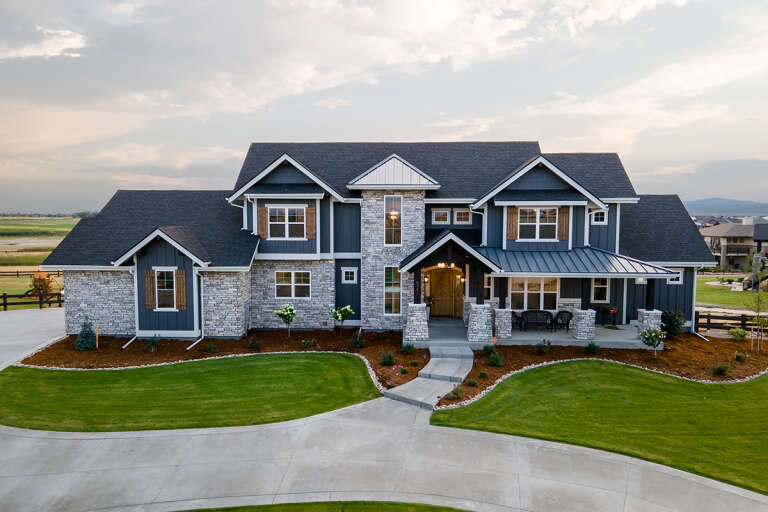
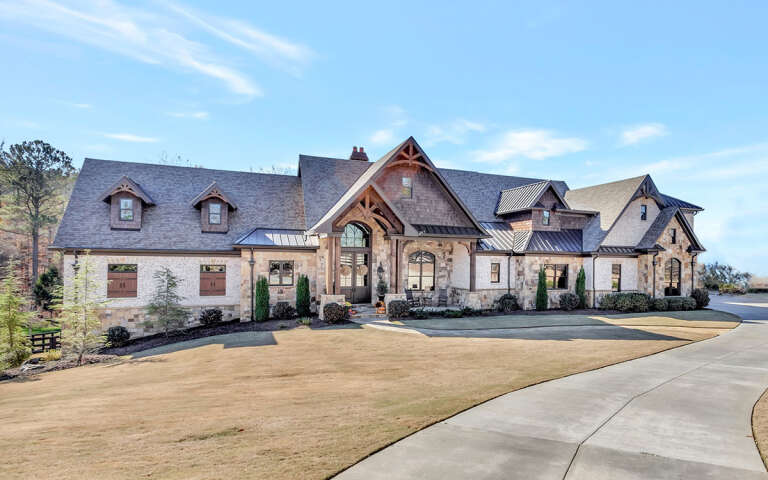
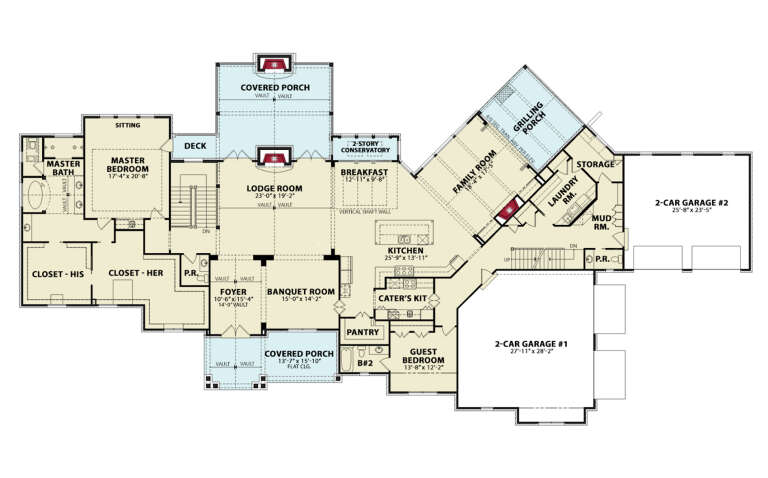
House Plan House Plan #35646 Front Elevation

PLAN #1958-00068

Starting at

$1,595
Sq Ft 3,002
Beds 3
Baths 4
½ Baths 1
Cars 3
Stories 1
Width 106' 4"
Depth 59' 6"
House Plan House Plan #20605 Angled Front Elevation\

PLAN #6849-00064

Starting at

$2,495
Sq Ft 4,357
Beds 5
Baths 4
½ Baths 2
Cars 3
Stories 2
Width 92'
Depth 64' 7"
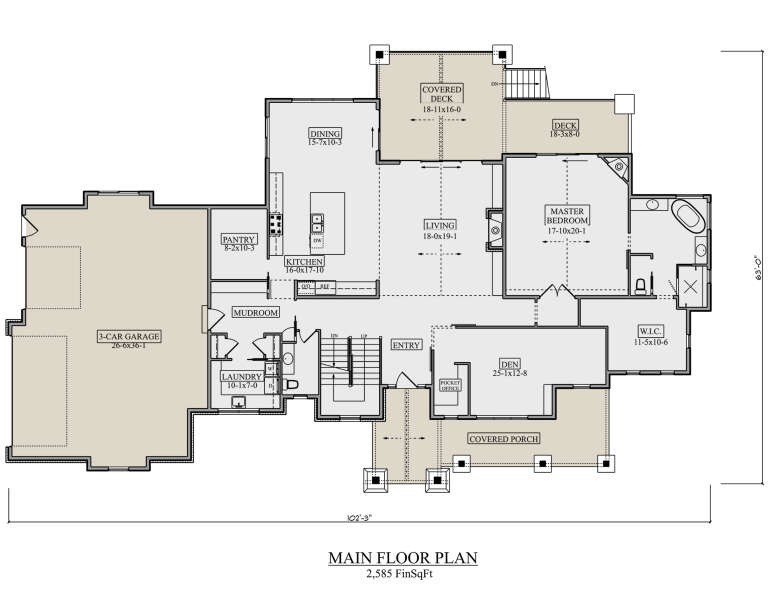
House Plan House Plan #25417 Front Elevation

PLAN #5631-00145

Starting at

$2,650
Sq Ft 3,907
Beds 4-5
Baths 4
½ Baths 1
Cars 3
Stories 2
Width 102' 3"
Depth 63'
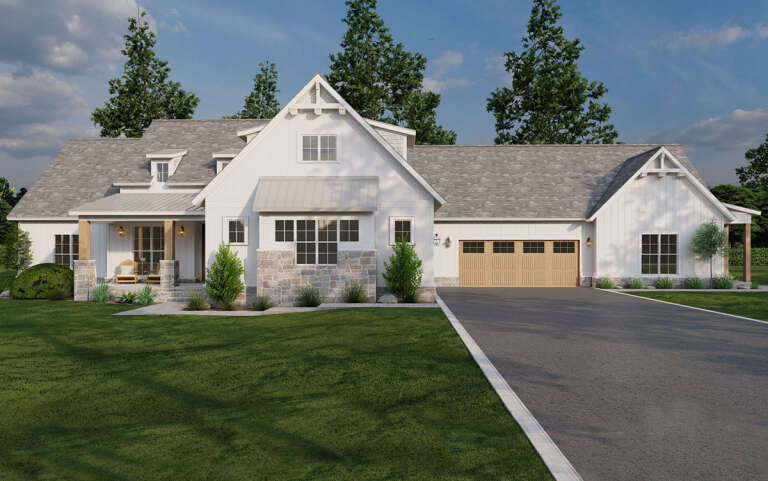
House Plan House Plan #35398 Angled Front Elevation

PLAN #963-01263

Starting at

$1,699
Sq Ft 2,572
Beds 3
Baths 2
½ Baths 1
Cars 4
Stories 1
Width 80'
Depth 89'
House Plan House Plan #28374 Front Elevation

PLAN #8318-00316

Starting at

$1,650
Sq Ft 2,715
Beds 5
Baths 3
½ Baths 0
Cars 4
Stories 1
Width 106' 4"
Depth 67' 8"
House Plan House Plan #35526 Angled Front Elevation

PLAN #963-01272

Starting at

$1,699
Sq Ft 2,571
Beds 3-5
Baths 2
½ Baths 1
Cars 2
Stories 1
Width 67'
Depth 72' 4"
House Plan House Plan #32599 Front Elevation

PLAN #5032-00331

Starting at

$1,450
Sq Ft 4,749
Beds 5
Baths 6
½ Baths 0
Cars 3
Stories 2
Width 99' 3"
Depth 64' 4"
House Plan House Plan #34649 Front Elevation at Dusk

PLAN #5032-00404

Starting at

$1,250
Sq Ft 2,197
Beds 3-4
Baths 3
½ Baths 0
Cars 2
Stories 1
Width 101'
Depth 60'
House Plan House Plan #35183 Front Elevation

PLAN #5995-00052

Starting at

$3,195
Sq Ft 5,283
Beds 5
Baths 5
½ Baths 2
Cars 3
Stories 2
Width 115' 10"
Depth 104' 10"
House Plan House Plan #29259 Angled Front Elevation

PLAN #699-00375

Starting at

$3,600
Sq Ft 9,506
Beds 6
Baths 5
½ Baths 3
Cars 4
Stories 2
Width 150' 2"
Depth 75' 10"
House Plan House Plan #35401 Front Elevation

PLAN #963-01264

Starting at

$1,999
Sq Ft 3,541
Beds 4
Baths 3
½ Baths 1
Cars 3
Stories 1.5
Width 107'
Depth 53'
House Plan House Plan #35813 Front Elevation

PLAN #963-01294

Starting at

$1,699
Sq Ft 2,443
Beds 3
Baths 2
½ Baths 1
Cars 2
Stories 1
Width 85'
Depth 54'
House Plan House Plan #29734 Front Elevation

PLAN #963-00826

Starting at

$1,599
Sq Ft 2,028
Beds 3
Baths 2
½ Baths 0
Cars 2
Stories 1
Width 81'
Depth 47'
House Plan House Plan #35441 Front Elevation

PLAN #1958-00066

Starting at

$1,395
Sq Ft 2,912
Beds 2-5
Baths 2
½ Baths 1
Cars 2
Stories 1
Width 83' 8"
Depth 67' 2"
House Plan House Plan #34909 Angled Front Elevation

PLAN #963-01230

Starting at

$1,799
Sq Ft 2,841
Beds 3-5
Baths 2
½ Baths 1
Cars 3
Stories 1
Width 103' 4"
Depth 92'
House Plan House Plan #35416 Angled Front Elevation

PLAN #4100-00023

Starting at

$1,695
Sq Ft 2,030
Beds 3
Baths 2
½ Baths 1
Cars 3
Stories 1
Width 102'
Depth 67'
X
Shop Sign In
Favorites
Cart
Chat