6,574 Results

EDIT SEARCH FILTERS
Clear All FiltersMud Room
Sort By:  

6,574 RESULTS

SEARCH FILTERS

    Plan Type
    Square Feet
    Bedrooms
    Bathrooms
    Stories
    Garage (Vehicle Spaces)
    Architectural Styles

    Outdoor Living

    Bedroom Options
    Kitchen & Dining
    Laundry Location
    Additional Rooms

    Garage Type

    Garage Features
    Other Features
    Foundation Type

    Plan Width (FT)
    Plan Depth (FT)
    Plan Height (FT)
    Framing Type
    Media Filters
SEARCHING...
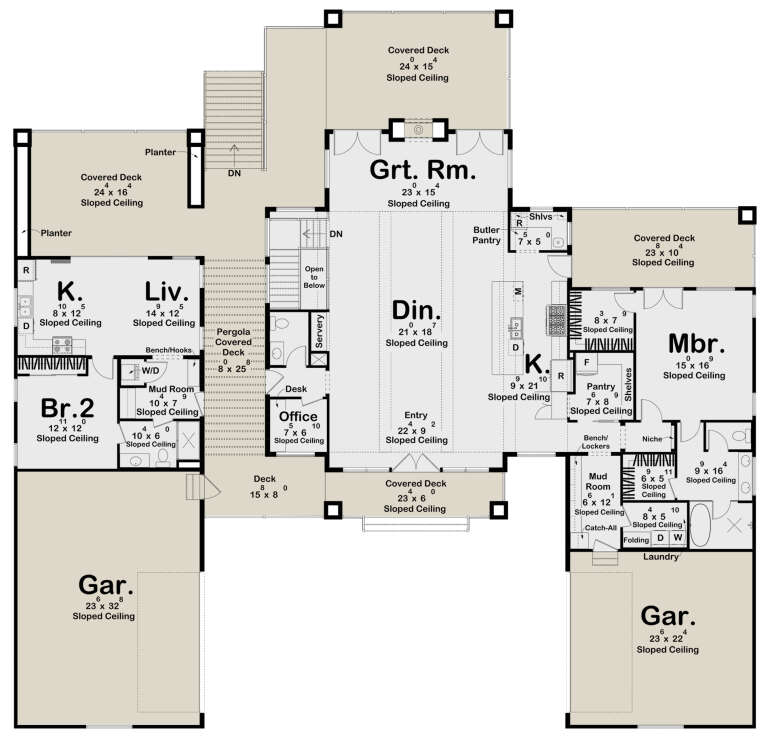
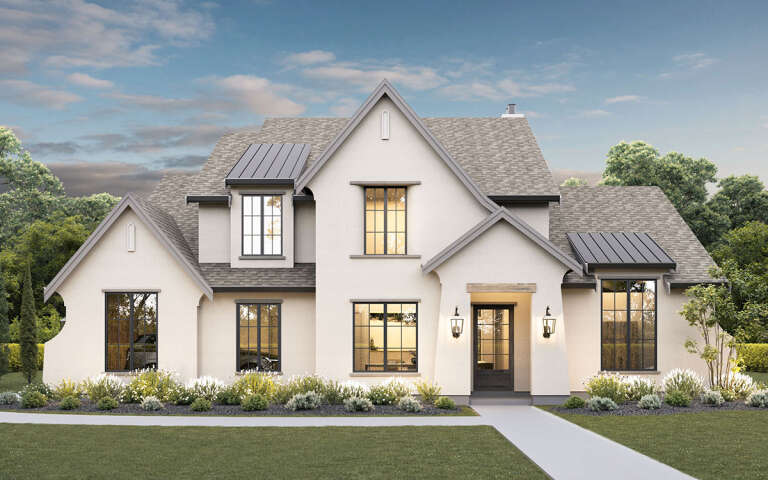
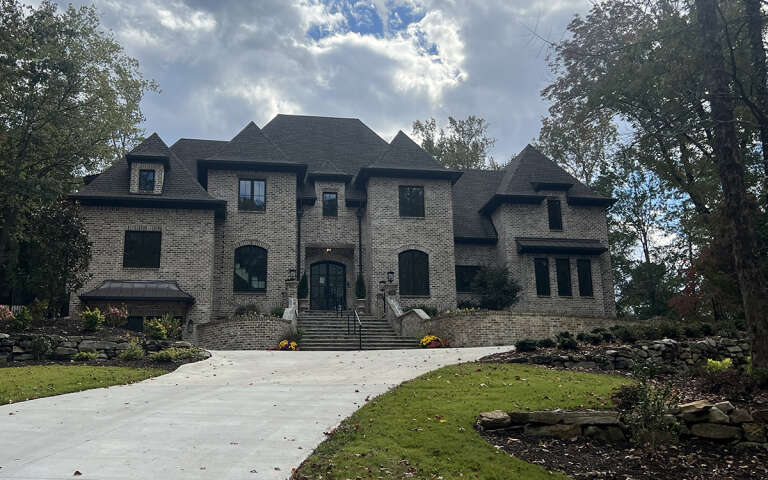
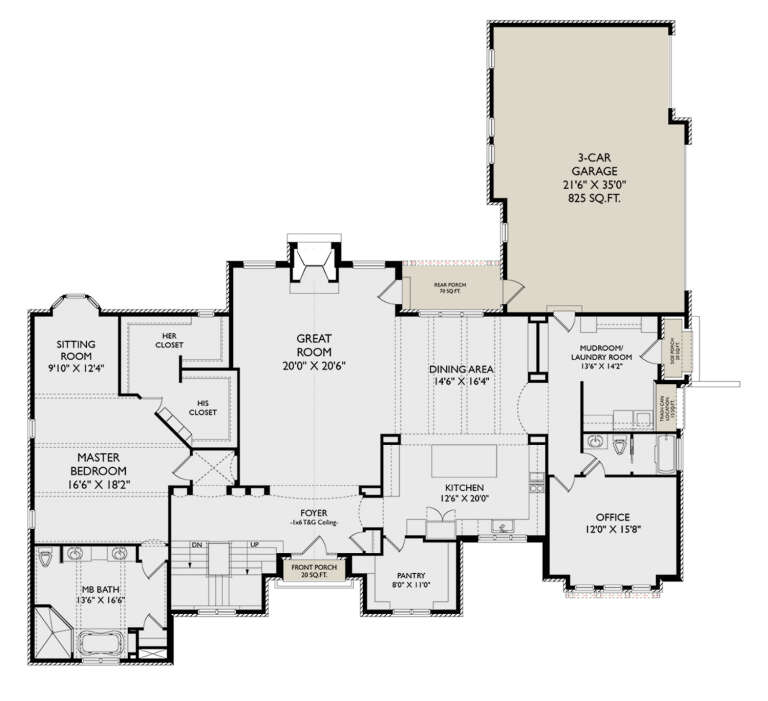
House Plan House Plan #35064 Front Elevation at Dusk

PLAN #7983-00184

Starting at

$2,330
Sq Ft 4,628
Beds 4
Baths 4
½ Baths 1
Cars 3
Stories 1.5
Width 89'
Depth 80' 6"
House Plan House Plan #35237 Angled Front Elevation

PLAN #5032-00425

Starting at

$1,250
Sq Ft 1,984
Beds 3
Baths 2
½ Baths 0
Cars 3
Stories 1
Width 80'
Depth 64' 6"
House Plan House Plan #31888 Front Elevation

PLAN #8937-00104

Starting at

$2,995
Sq Ft 4,954
Beds 6-7
Baths 4
½ Baths 1
Cars 4
Stories 2
Width 109' 2"
Depth 65' 11"
House Plan House Plan #34803 Front Elevation at Dusk

PLAN #4195-00083

Starting at

$3,295
Sq Ft 6,532
Beds 4
Baths 4
½ Baths 1
Cars 4
Stories 2
Width 138' 8"
Depth 73' 2"
House Plan House Plan #34943 Angled Front Elevation

PLAN #5631-00307

Starting at

$3,400
Sq Ft 4,543
Beds 5
Baths 4
½ Baths 1
Cars 3
Stories 2
Width 78'
Depth 84'
House Plan House Plan #34937 Front Elevation

PLAN #963-01236

Starting at

$1,999
Sq Ft 3,680
Beds 4
Baths 3
½ Baths 1
Cars 4
Stories 1
Width 102'
Depth 73'
White Barndominium front elevation with board-and-batten siding, metal roof, wood porch posts, and black garage doors. House Plan # 009-00450 Digital Rendering by America's Best House Plans, Inc.
EXCLUSIVE

PLAN #009-00450

Starting at

$1,200
Sq Ft 1,454
Beds 2
Baths 2
½ Baths 0
Cars 2
Stories 1
Width 81' 10"
Depth 43'
House Plan House Plan #35512 Angled Front Elevation

PLAN #8318-00471

Starting at

$1,100
Sq Ft 2,162
Beds 3
Baths 3
½ Baths 1
Cars 2
Stories 1.5
Width 55' 2"
Depth 71' 8"
Angled right side elevation with dark gray siding, metal roof, and glass garage doors. House Plan # 009-00399 Digital Rendering by America's Best House Plans, Inc.
EXCLUSIVE

PLAN #009-00399

Starting at

$1,250
Sq Ft 1,971
Beds 3
Baths 2
½ Baths 0
Cars 2
Stories 1
Width 96' 8"
Depth 49' 10"
House Plan House Plan #35265 Front Elevation

PLAN #1958-00064

Starting at

$1,295
Sq Ft 2,292
Beds 3-4
Baths 2
½ Baths 0
Cars 3
Stories 1
Width 79' 6"
Depth 62' 8"
House Plan House Plan #29964 Front Elevation

PLAN #963-00855

Starting at

$1,799
Sq Ft 2,921
Beds 2-4
Baths 2
½ Baths 1
Cars 4
Stories 1
Width 95' 4"
Depth 92' 4"
House Plan House Plan #30571 Front Elevation

PLAN #8937-00002

Starting at

$2,495
Sq Ft 3,402
Beds 4
Baths 2
½ Baths 1
Cars 2
Stories 2
Width 63' 8"
Depth 63' 6"
House Plan House Plan #35833 Front Elevation

PLAN #7983-00195

Starting at

$2,115
Sq Ft 3,853
Beds 4
Baths 4
½ Baths 1
Cars 3
Stories 1
Width 90' 3"
Depth 81' 6"
House Plan House Plan #30350 Angled Front Elevation

PLAN #957-00119

Starting at

$1,650
Sq Ft 5,655
Beds 5-6
Baths 6
½ Baths 0
Cars 4
Stories 2
Width 81' 2"
Depth 78' 10"
House Plan House Plan #35099 Angled Front Elevation

PLAN #2559-01107

Starting at

$1,851
Sq Ft 2,476
Beds 3-4
Baths 3
½ Baths 1
Cars 3
Stories 1.5
Width 90'
Depth 56'
House Plan House Plan #28780 Front Elevation

PLAN #5631-00211

Starting at

$4,200
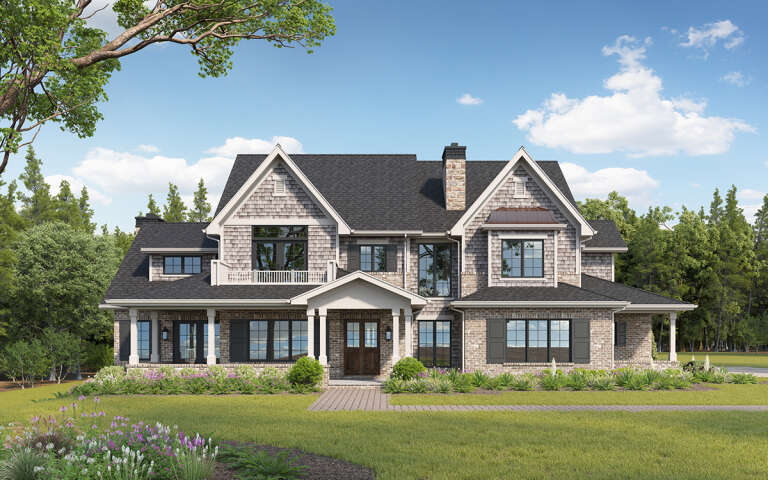
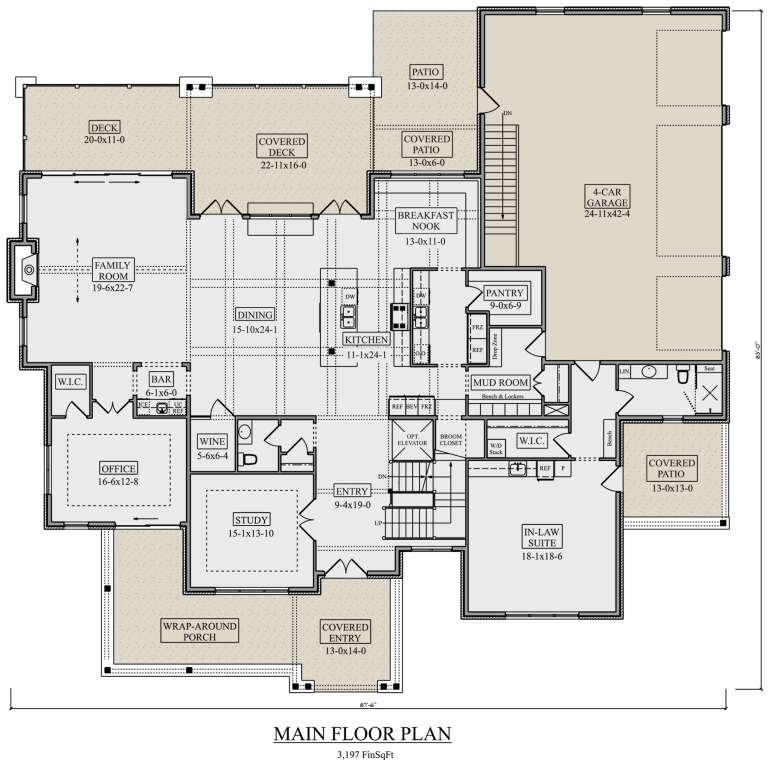
Sq Ft 5,586
Beds 5-7
Baths 6
½ Baths 1
Cars 4
Stories 2
Width 87' 6"
Depth 83'
House Plan House Plan #35023 Front Elevation

PLAN #963-01240

Starting at

$1,599
Sq Ft 2,272
Beds 3
Baths 2
½ Baths 1
Cars 2
Stories 1
Width 70'
Depth 59'
House Plan House Plan #34710 Front Elevation

PLAN #425-00068

Starting at

$1,550
Sq Ft 2,285
Beds 3-6
Baths 2
½ Baths 1
Cars 2
Stories 1
Width 74'
Depth 63'
X
Shop Sign In
Favorites
Cart
Chat