820 Results

Sort By:  

820 RESULTS

SEARCH FILTERS

    Plan Type
    Square Feet
    Bedrooms
    Bathrooms
    Stories
    Garage (Vehicle Spaces)
    Architectural Styles

    Outdoor Living

    Bedroom Options
    Kitchen & Dining
    Laundry Location
    Additional Rooms

    Garage Type

    Garage Features
    Other Features
    Foundation Type

    Plan Width (FT)
    Plan Depth (FT)
    Plan Height (FT)
    Framing Type
    Media Filters
SEARCHING...
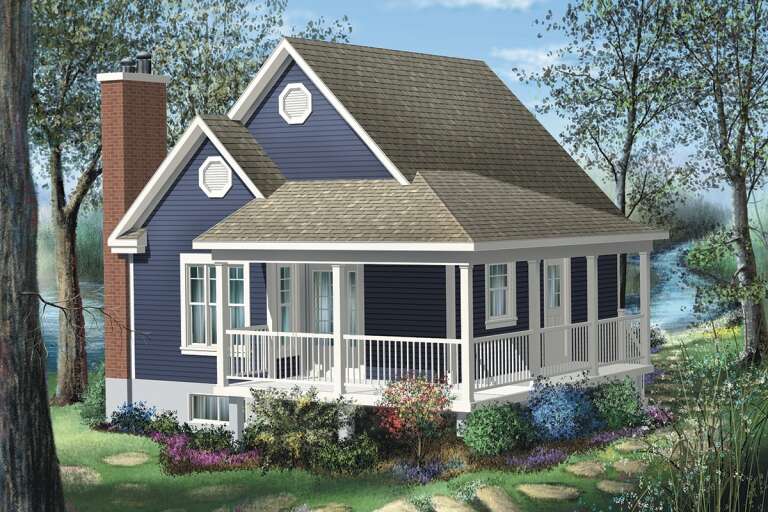
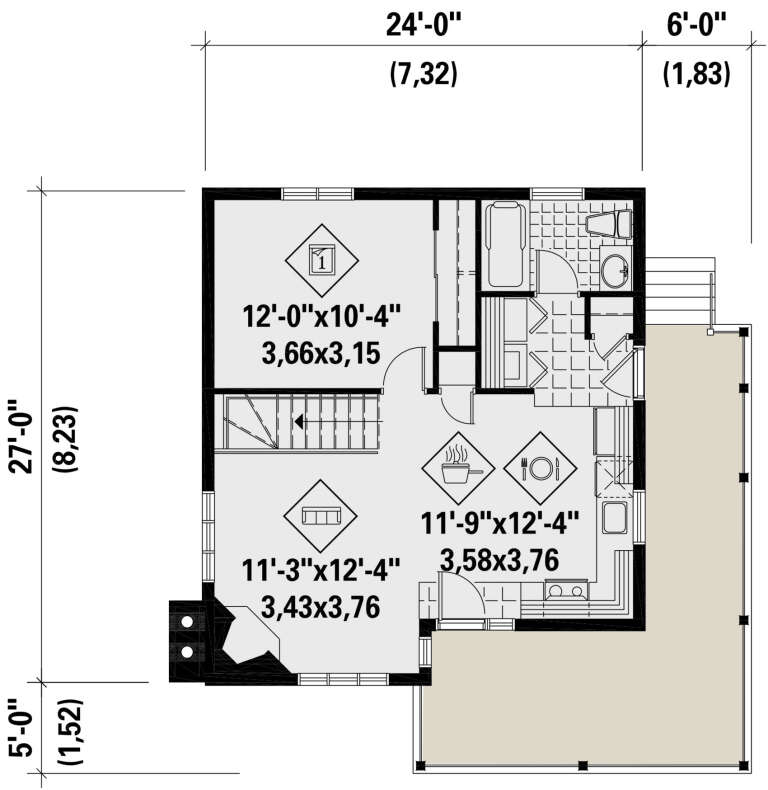
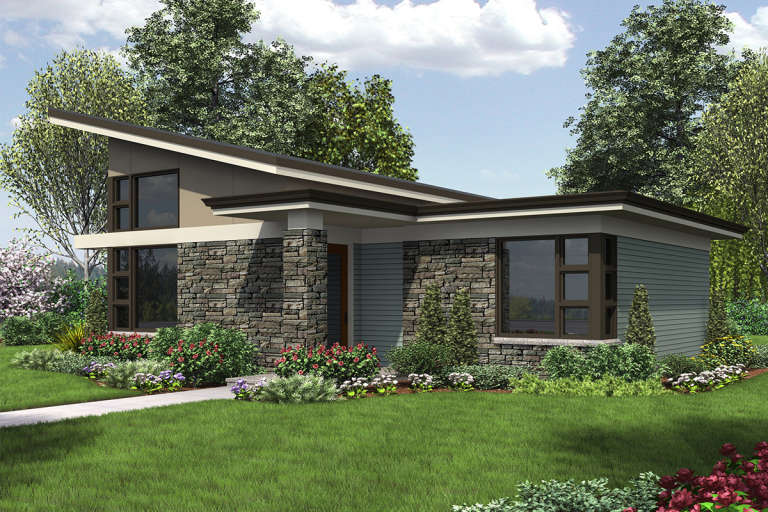
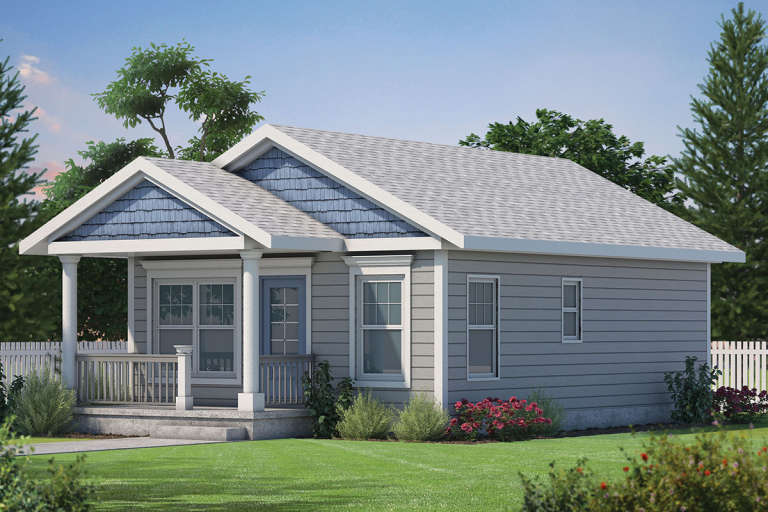
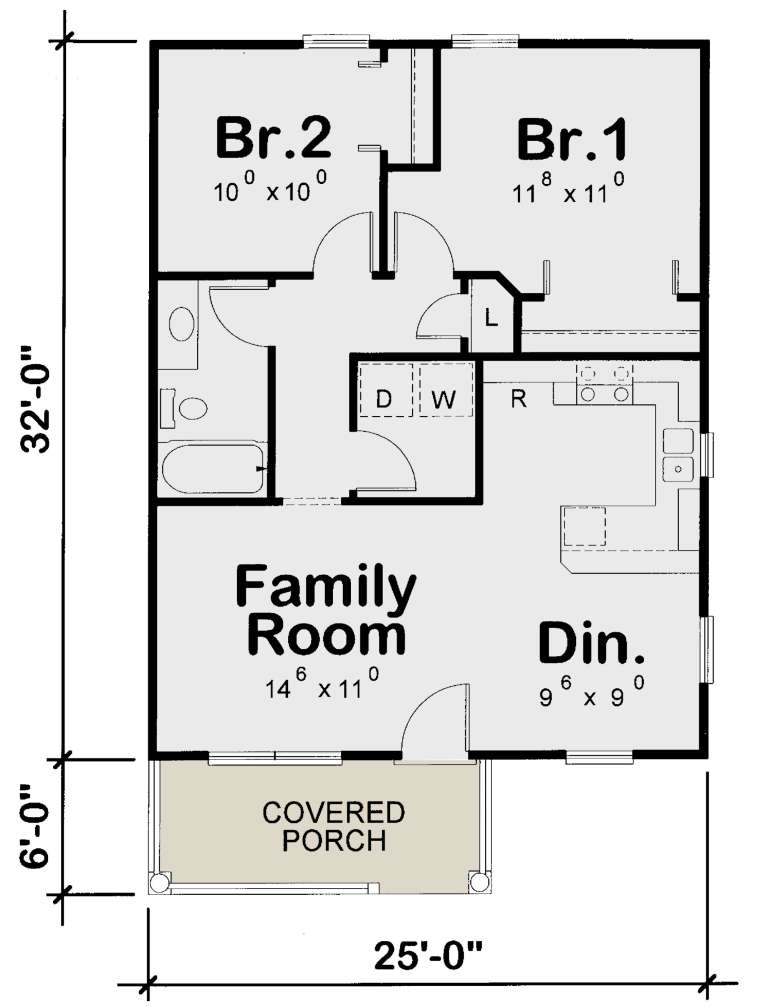
House Plan House Plan #35514 Angled Front Elevation

PLAN #5460-00015

Starting at

$900
Sq Ft 962
Beds 2
Baths 2
½ Baths 0
Cars 1
Stories 2
Width 24'
Depth 49'
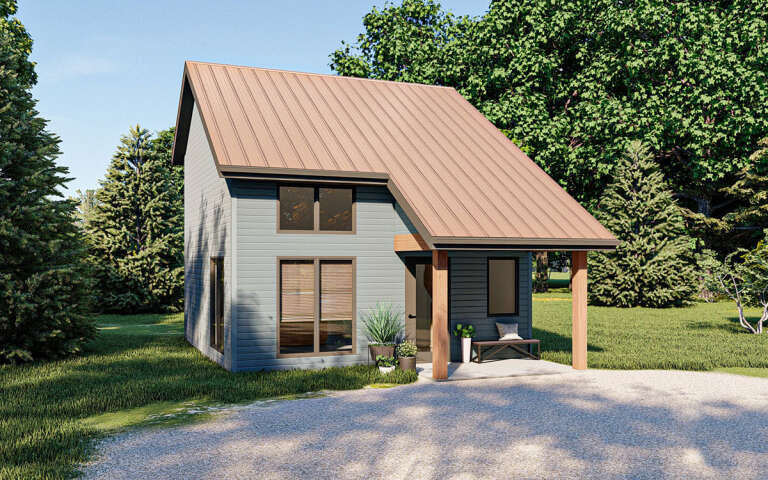
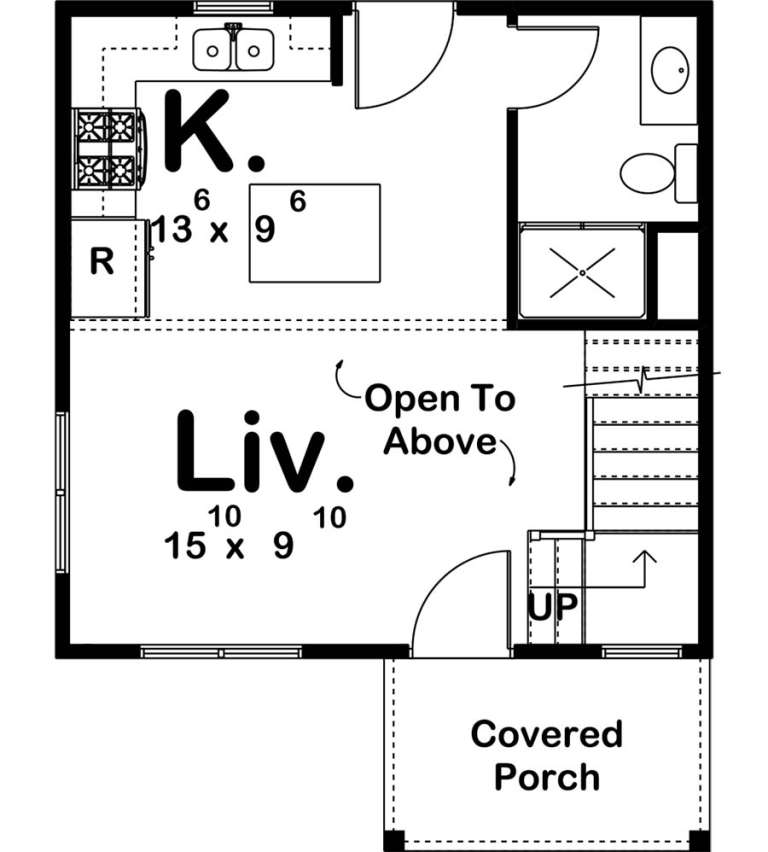
House Plan House Plan #32191 Angled Front Elevation

PLAN #1502-00033

Starting at

$675
Sq Ft 697
Beds 1
Baths 1
½ Baths 0
Cars 0
Stories 1
Width 24'
Depth 38'
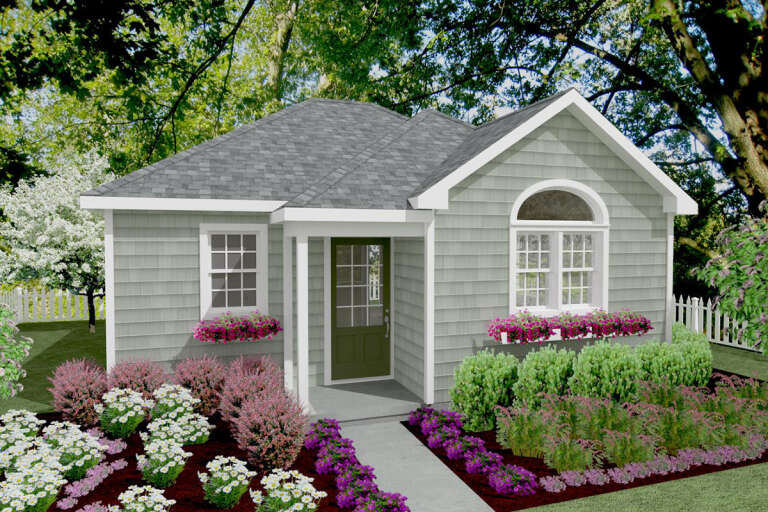
House Plan House Plan #25467 Front Elevation

PLAN #1502-00021

Starting at

$675
Sq Ft 528
Beds 1
Baths 1
½ Baths 0
Cars 0
Stories 1
Width 24'
Depth 24'
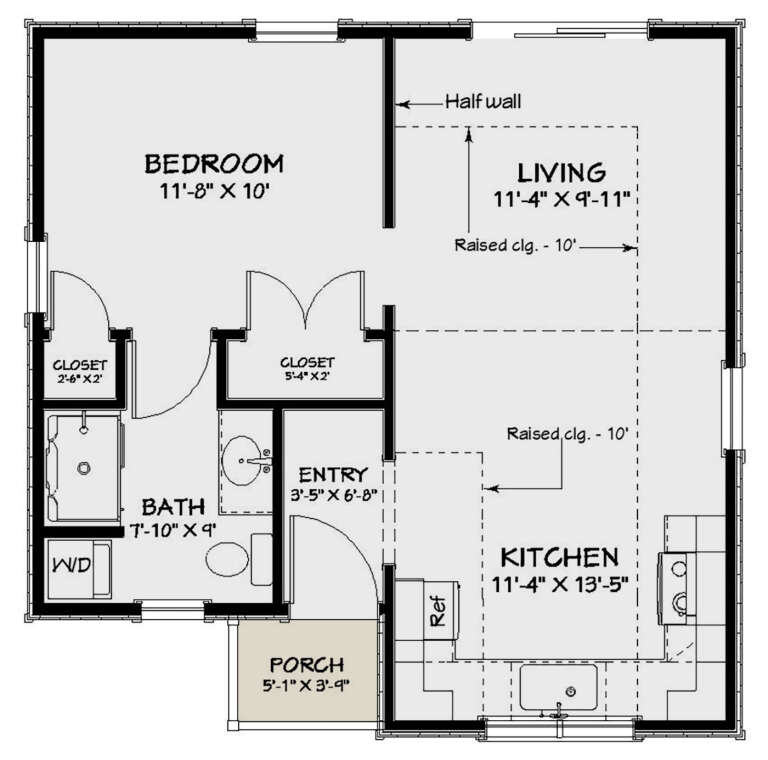
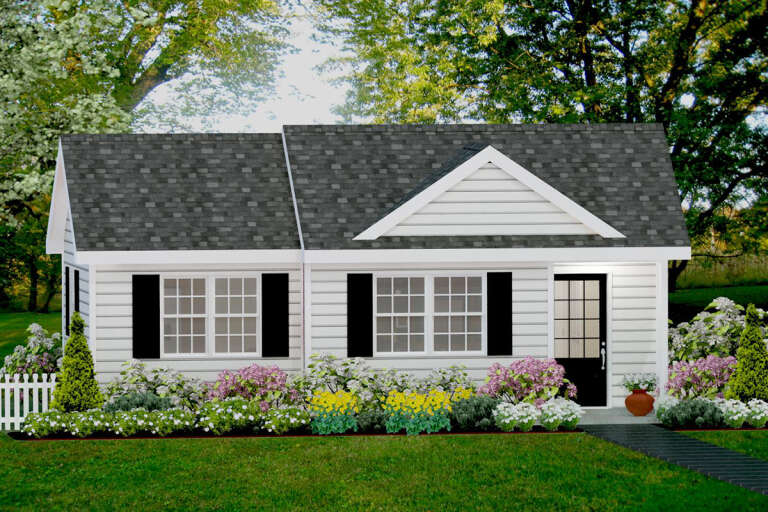
House Plan House Plan #24442 Front Elevation

PLAN #6146-00397

Starting at

$755
Sq Ft 613
Beds 1
Baths 1
½ Baths 0
Cars 0
Stories 1
Width 24'
Depth 27'
House Plan House Plan #19866 Front Elevation

PLAN #2559-00678

Starting at

$1,215
Sq Ft 899
Beds 1
Baths 1
½ Baths 0
Cars 0
Stories 1
Width 34'
Depth 30'
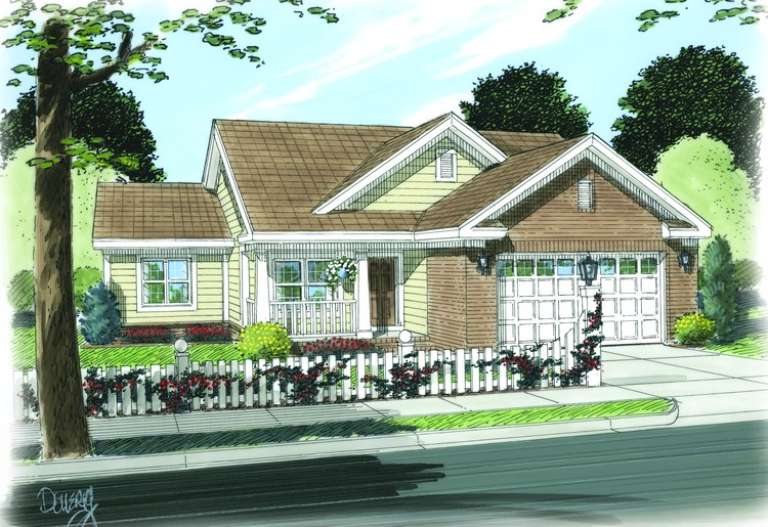
House Plan House Plan #13760 Front Elevation

PLAN #4848-00090

Starting at

$1,025
Sq Ft 892
Beds 2
Baths 2
½ Baths 0
Cars 2
Stories 1
Width 46' 6"
Depth 40'
House Plan House Plan #33328 Angled Front Elevation

PLAN #6146-00628

Starting at

$755
Sq Ft 900
Beds 2
Baths 1
½ Baths 0
Cars 0
Stories 1
Width 28' 10"
Depth 32'
House Plan House Plan #33119 Angled Front Elevation

PLAN #5460-00006

Starting at

$900
Sq Ft 834
Beds 2
Baths 2
½ Baths 0
Cars 1
Stories 1
Width 24'
Depth 54'
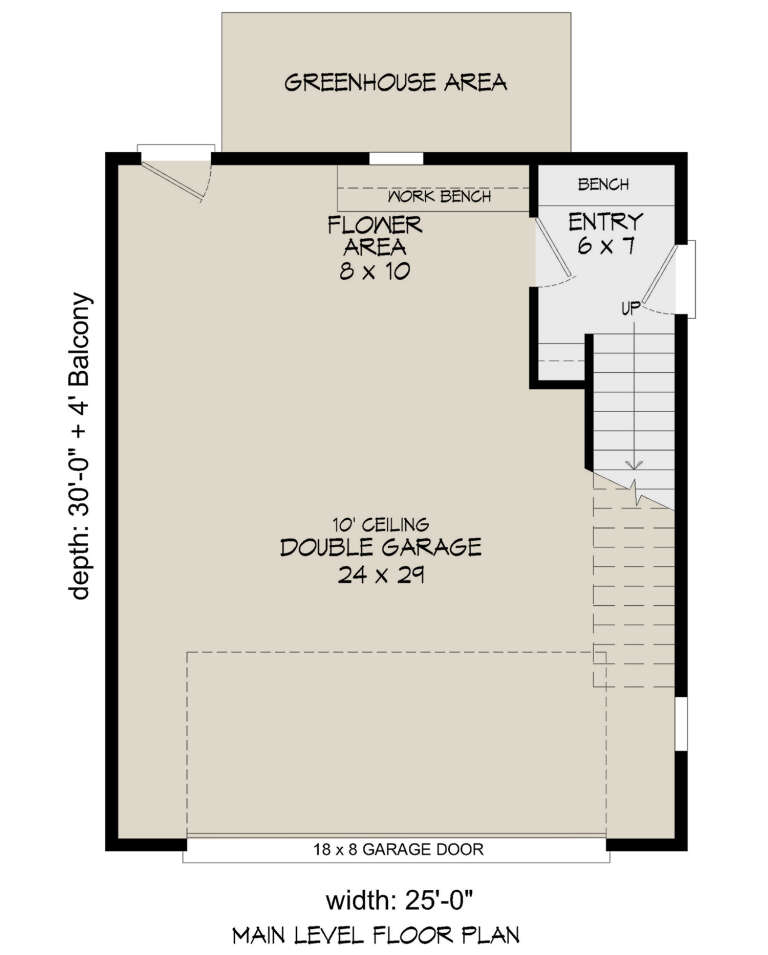
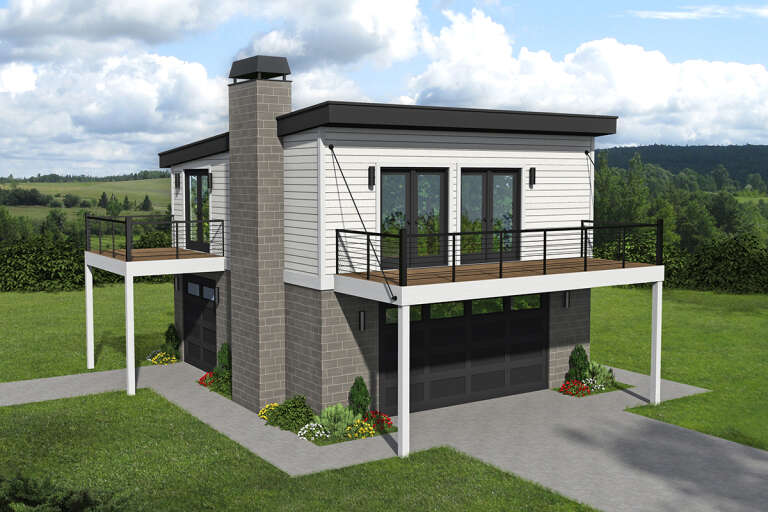
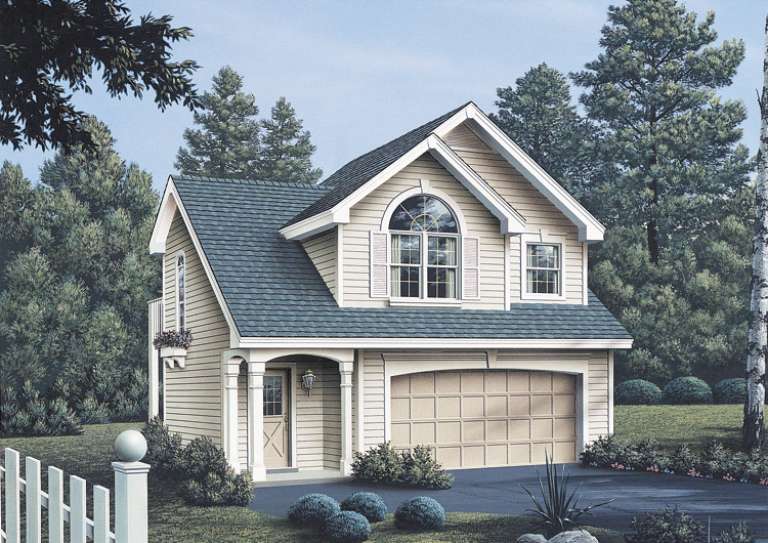
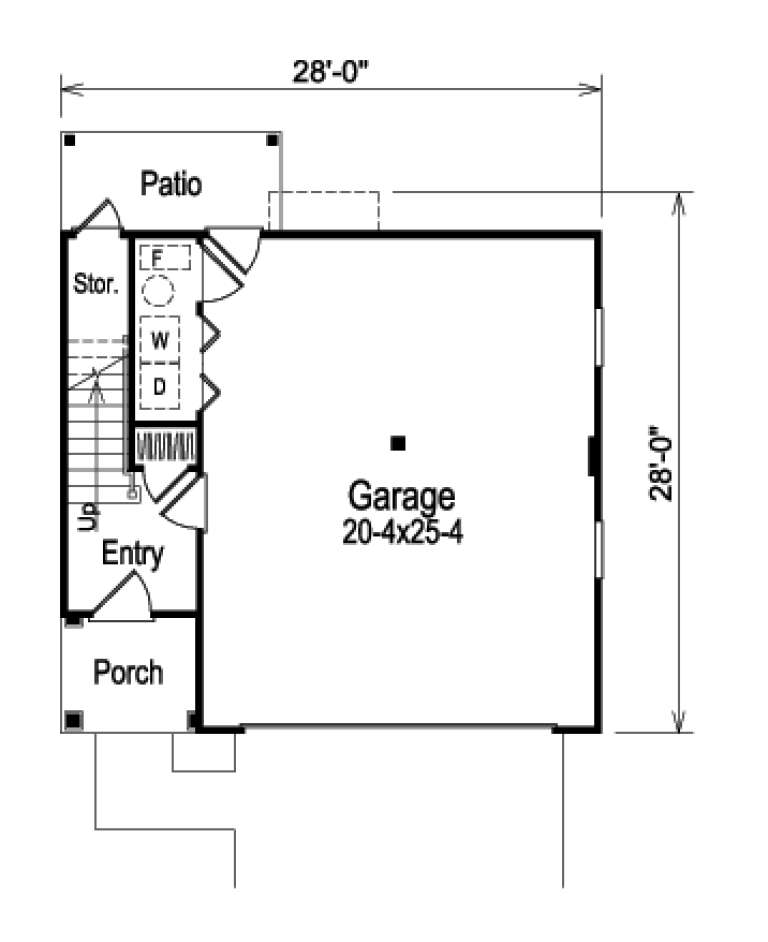
House Plan House Plan #27689 Front Elevation

PLAN #940-00617

Starting at

$950
Sq Ft 819
Beds 2
Baths 1
½ Baths 0
Cars 2
Stories 2
Width 25'
Depth 30'
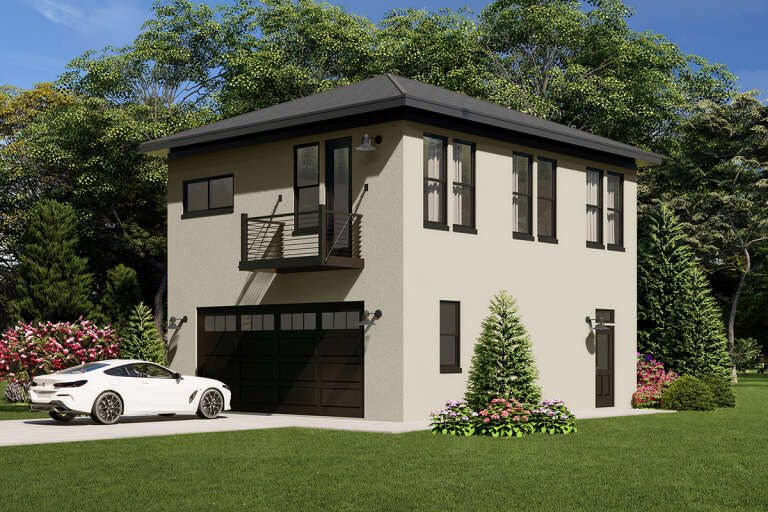
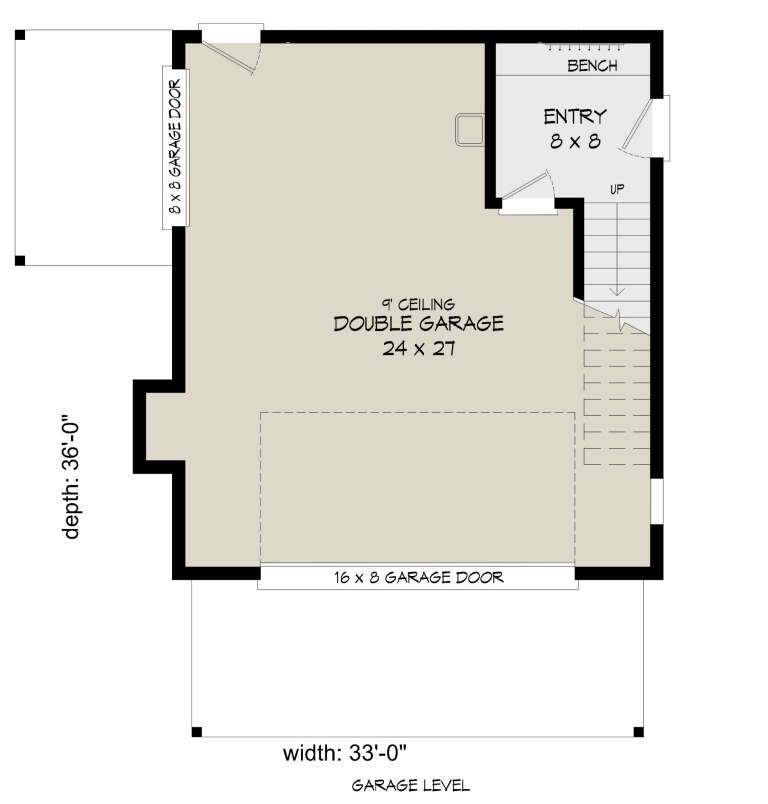
House Plan House Plan #24970 Front Elevation

PLAN #940-00253

Starting at

$950
Sq Ft 793
Beds 1
Baths 1
½ Baths 0
Cars 2
Stories 2
Width 33'
Depth 36'
House Plan House Plan #24626 Front Elevation

PLAN #1502-00001

Starting at

$675
Sq Ft 560
Beds 1
Baths 1
½ Baths 0
Cars 0
Stories 1
Width 28'
Depth 26'
House Plan House Plan #23889 Front Elevation

PLAN #402-01612

Starting at

$1,155
Sq Ft 800
Beds 2
Baths 1
½ Baths 0
Cars 0
Stories 1
Width 25'
Depth 37'
House Plan House Plan #19380 Angled Front Elevation

PLAN #963-00202

Starting at

$699
Sq Ft 592
Beds 1
Baths 1
½ Baths 0
Cars 0
Stories 1.5
Width 20'
Depth 26'
House Plan House Plan #17014 Angled Front Elevation

PLAN #110-01040

Starting at

$1,000
Sq Ft 859
Beds 2
Baths 1
½ Baths 0
Cars 0
Stories 1
Width 36'
Depth 39'
House Plan House Plan #14346 Front Elevation

PLAN #5633-00057

Starting at

$699
Sq Ft 632
Beds 1
Baths 1
½ Baths 0
Cars 2
Stories 2
Width 28'
Depth 26'
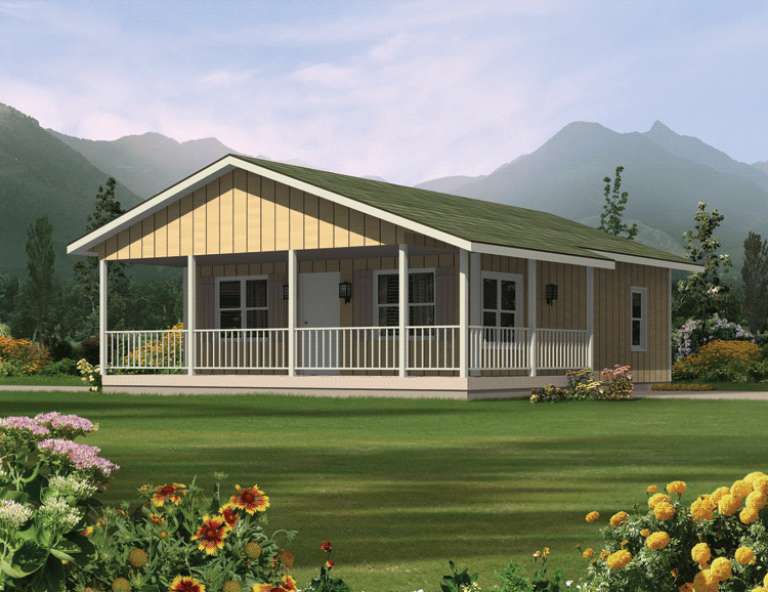
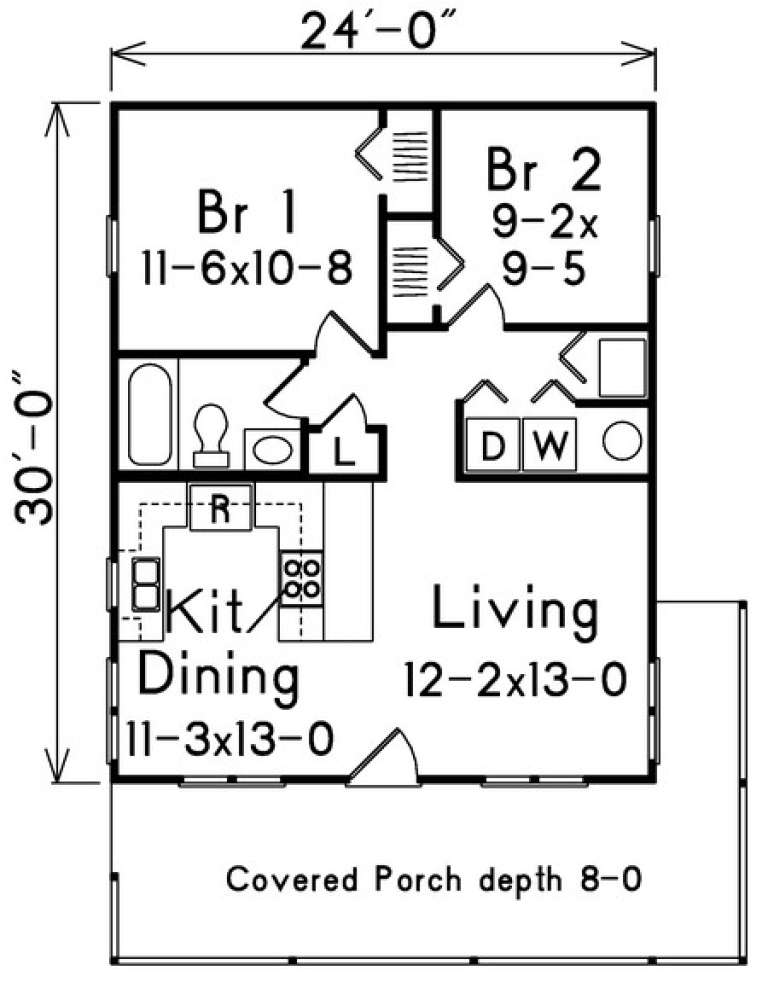
House Plan House Plan #14279 Front Elevation

PLAN #5633-00014

Starting at

$699
Sq Ft 720
Beds 2
Baths 1
½ Baths 0
Cars 0
Stories 1
Width 24'
Depth 30'
House Plan House Plan #961 Front Elevation

PLAN #036-00006

Starting at

$1,045
Sq Ft 953
Beds 2
Baths 1
½ Baths 1
Cars 0
Stories 1
Width 36'
Depth 42' 4"
House Plan House Plan #34120 Angled Front Elevation
EXCLUSIVE

PLAN #1462-00180

Starting at

$1,000
Sq Ft 988
Beds 1
Baths 1
½ Baths 1
Cars 0
Stories 1
Width 37' 6"
Depth 34'
X
Shop Sign In
Favorites
Cart
Chat