820 Results

Sort By:  

820 RESULTS

SEARCH FILTERS

    Plan Type
    Square Feet
    Bedrooms
    Bathrooms
    Stories
    Garage (Vehicle Spaces)
    Architectural Styles

    Outdoor Living

    Bedroom Options
    Kitchen & Dining
    Laundry Location
    Additional Rooms

    Garage Type

    Garage Features
    Other Features
    Foundation Type

    Plan Width (FT)
    Plan Depth (FT)
    Plan Height (FT)
    Framing Type
    Media Filters
SEARCHING...
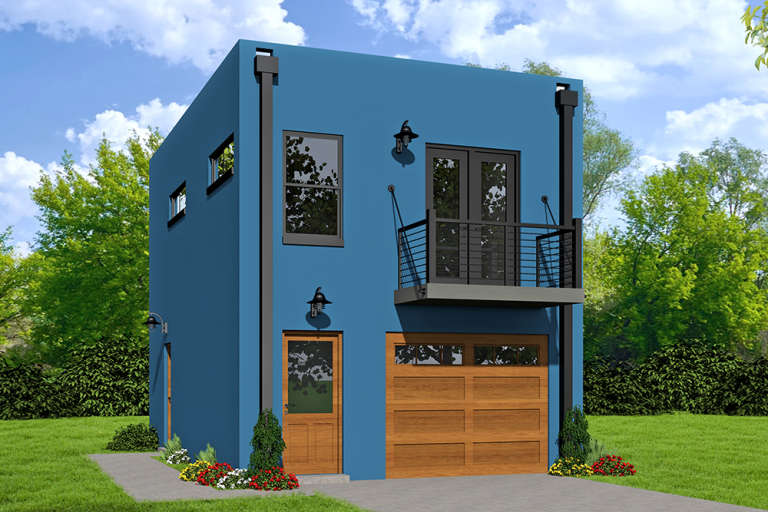
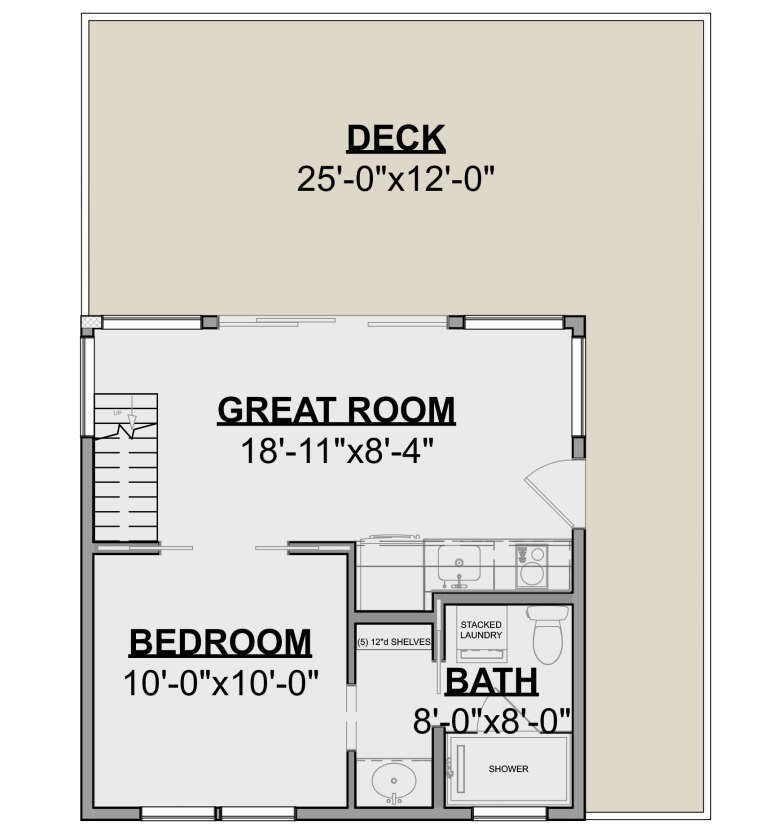
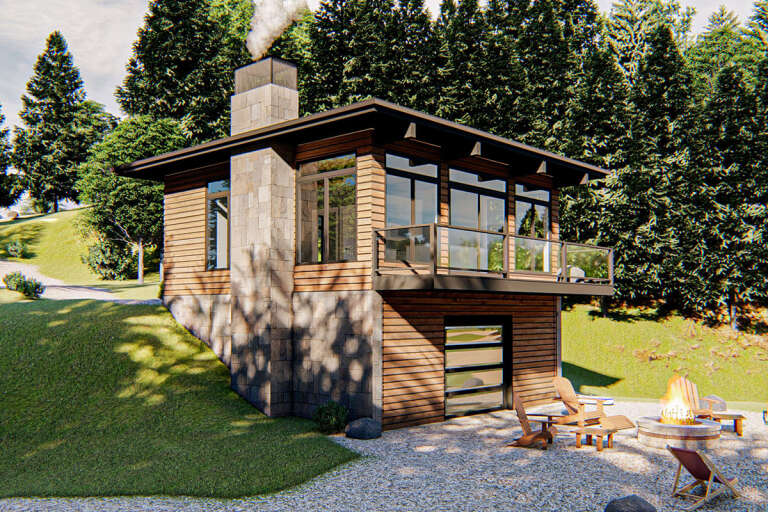
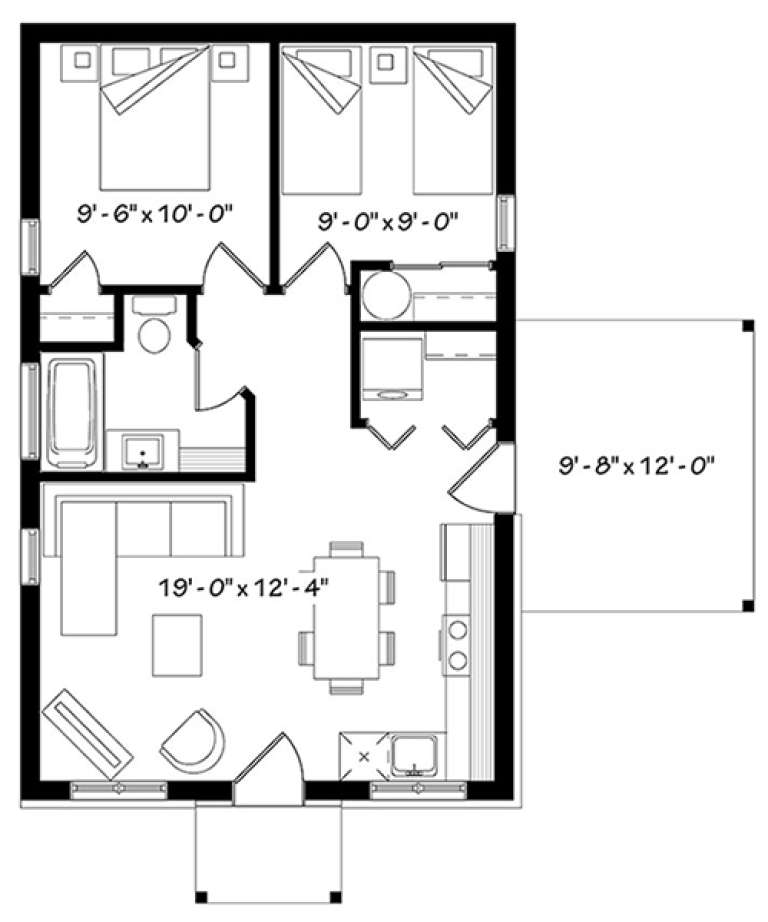
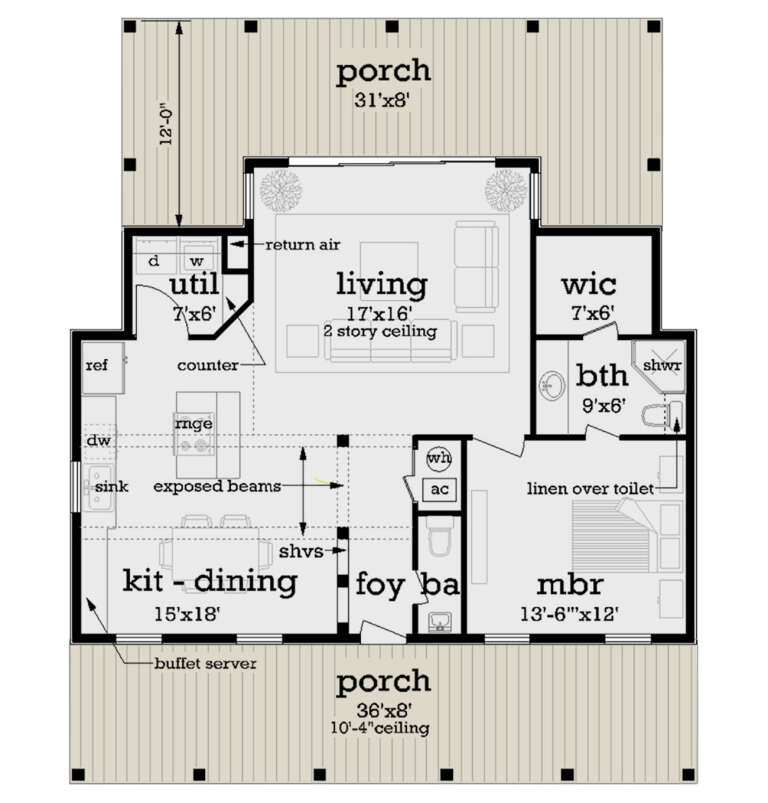
House Plan House Plan #18558 Front Elevation

PLAN #940-00042

Starting at

$950
Sq Ft 572
Beds 1
Baths 1
½ Baths 0
Cars 1
Stories 1
Width 18' 3"
Depth 32' 6"
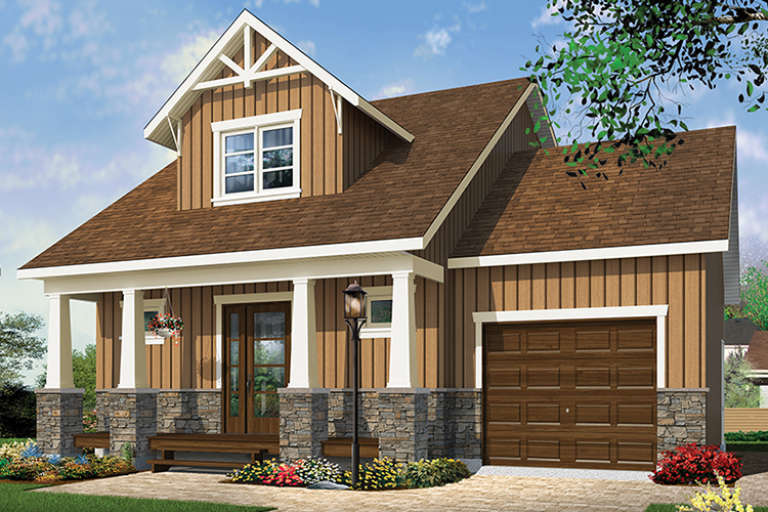
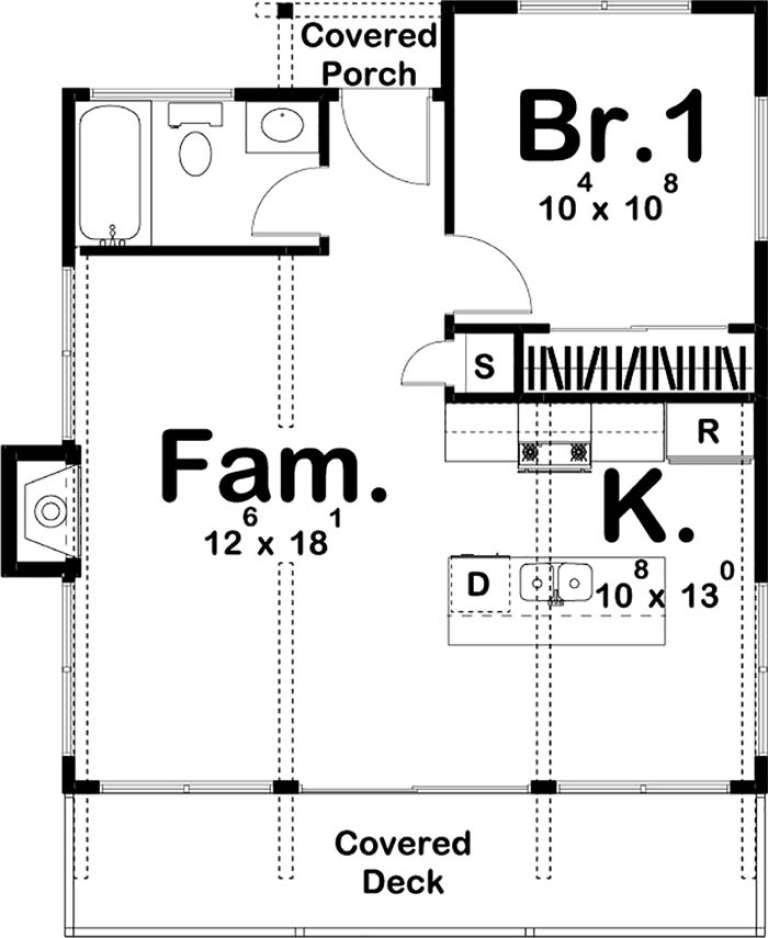
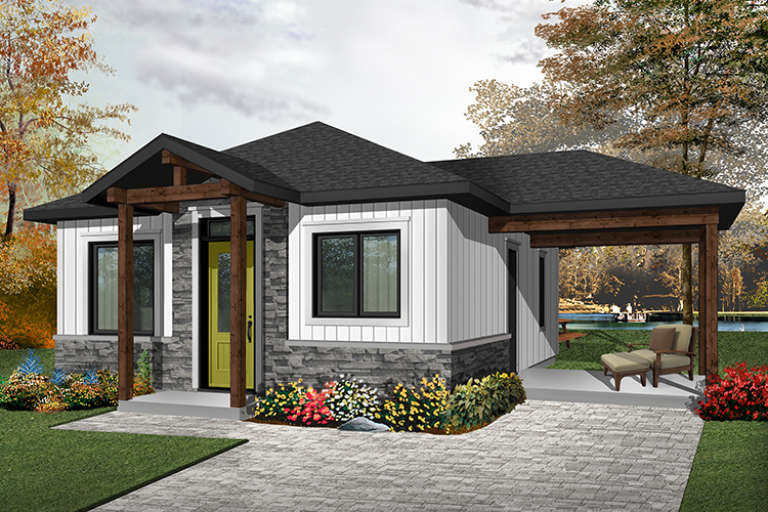
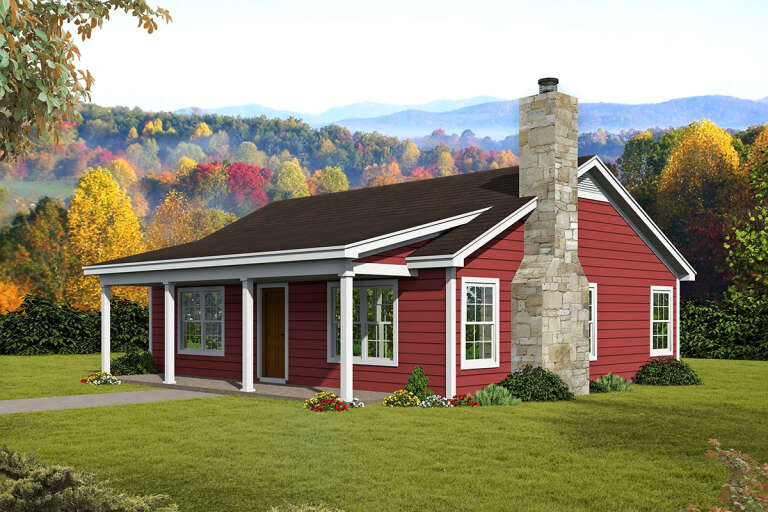
House Plan House Plan #17709 Front Elevation

PLAN #034-01070

Starting at

$1,275
Sq Ft 900
Beds 2
Baths 1
½ Baths 1
Cars 1
Stories 2
Width 32'
Depth 24'
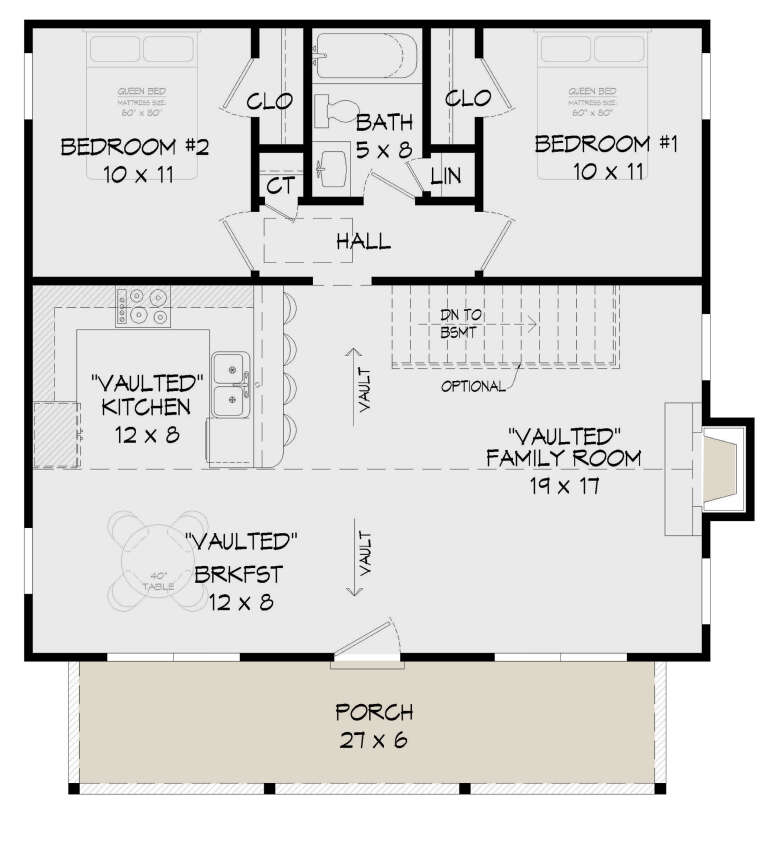
House Plan House Plan #35861 Angled Front Elevation

PLAN #4100-00033

Starting at

$1,095
Sq Ft 800
Beds 2
Baths 1
½ Baths 0
Cars 0
Stories 1
Width 40'
Depth 25'
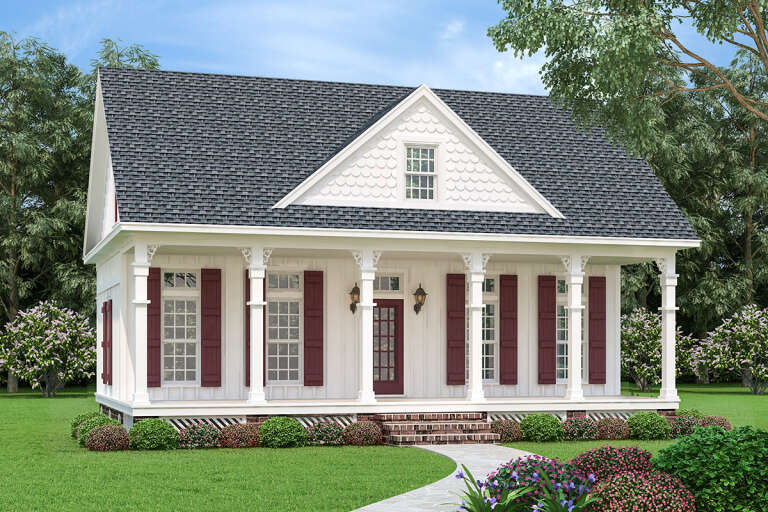
House Plan House Plan #34433 Front Elevation

PLAN #4848-00525

Starting at

$1,025
Sq Ft 476
Beds 1
Baths 1
½ Baths 0
Cars 0
Stories 1
Width 28'
Depth 25'
House Plan House Plan #32060 Front Elevation

PLAN #8080-00005

Starting at

$550
Sq Ft 720
Beds 1
Baths 1
½ Baths 0
Cars 0
Stories 1
Width 24'
Depth 30'
House Plan House Plan #32926 Angled Front Elevation

PLAN #1502-00035

Starting at

$795
Sq Ft 798
Beds 2
Baths 1
½ Baths 0
Cars 0
Stories 1
Width 26'
Depth 40' 8"
House Plan House Plan #30595 Front Elevation
EXCLUSIVE

PLAN #1462-00105

Starting at

$1,000
Sq Ft 620
Beds 1
Baths 1
½ Baths 0
Cars 0
Stories 2
Width 25'
Depth 32'
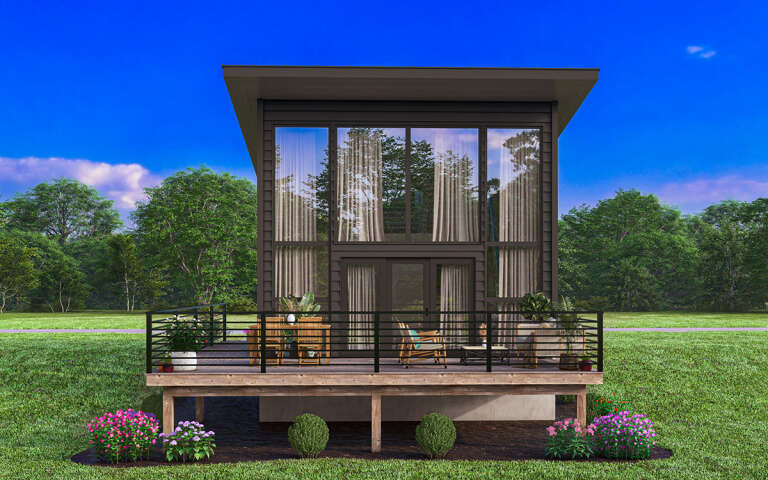
House Plan House Plan #19378 Rear Elevation

PLAN #963-00200

Starting at

$899
Sq Ft 609
Beds 1
Baths 1
½ Baths 0
Cars 0
Stories 1
Width 26'
Depth 32'
House Plan House Plan #17716 Front Elevation

PLAN #034-01077

Starting at

$1,220
Sq Ft 643
Beds 2
Baths 1
½ Baths 0
Cars 1
Stories 1
Width 20' 4"
Depth 32'
House Plan House Plan #34138 Angled Front Elevation
EXCLUSIVE

PLAN #1462-00192

Starting at

$1,000
Sq Ft 787
Beds 1
Baths 1
½ Baths 0
Cars 0
Stories 1
Width 30'
Depth 30'
House Plan House Plan #33516 Front Elevation

PLAN #348-00342

Starting at

$900
Sq Ft 612
Beds 1
Baths 1
½ Baths 0
Cars 0
Stories 1
Width 18'
Depth 40'
House Plan House Plan #32189 Angled Left Elevation

PLAN #1502-00031

Starting at

$675
Sq Ft 400
Beds 1
Baths 1
½ Baths 1
Cars 0
Stories 1
Width 26'
Depth 20'
House Plan House Plan #26593 Front Elevation

PLAN #940-00464

Starting at

$950
Sq Ft 900
Beds 2-4
Baths 1
½ Baths 0
Cars 0
Stories 1
Width 31'
Depth 29'
House Plan House Plan #24398 Front Elevation

PLAN #048-00273

Starting at

$795
Sq Ft 902
Beds 1
Baths 1
½ Baths 1
Cars 0
Stories 1
Width 36'
Depth 44'
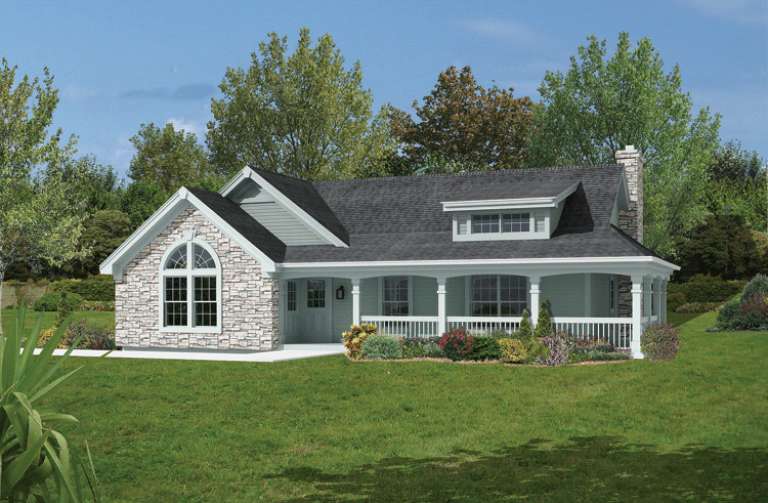
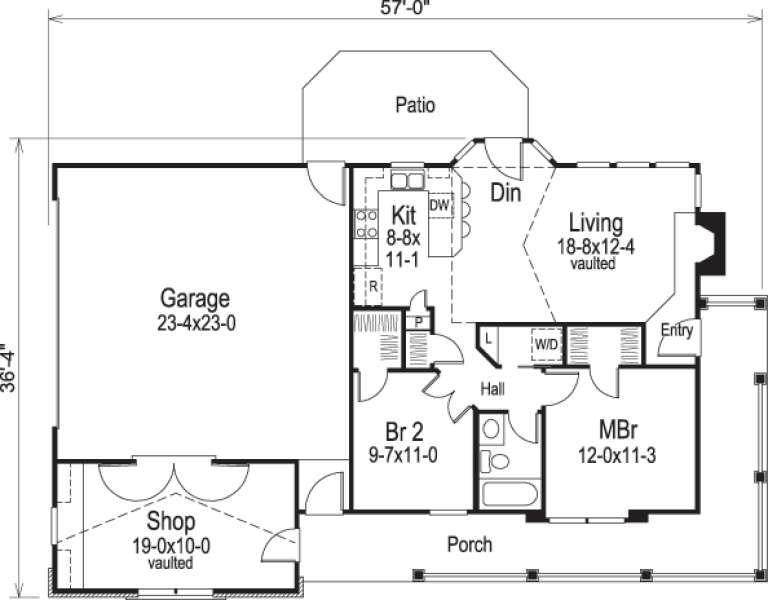
House Plan House Plan #14568 Front Elevation

PLAN #5633-00145

Starting at

$999
Sq Ft 801
Beds 2
Baths 1
½ Baths 0
Cars 2
Stories 1
Width 57'
Depth 36' 4"
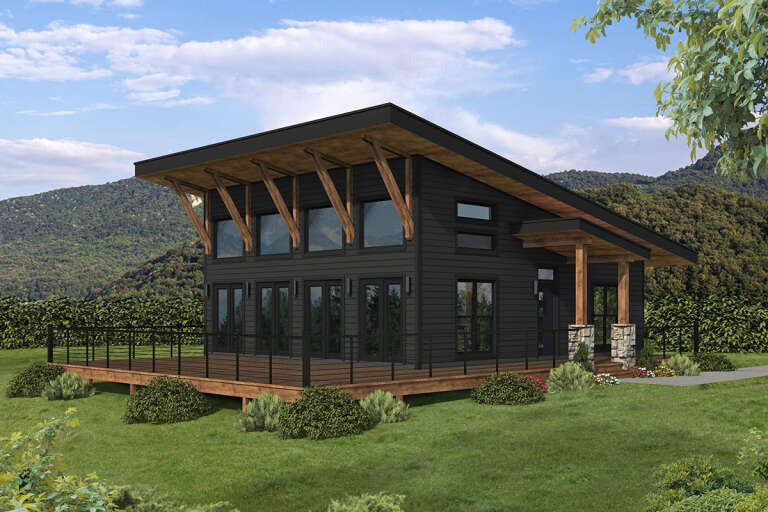
House Plan House Plan #35862 Front Elevation

PLAN #4100-00034

Starting at

$1,095
Sq Ft 600
Beds 1
Baths 1
½ Baths 0
Cars 0
Stories 1
Width 20'
Depth 35'
House Plan House Plan #35781 Angled Front Elevation

PLAN #940-01437

Starting at

$950
Sq Ft 834
Beds 1
Baths 2
½ Baths 0
Cars 2
Stories 2
Width 25'
Depth 28'
House Plan House Plan #28330 Angled Front Elevation

PLAN #940-00684

Starting at

$950
Sq Ft 986
Beds 1
Baths 1
½ Baths 1
Cars 0
Stories 1
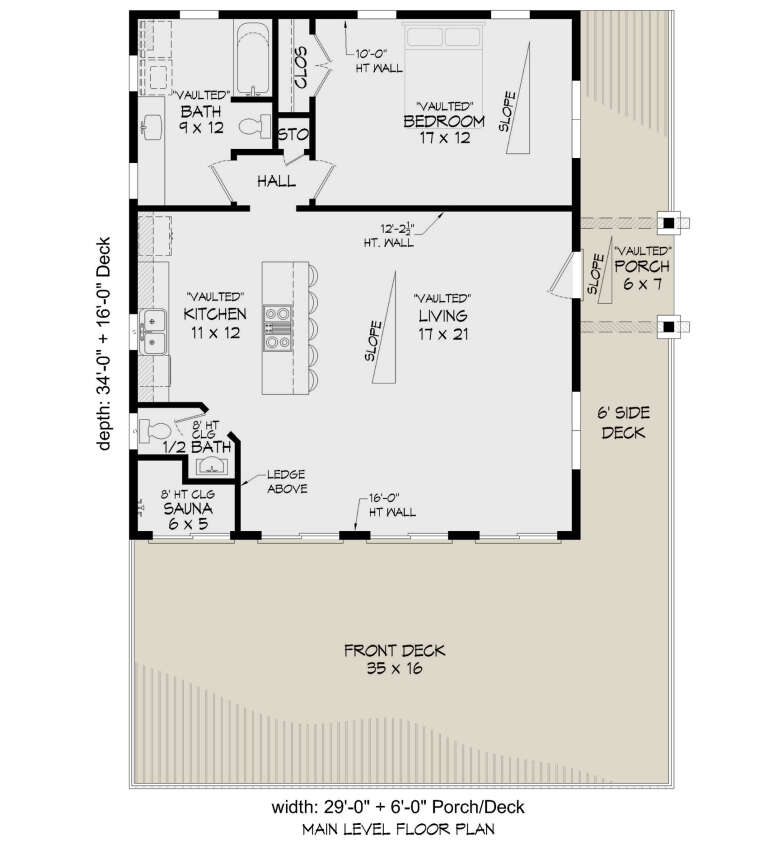
Width 29'
Depth 34'
X
Shop Sign In
Favorites
Cart
Chat