820 Results

Sort By:  

820 RESULTS

SEARCH FILTERS

    Plan Type
    Square Feet
    Bedrooms
    Bathrooms
    Stories
    Garage (Vehicle Spaces)
    Architectural Styles

    Outdoor Living

    Bedroom Options
    Kitchen & Dining
    Laundry Location
    Additional Rooms

    Garage Type

    Garage Features
    Other Features
    Foundation Type

    Plan Width (FT)
    Plan Depth (FT)
    Plan Height (FT)
    Framing Type
    Media Filters
SEARCHING...
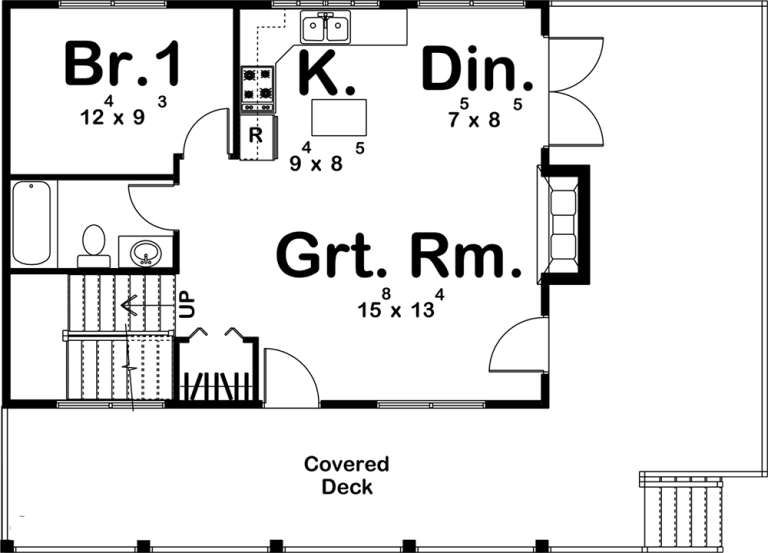
House Plan House Plan #32704 Front Elevation

PLAN #2802-00370

Starting at

$950
Sq Ft 782
Beds 1
Baths 1
½ Baths 1
Cars 0
Stories 2
Width 24'
Depth 24'
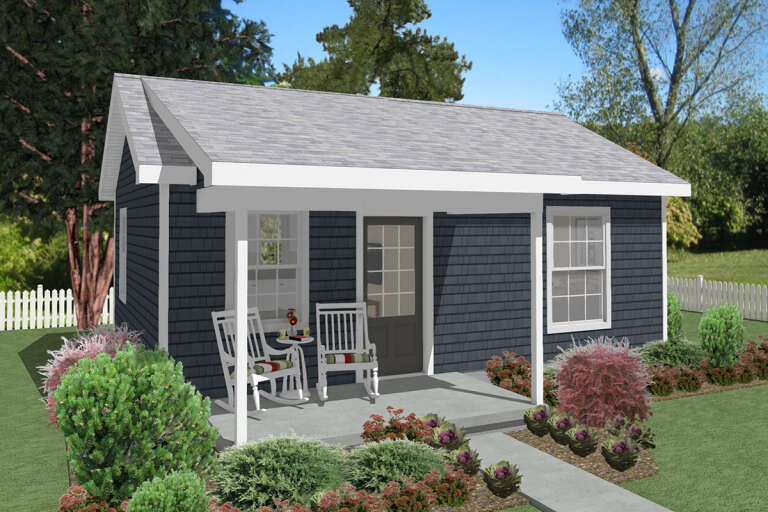
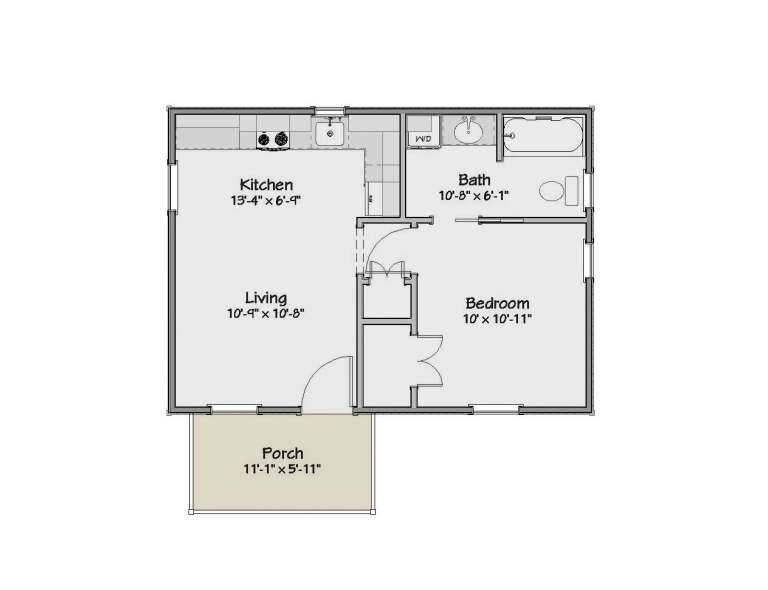
House Plan House Plan #31652 Angled Front Elevation

PLAN #1502-00027

Starting at

$675
Sq Ft 450
Beds 1
Baths 1
½ Baths 0
Cars 0
Stories 1
Width 25'
Depth 24'
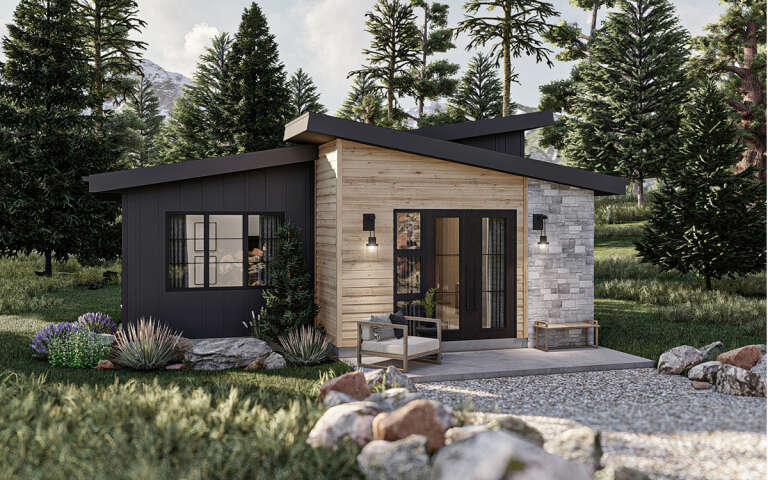
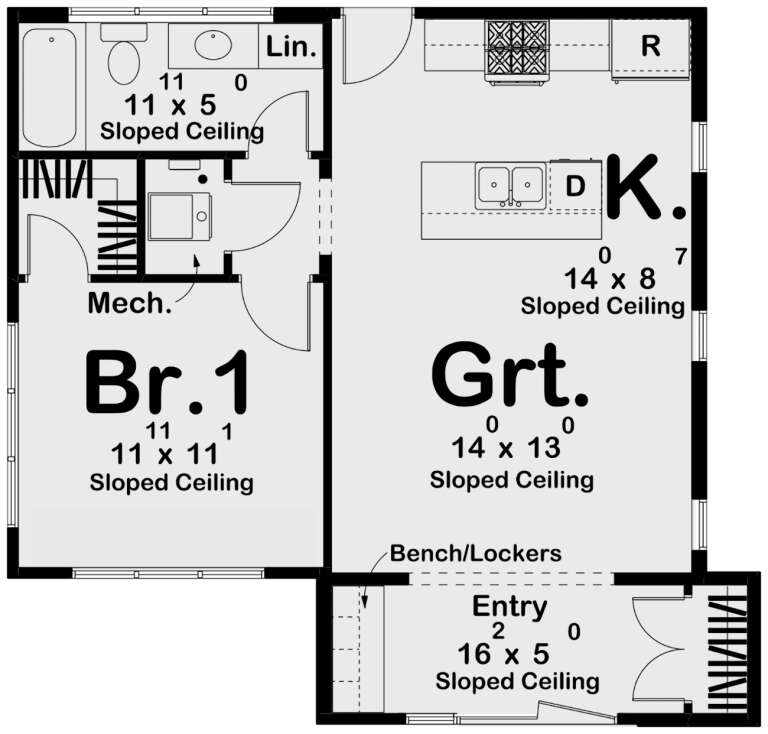
House Plan House Plan #29923 Front Elevation

PLAN #963-00849

Starting at

$899
Sq Ft 675
Beds 1
Baths 1
½ Baths 0
Cars 0
Stories 1
Width 29'
Depth 27' 8"
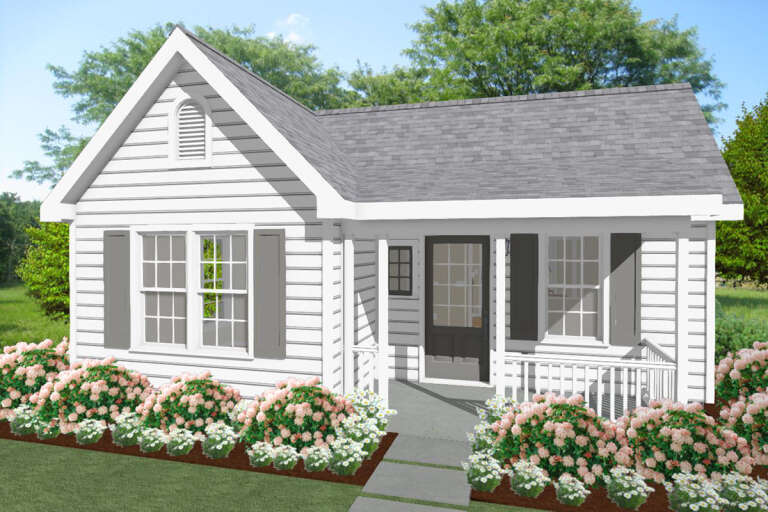
House Plan House Plan #19357 Angled Front Elevation

PLAN #963-00179

Starting at

$1,199
Sq Ft 968
Beds 2
Baths 2
½ Baths 0
Cars 0
Stories 1.5
Width 43'
Depth 31'
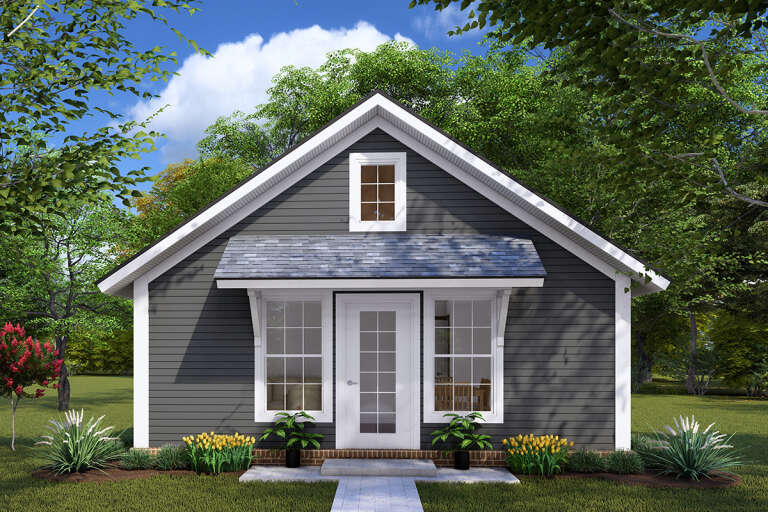
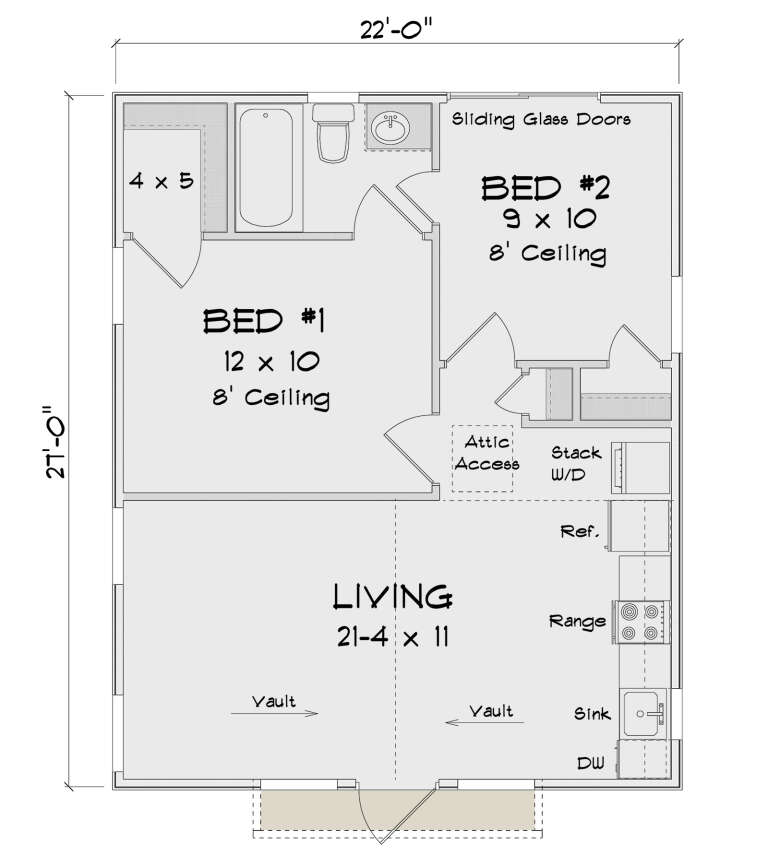
House Plan House Plan #30024 Front Elevation

PLAN #4848-00398

Starting at

$1,025
Sq Ft 594
Beds 2
Baths 1
½ Baths 0
Cars 0
Stories 1
Width 22'
Depth 27'
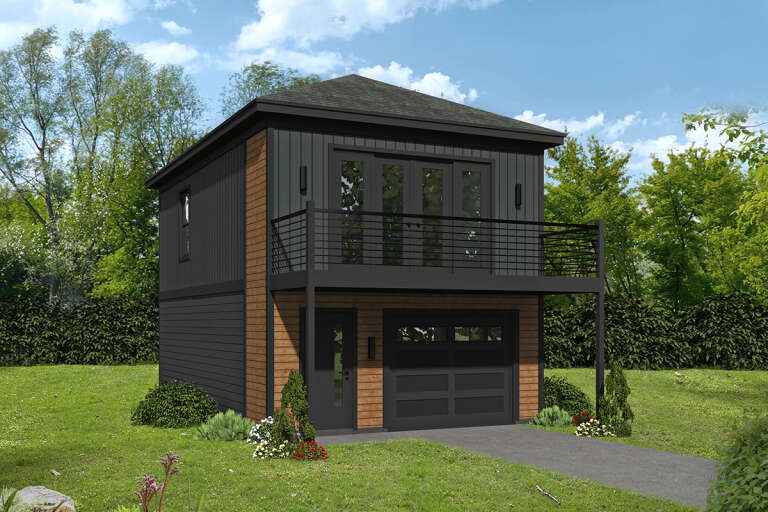
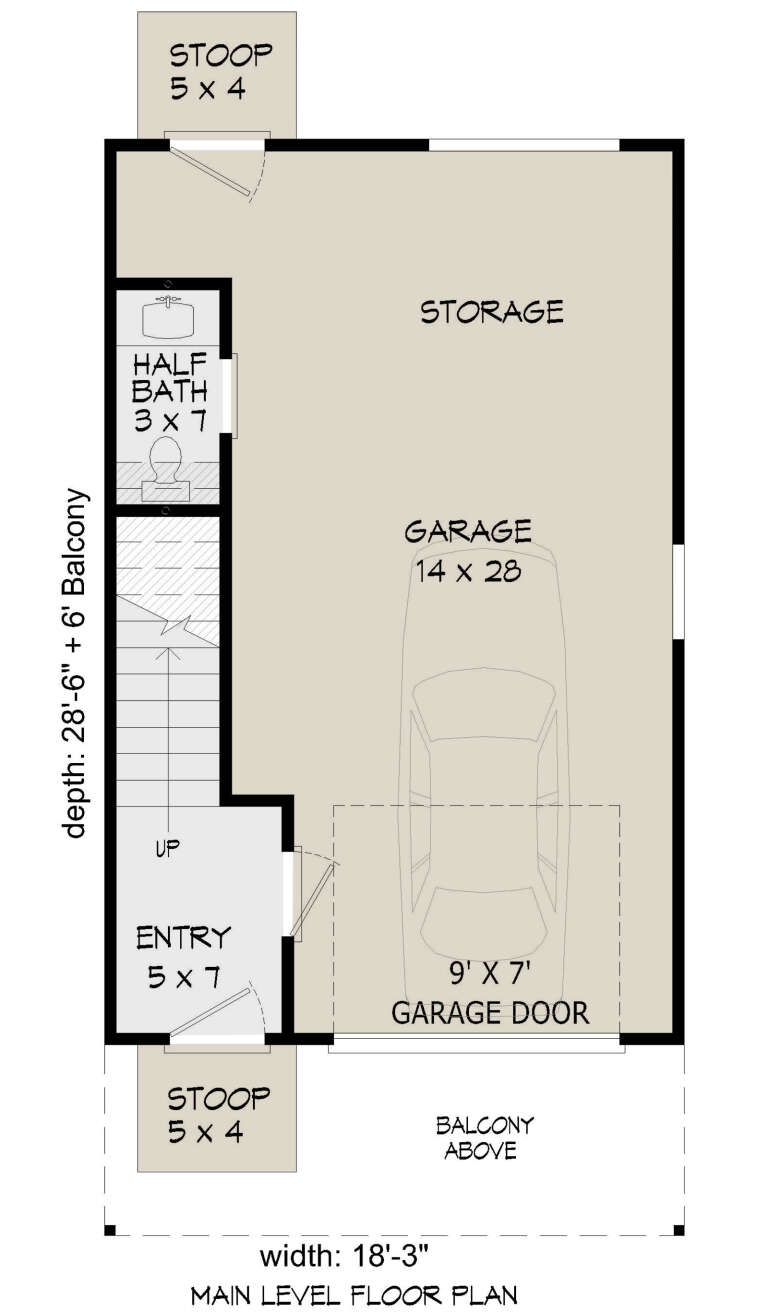
House Plan House Plan #26104 Front Elevation

PLAN #940-00387

Starting at

$950
Sq Ft 632
Beds 1
Baths 1
½ Baths 1
Cars 1
Stories 2
Width 18' 3"
Depth 28' 6"
House Plan House Plan #31254 Angled Front Elevation

PLAN #963-01001

Starting at

$699
Sq Ft 556
Beds 1
Baths 1
½ Baths 0
Cars 0
Stories 1
Width 22'
Depth 29'
House Plan House Plan #24627 Front Elevation

PLAN #1502-00002

Starting at

$675
Sq Ft 550
Beds 1
Baths 1
½ Baths 0
Cars 0
Stories 1
Width 25'
Depth 28'
House Plan House Plan #35640 Front Elevation

PLAN #7011-00019

Starting at

$1,095
Sq Ft 860
Beds 2
Baths 1
½ Baths 0
Cars 1
Stories 1
Width 22'
Depth 66'
House Plan House Plan #35302 Front Elevation

PLAN #2802-00513

Starting at

$950
Sq Ft 870
Beds 1
Baths 1
½ Baths 0
Cars 0
Stories 1
Width 26' 6"
Depth 35'
House Plan House Plan #34448 Front Elevation

PLAN #098-00677

Starting at

$2,050
Sq Ft 915
Beds 2
Baths 1
½ Baths 0
Cars 0
Stories 1
Width 30' 6"
Depth 36'
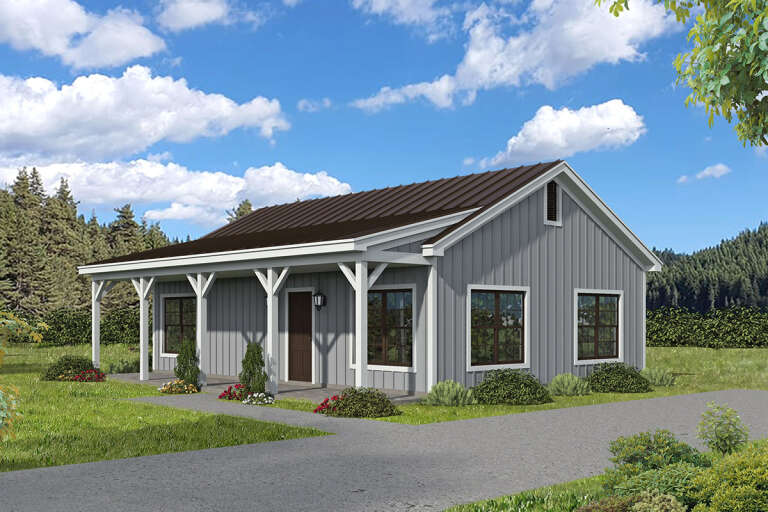
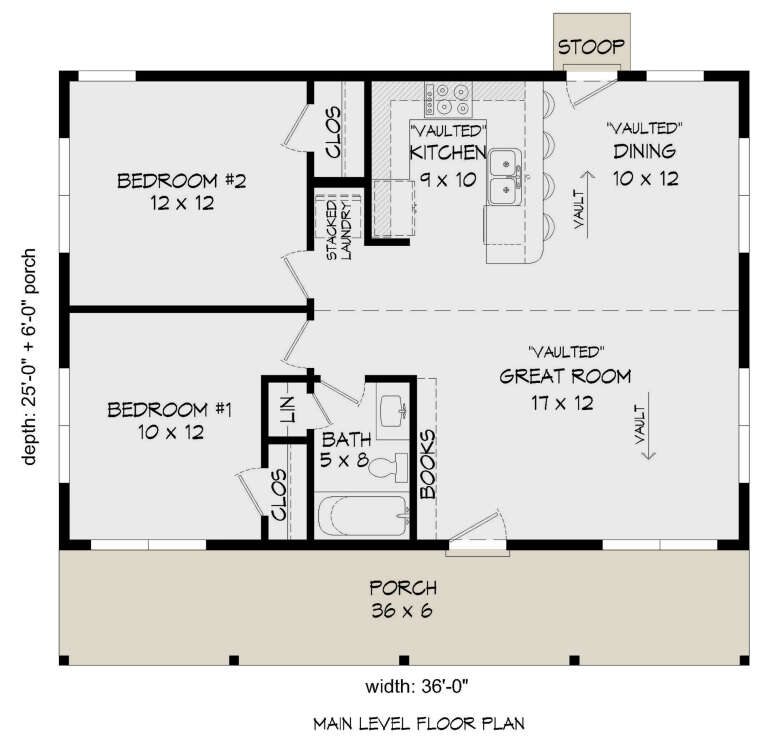
House Plan House Plan #28338 Angled Front Elevation

PLAN #940-00692

Starting at

$950
Sq Ft 900
Beds 2
Baths 1
½ Baths 0
Cars 0
Stories 1
Width 36'
Depth 25'
House Plan House Plan #19373 Angled Front Elevation

PLAN #963-00195

Starting at

$899
Sq Ft 672
Beds 2
Baths 1
½ Baths 0
Cars 1
Stories 1
Width 39'
Depth 26'
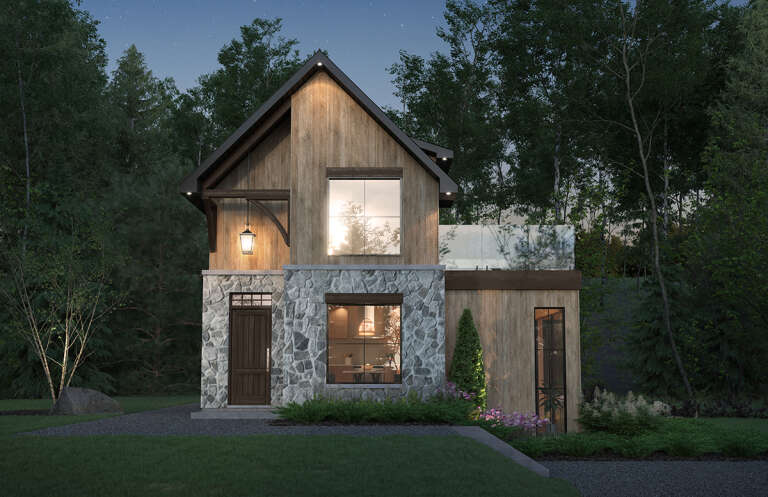
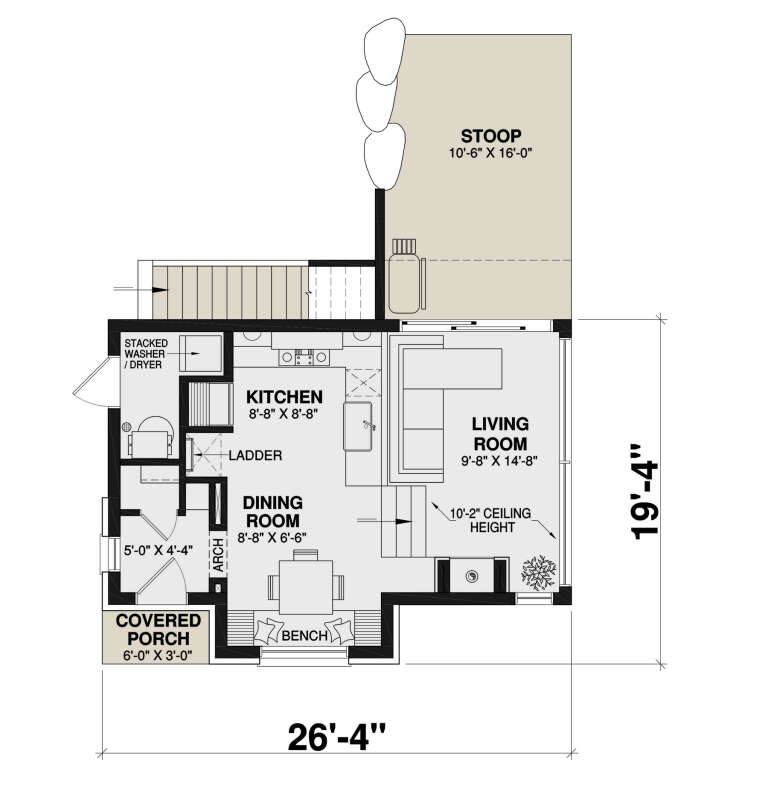
House Plan House Plan #30301 Front Elevation

PLAN #034-01335

Starting at

$1,220
Sq Ft 741
Beds 2
Baths 1
½ Baths 0
Cars 0
Stories 2
Width 26' 4"
Depth 19' 4"
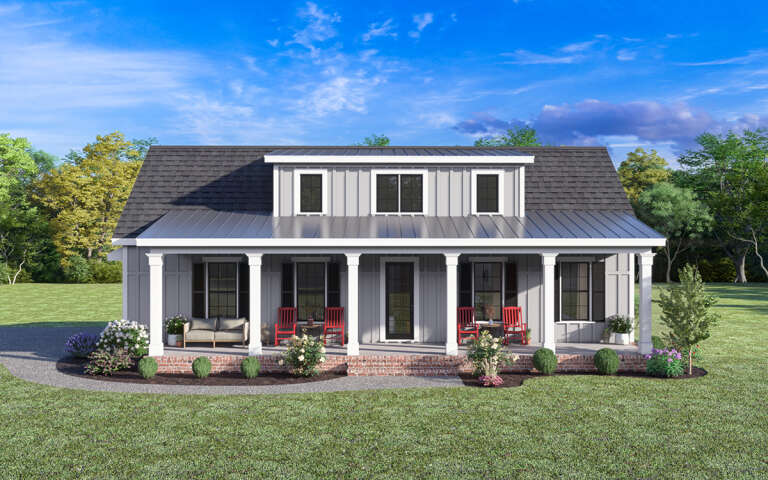
Gray Modern Farmhouse front elevation with board-and-batten siding, metal roof, brick foundation, and front porch. House Plan # 009-00352 Digital Rendering by America's Best House Plans, Inc.
EXCLUSIVE

PLAN #009-00352

Starting at

$1,200
Sq Ft 647
Beds 1
Baths 1
½ Baths 0
Cars 2
Stories 1
Width 52'
Depth 40'
House Plan House Plan #26269 Front Elevation
EXCLUSIVE

PLAN #1462-00038

Starting at

$1,000
Sq Ft 875
Beds 1
Baths 1
½ Baths 0
Cars 0
Stories 1
Width 25'
Depth 35'
House Plan House Plan #19589 Front Elevation

PLAN #940-00098

Starting at

$950
Sq Ft 1,000
Beds 2
Baths 1
½ Baths 0
Cars 0
Stories 1
Width 42'
Depth 25' 6"
House Plan House Plan #34006 Angled Front Elevation
EXCLUSIVE

PLAN #1462-00169

Starting at

$1,000
Sq Ft 600
Beds 1
Baths 1
½ Baths 0
Cars 0
Stories 1
Width 20'
Depth 36'
X
Shop Sign In
Favorites
Cart
Chat