804 Results

Sort By:  

804 RESULTS

SEARCH FILTERS

    Plan Type
    Square Feet
    Bedrooms
    Bathrooms
    Stories
    Garage (Vehicle Spaces)
    Architectural Styles

    Outdoor Living

    Bedroom Options
    Kitchen & Dining
    Laundry Location
    Additional Rooms

    Garage Type

    Garage Features
    Other Features
    Foundation Type

    Plan Width
    Plan Depth
    Framing Type
    Media Filters
SEARCHING...

House Plan House Plan #34048 Angled Front Elevation
EXCLUSIVE



PLAN #1462-00173

Starting at

$1,000
Sq Ft 900
Beds 2
Baths 1
½ Baths 0
Cars 0
Stories 1
Width 30'
Depth 38'
House Plan House Plan #31348 Angled Front Elevation



PLAN #2559-01049

Starting at

$1,147
Sq Ft 705
Beds 2
Baths 1
½ Baths 0
Cars 0
Stories 1.5
Width 22'
Depth 30'
House Plan House Plan #32224 Angled Front Elevation

PLAN #4848-00442

Starting at

$1,025
Sq Ft 384
Beds 1
Baths 1
½ Baths 0
Cars 0
Stories 1
Width 16'
Depth 24'
House Plan House Plan #31370 Angled Front Elevation

PLAN #4848-00423

Starting at

$1,025
Sq Ft 997
Beds 2
Baths 2
½ Baths 0
Cars 1
Stories 1
Width 45'
Depth 36'

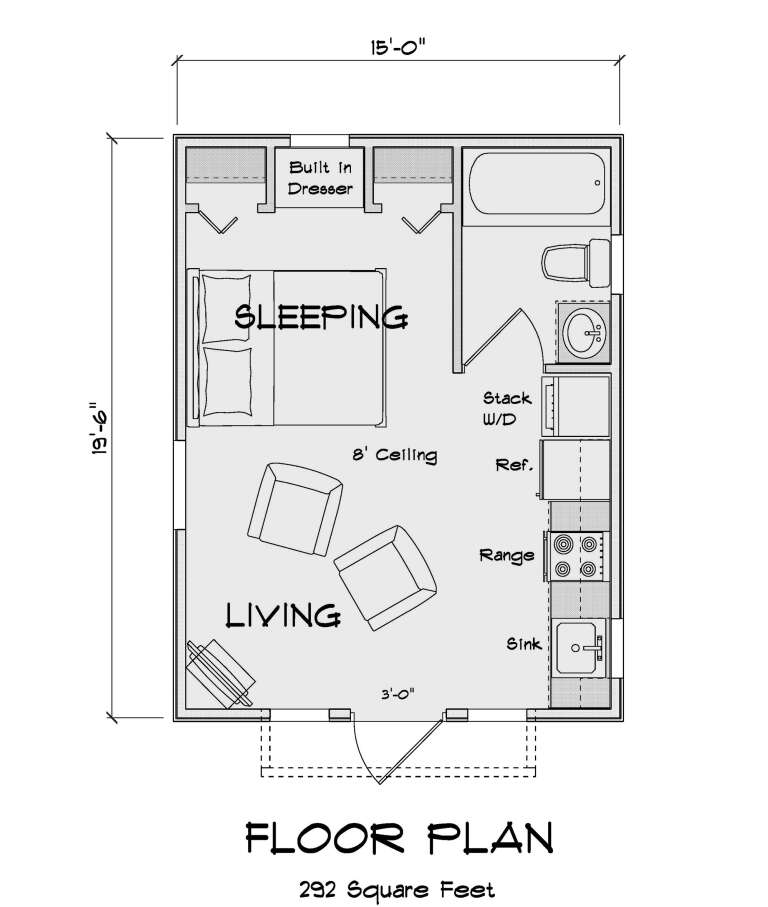
House Plan House Plan #30749 Angled Front Elevation

PLAN #4848-00408

Starting at

$1,025
Sq Ft 292
Beds 1
Baths 1
½ Baths 0
Cars 0
Stories 1
Width 15'
Depth 19' 6"
House Plan House Plan #32274 Front Elevation

PLAN #963-01092

Starting at

$899
Sq Ft 602
Beds 1
Baths 1
½ Baths 0
Cars 0
Stories 1
Width 28'
Depth 26'
House Plan House Plan #34445 Front Elevation

PLAN #098-00674

Starting at

$2,050
Sq Ft 855
Beds 1
Baths 1
½ Baths 1
Cars 0
Stories 1
Width 30' 6"
Depth 36'
House Plan House Plan #24628 Front Elevation

PLAN #1502-00003

Starting at

$675
Sq Ft 400
Beds 1
Baths 1
½ Baths 0
Cars 0
Stories 1
Width 24' 6"
Depth 20'
House Plan House Plan #3409 Front Elevation

PLAN #041-00026

Starting at

$1,345
Sq Ft 900
Beds 2
Baths 2
½ Baths 0
Cars 0
Stories 1
Width 30'
Depth 36'
House Plan House Plan #35302 Front Elevation

PLAN #2802-00513

Starting at

$950
Sq Ft 870
Beds 1
Baths 1
½ Baths 0
Cars 0
Stories 1
Width 26' 6"
Depth 35'
House Plan House Plan #18108 Front Elevation

PLAN #940-00022

Starting at

$950
Sq Ft 561
Beds 1
Baths 1
½ Baths 0
Cars 0
Stories 1
Width 24'
Depth 27' 6"
House Plan House Plan #34991 Angled Front Elevation

PLAN #5032-00417

Starting at

$1,050
Sq Ft 773
Beds 2
Baths 1
½ Baths 0
Cars 2
Stories 2
Width 32'
Depth 32'
House Plan House Plan #19589 Front Elevation

PLAN #940-00098

Starting at

$950
Sq Ft 1,000
Beds 2
Baths 1
½ Baths 0
Cars 0
Stories 1
Width 42'
Depth 25' 6"
House Plan House Plan #35351 Front Elevation

PLAN #4848-00583

Starting at

$1,025
Sq Ft 970
Beds 2
Baths 2
½ Baths 0
Cars 0
Stories 2
Width 25'
Depth 27' 6"
House Plan House Plan #35045 Angled Right Elevation at Dusk

PLAN #940-01411

Starting at

$950
Sq Ft 986
Beds 1
Baths 1
½ Baths 1
Cars 0
Stories 1
Width 43' 7"
Depth 50'
House Plan House Plan #31652 Angled Front Elevation

PLAN #1502-00027

Starting at

$675
Sq Ft 450
Beds 1
Baths 1
½ Baths 0
Cars 0
Stories 1
Width 25'
Depth 24'
House Plan House Plan #31544 Angled Front Elevation

PLAN #963-01023

Starting at

$899
Sq Ft 648
Beds 1
Baths 1
½ Baths 0
Cars 0
Stories 1
Width 24'
Depth 28'
House Plan House Plan #24840 Front Elevation

PLAN #2559-00885

Starting at

$1,228
Sq Ft 803
Beds 2
Baths 1
½ Baths 1
Cars 1
Stories 2
Width 29'
Depth 29'
X
Shop Sign In
Favorites
Cart
Chat