820 Results

Sort By:  

820 RESULTS

SEARCH FILTERS

    Plan Type
    Square Feet
    Bedrooms
    Bathrooms
    Stories
    Garage (Vehicle Spaces)
    Architectural Styles

    Outdoor Living

    Bedroom Options
    Kitchen & Dining
    Laundry Location
    Additional Rooms

    Garage Type

    Garage Features
    Other Features
    Foundation Type

    Plan Width (FT)
    Plan Depth (FT)
    Plan Height (FT)
    Framing Type
    Media Filters
SEARCHING...
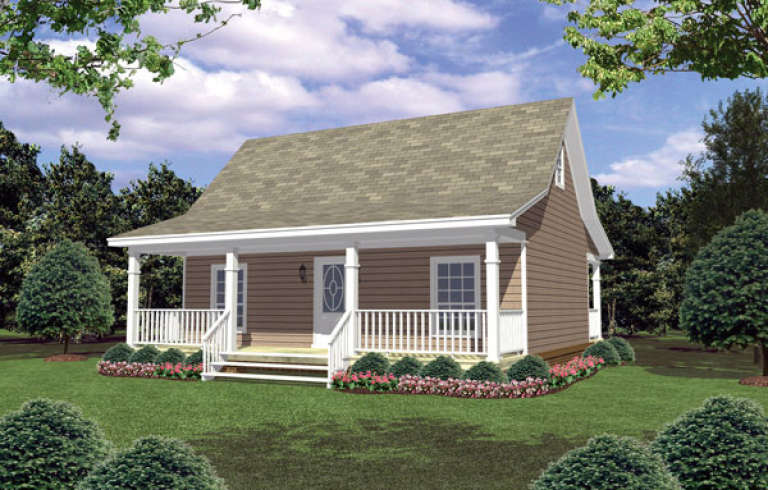
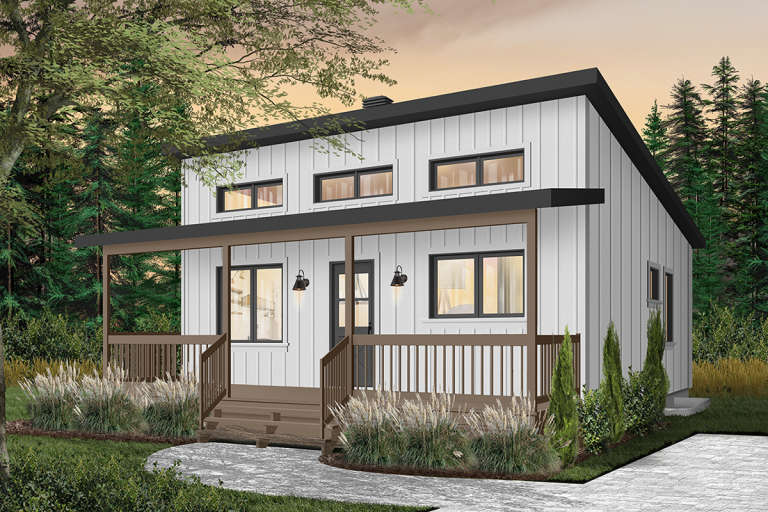
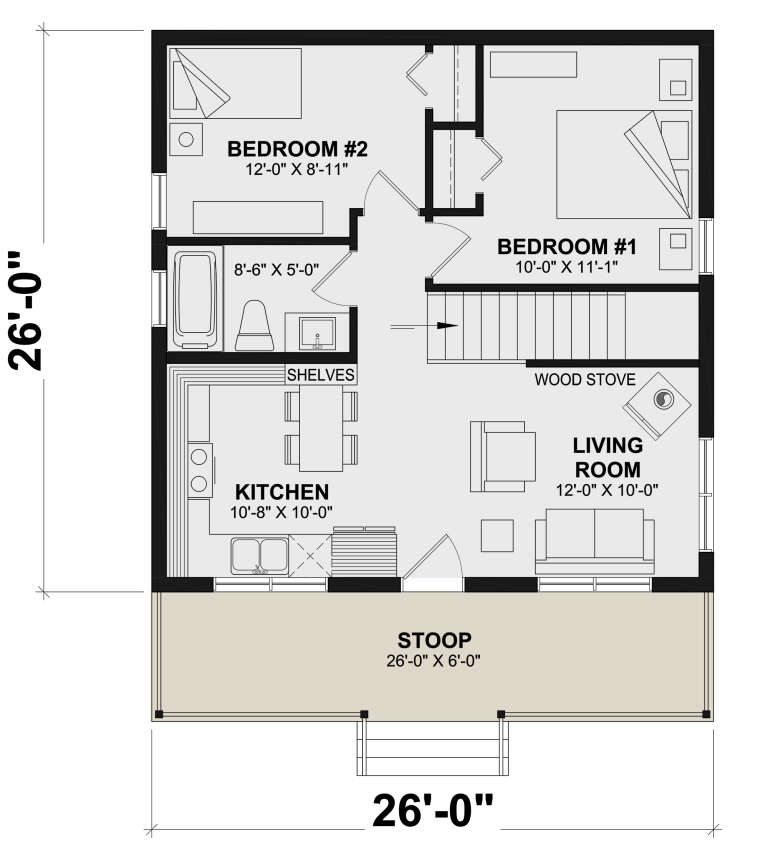
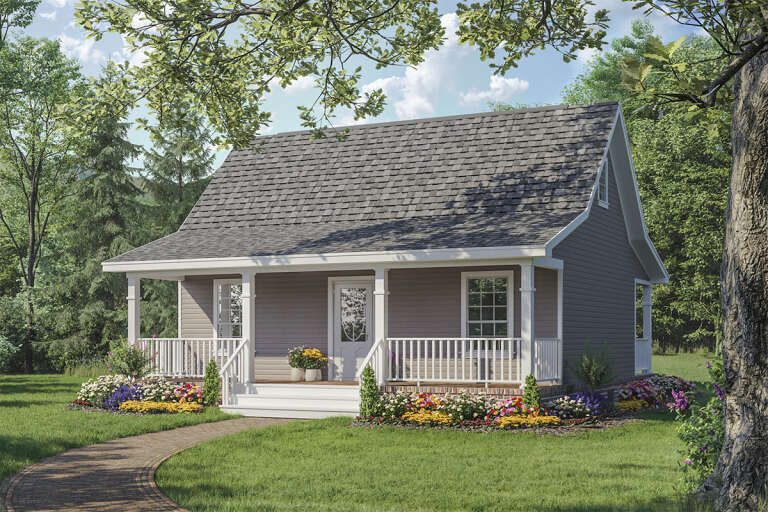
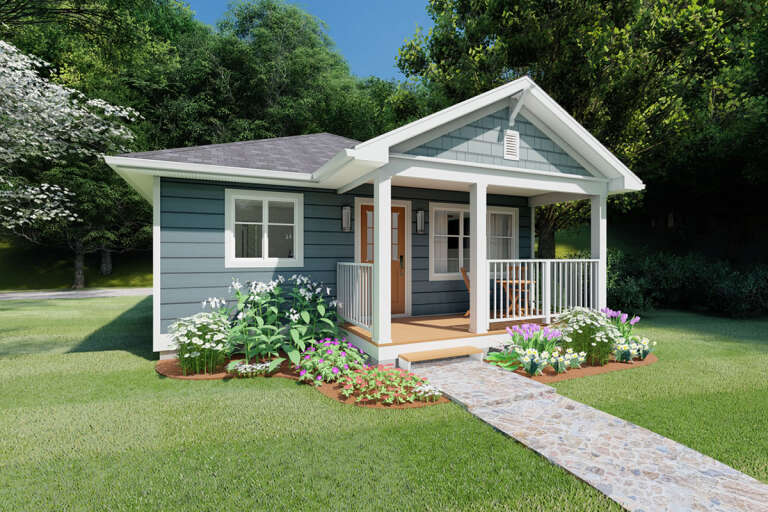
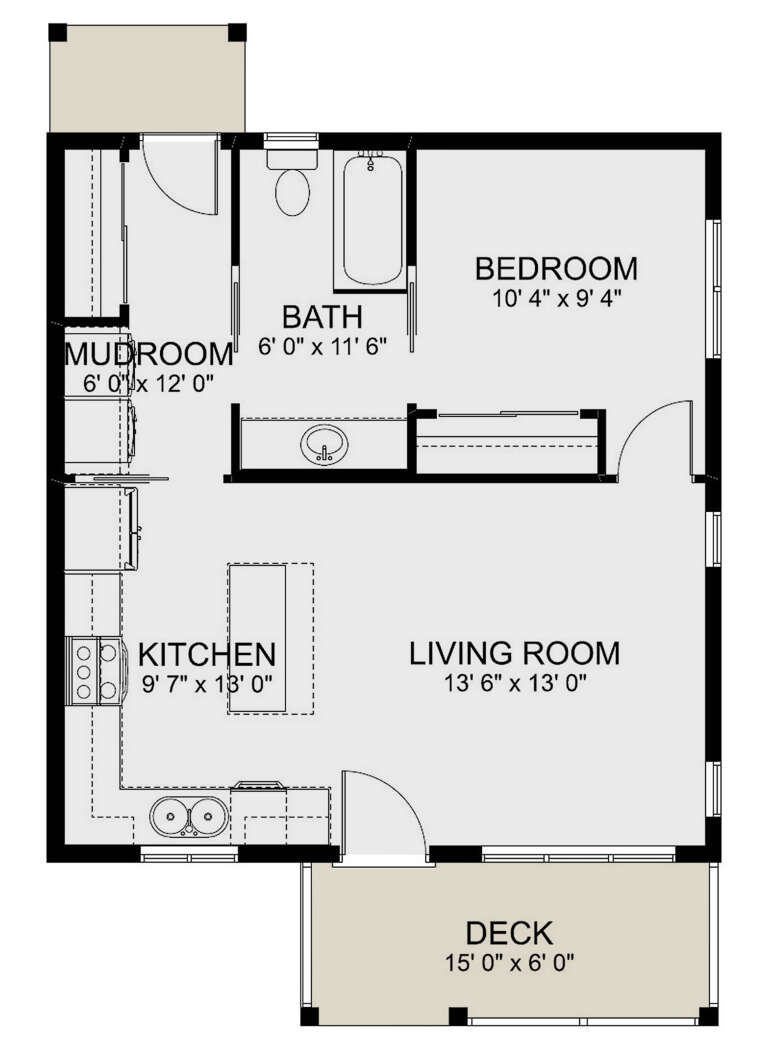
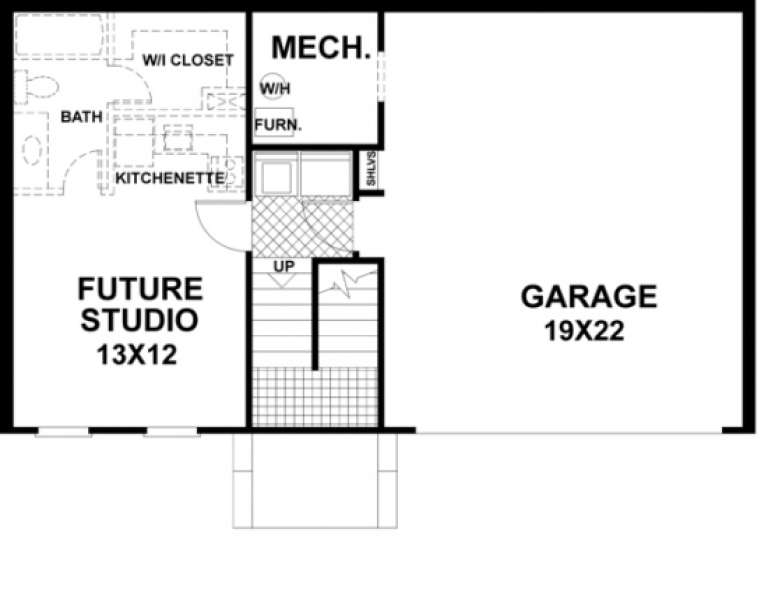
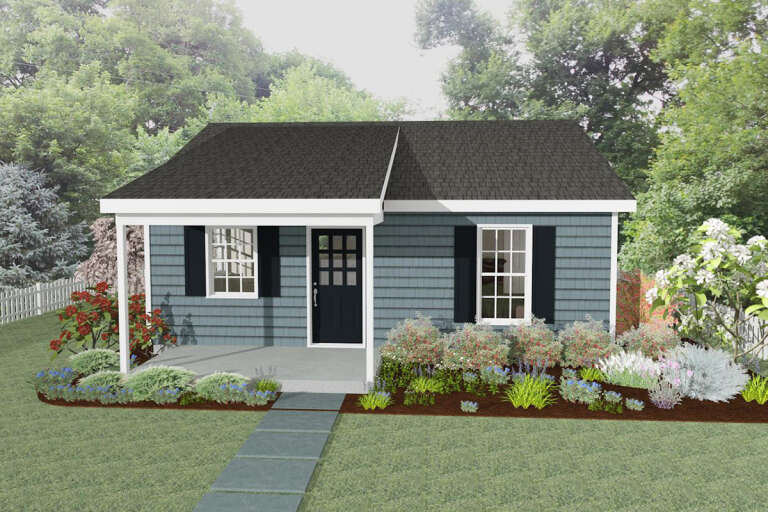
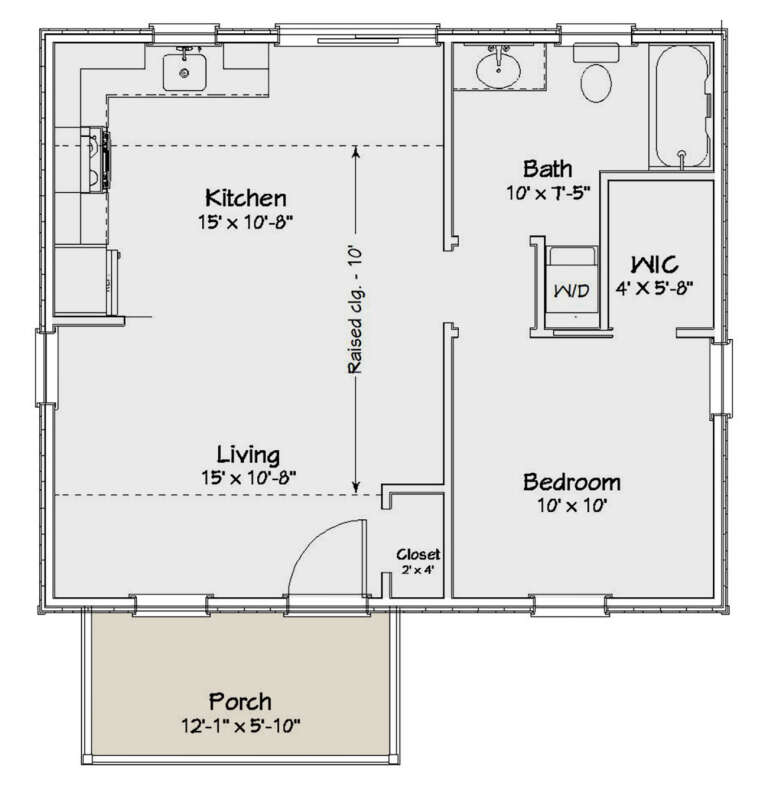
House Plan House Plan #18093 Front Elevation

PLAN #034-01120

Starting at

$1,220
Sq Ft 676
Beds 2
Baths 1
½ Baths 0
Cars 0
Stories 1
Width 26'
Depth 26'
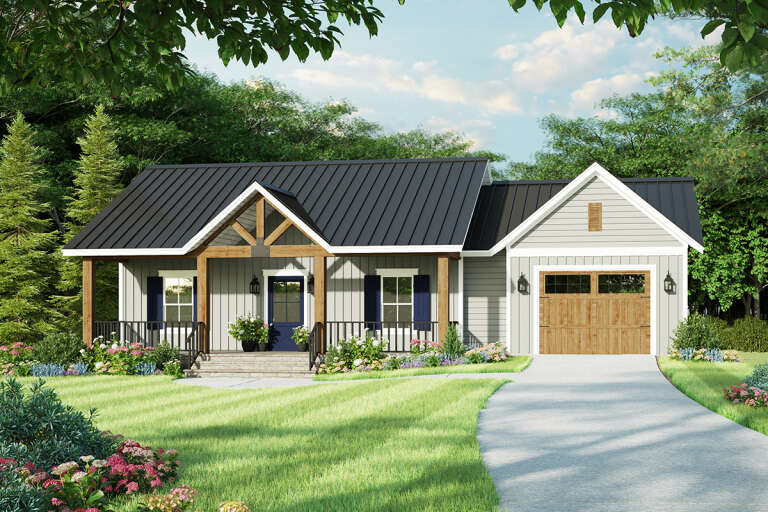
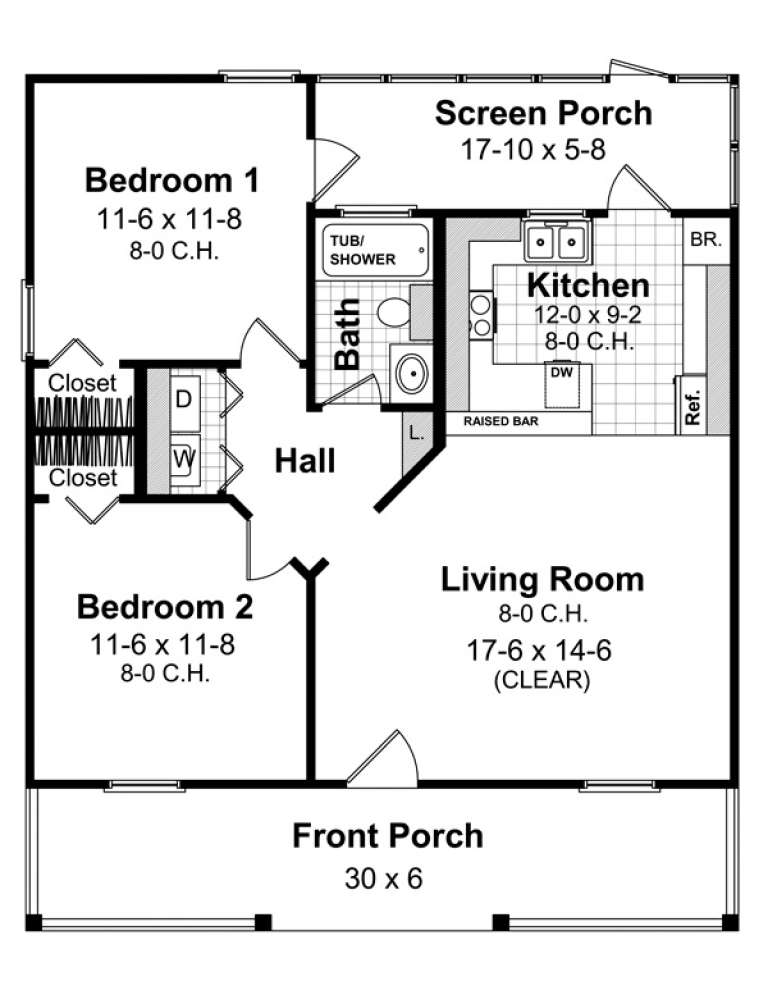
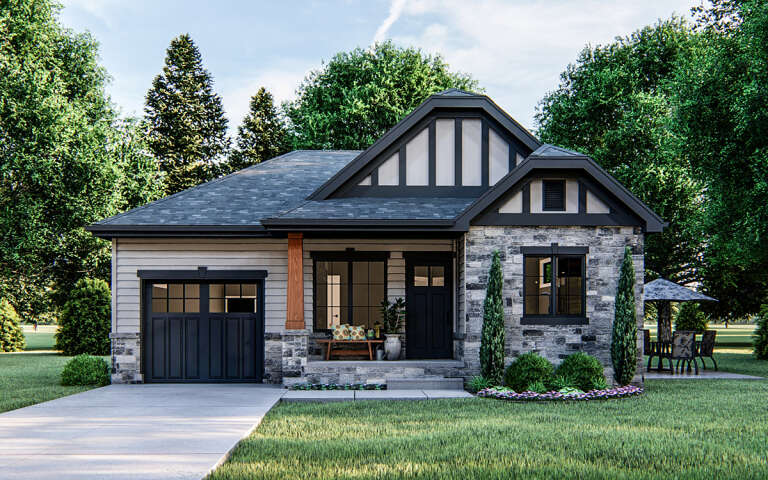
House Plan House Plan #34032 Front Elevation

PLAN #699-00456

Starting at

$995
Sq Ft 863
Beds 2
Baths 1
½ Baths 0
Cars 1
Stories 1
Width 46'
Depth 27' 7"
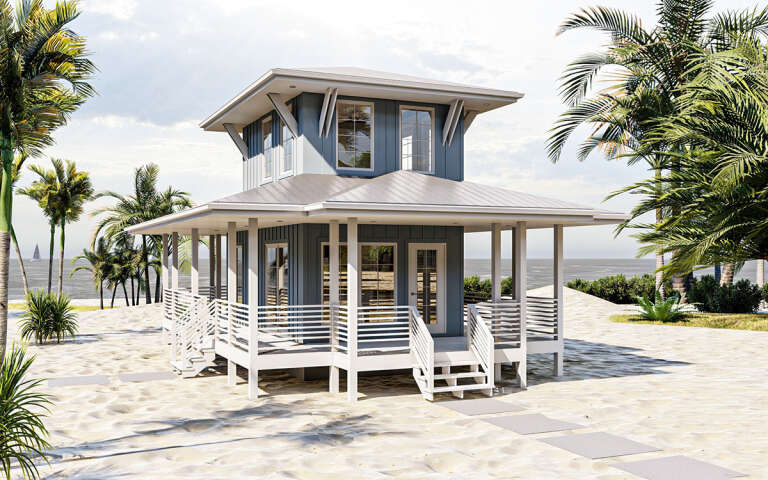
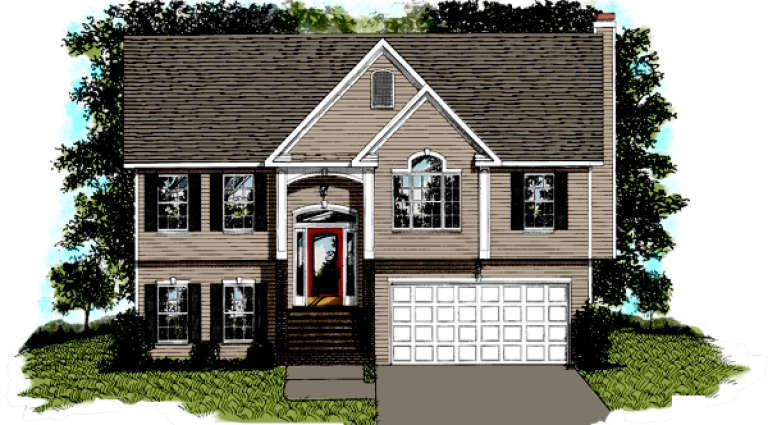
House Plan House Plan #32310 Angled Right Elevation

PLAN #940-01236

Starting at

$950
Sq Ft 893
Beds 1
Baths 1
½ Baths 1
Cars 2
Stories 2
Width 27'
Depth 30' 3"
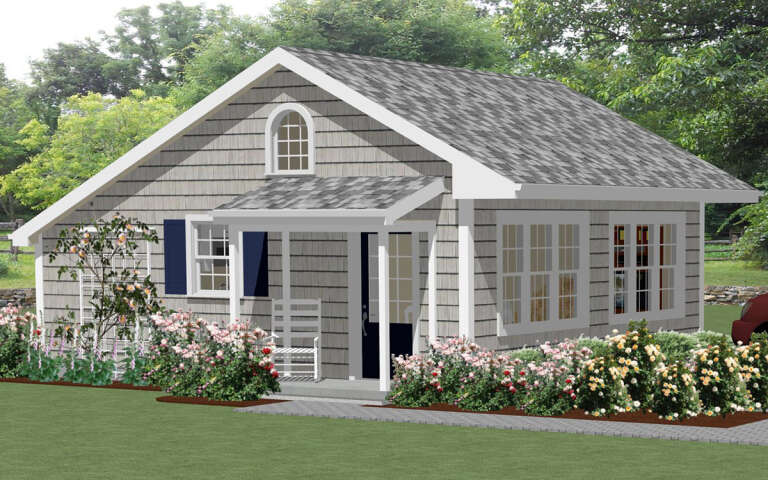
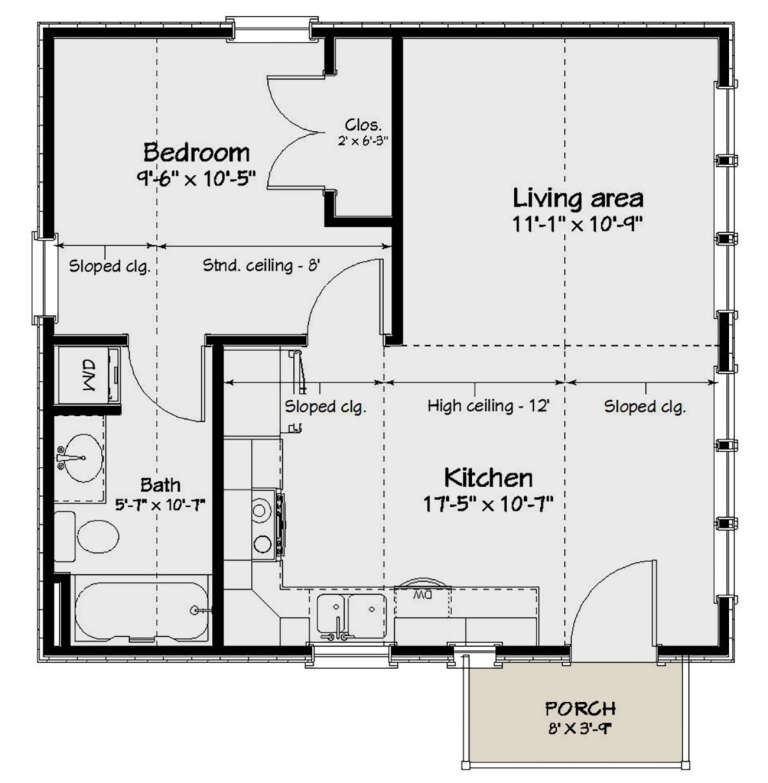
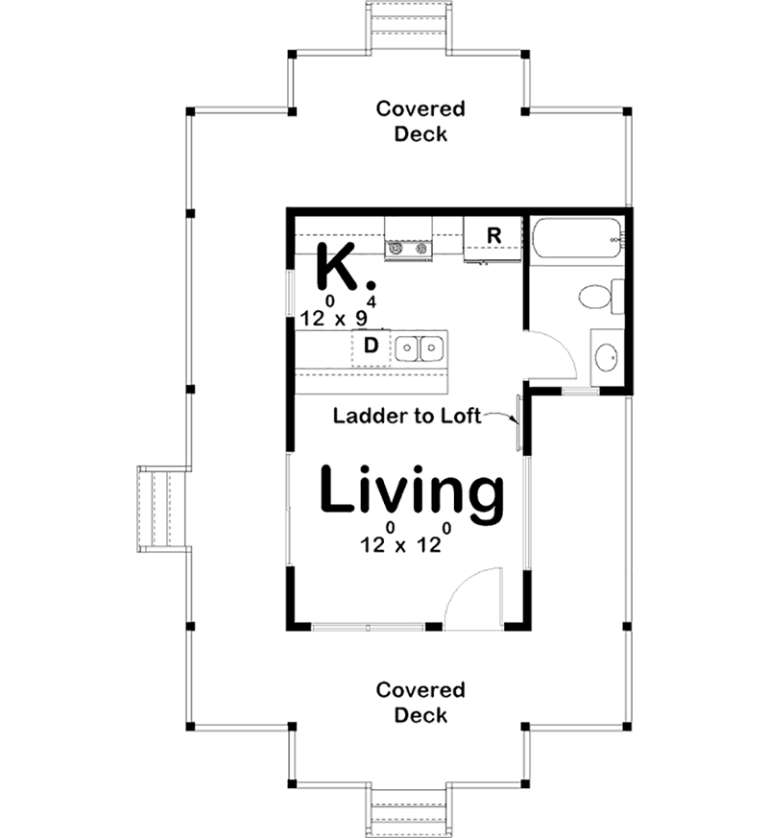
House Plan House Plan #24645 Front Elevation

PLAN #1502-00014

Starting at

$675
Sq Ft 528
Beds 1
Baths 1
½ Baths 0
Cars 0
Stories 1
Width 24'
Depth 26'
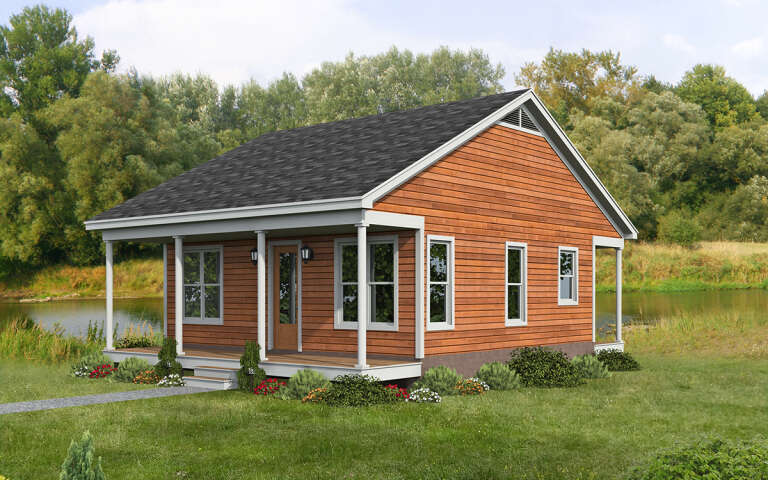
House Plan House Plan #27696 Front Elevation

PLAN #348-00308

Starting at

$900
Sq Ft 945
Beds 1
Baths 1
½ Baths 1
Cars 1
Stories 1
Width 52' 4"
Depth 44'
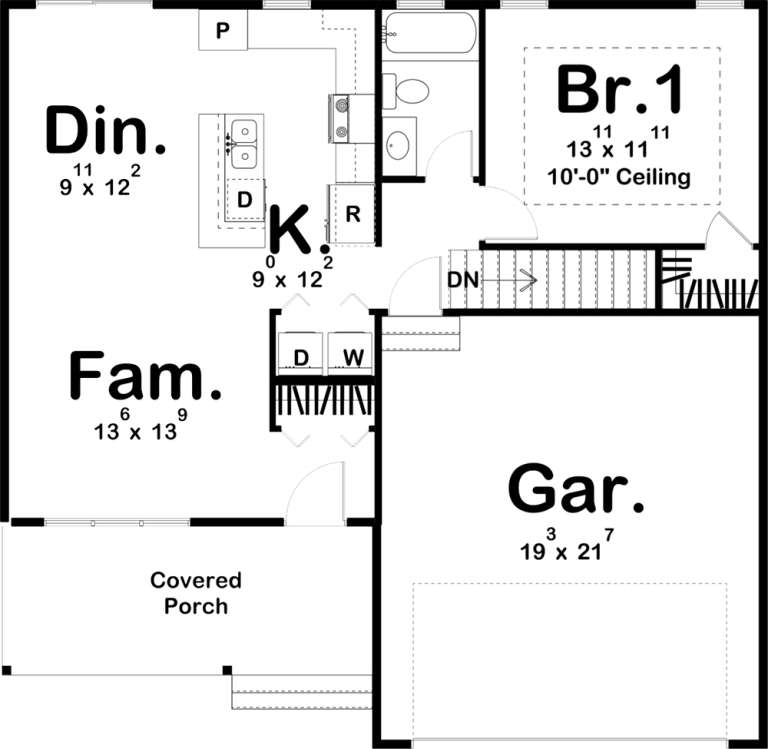
House Plan House Plan #19418 Angled Front Elevation

PLAN #963-00235

Starting at

$699
Sq Ft 533
Beds 1
Baths 1
½ Baths 0
Cars 0
Stories 2
Width 24'
Depth 39'
House Plan House Plan #29474 Angled Front Elevation

PLAN #940-00829

Starting at

$950
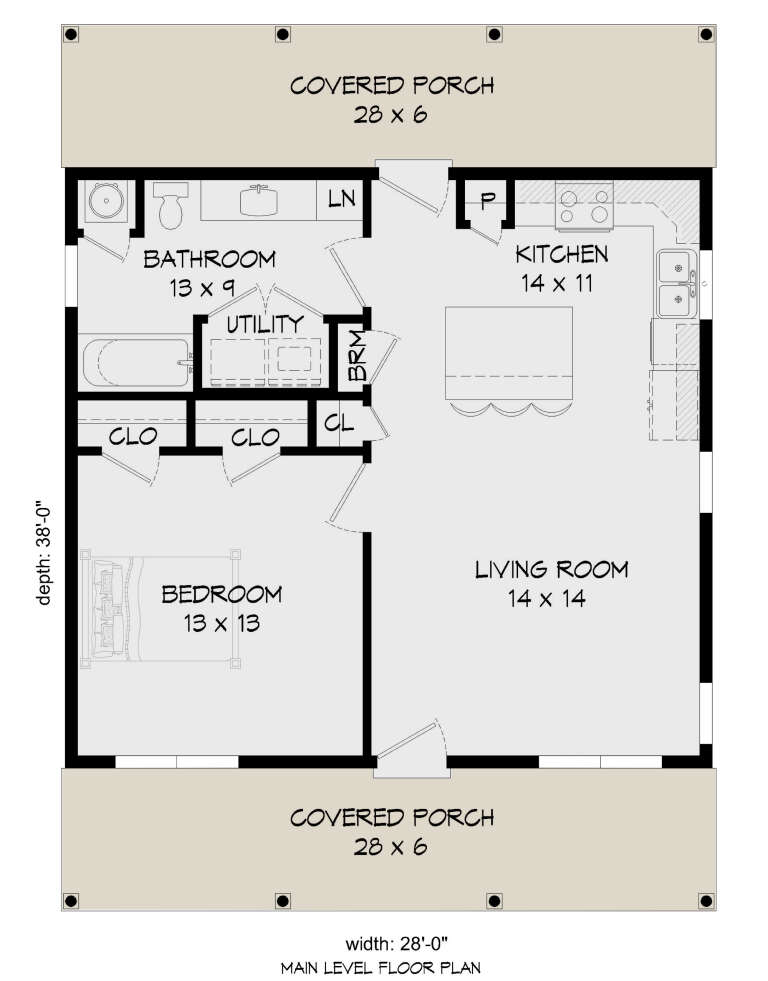
Sq Ft 728
Beds 1
Baths 1
½ Baths 0
Cars 0
Stories 1
Width 28'
Depth 38'
House Plan House Plan #26151 Front Elevation

PLAN #348-00301

Starting at

$900
Sq Ft 904
Beds 1
Baths 1
½ Baths 1
Cars 0
Stories 1
Width 37' 2"
Depth 36'
House Plan House Plan #26273 Front Elevation

PLAN #028-00166

Starting at

$368
Sq Ft 456
Beds 1
Baths 1
½ Baths 0
Cars 0
Stories 1
Width 25'
Depth 25'
House Plan House Plan #19360 Front Elevation

PLAN #963-00182

Starting at

$1,199
Sq Ft 831
Beds 1
Baths 1
½ Baths 0
Cars 2
Stories 1
Width 39'
Depth 38'
House Plan House Plan #3772 Front Elevation

PLAN #348-00167

Starting at

$900
Sq Ft 600
Beds 1
Baths 1
½ Baths 0
Cars 0
Stories 1
Width 30'
Depth 32'
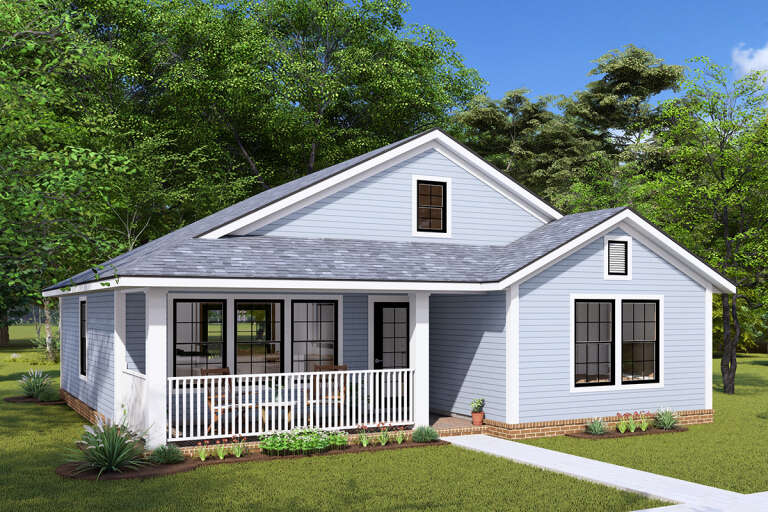
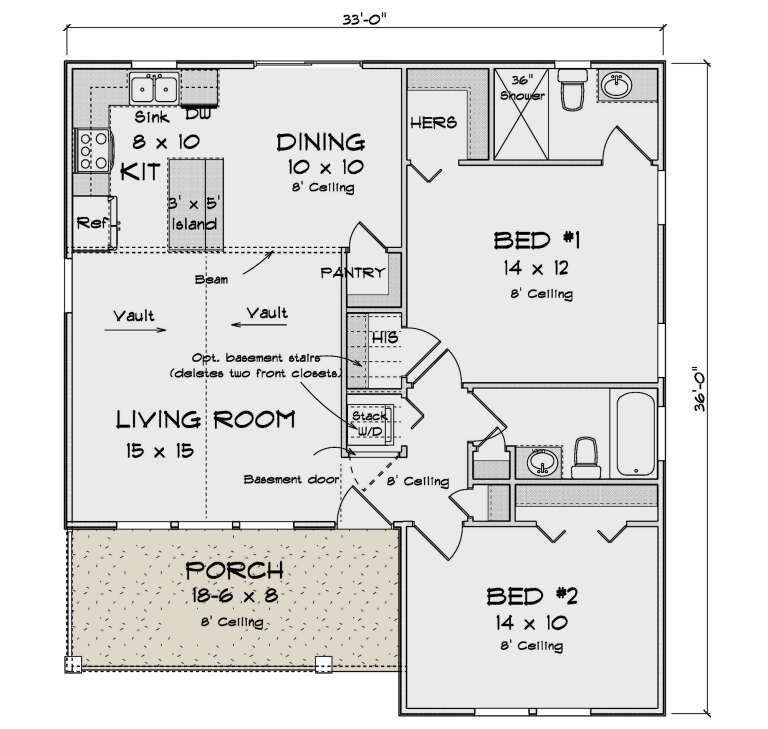
House Plan House Plan #30246 Angled Front Elevation

PLAN #4848-00403

Starting at

$1,025
Sq Ft 997
Beds 2
Baths 2
½ Baths 0
Cars 0
Stories 1
Width 33'
Depth 36'
House Plan House Plan #24909 Front Elevation

PLAN #2699-00004

Starting at

$1,195
Sq Ft 624
Beds 1
Baths 1
½ Baths 0
Cars 0
Stories 1
Width 24'
Depth 36'
House Plan House Plan #17233 Front Elevation

PLAN #348-00252

Starting at

$900
Sq Ft 800
Beds 2
Baths 1
½ Baths 0
Cars 0
Stories 1
Width 30'
Depth 36'
House Plan House Plan #955 Front Elevation

PLAN #036-00003

Starting at

$1,045
Sq Ft 999
Beds 2
Baths 2
½ Baths 0
Cars 2
Stories 2
Width 40'
Depth 23'
House Plan House Plan #31806 Angled Front Elevation

PLAN #940-01183

Starting at

$950
Sq Ft 823
Beds 1
Baths 1
½ Baths 0
Cars 0
Stories 1
Width 24'
Depth 26'
House Plan House Plan #25023 Front Elevation

PLAN #1502-00020

Starting at

$675
Sq Ft 572
Beds 1
Baths 1
½ Baths 0
Cars 0
Stories 1
Width 26'
Depth 28'
House Plan House Plan #19343 Front Elevation

PLAN #963-00166

Starting at

$1,199
Sq Ft 880
Beds 2
Baths 1
½ Baths 0
Cars 1
Stories 1
Width 34'
Depth 39'
X
Shop Sign In
Favorites
Cart
Chat