852 Results

EDIT SEARCH FILTERS
Clear All FiltersWashington
Sort By:  

852 RESULTS

SEARCH FILTERS

    Plan Type
    Square Feet
    Bedrooms
    Bathrooms
    Stories
    Garage (Vehicle Spaces)
    Architectural Styles

    Outdoor Living

    Bedroom Options
    Kitchen & Dining
    Laundry Location
    Additional Rooms

    Garage Type

    Garage Features
    Other Features
    Foundation Type

    Plan Width (FT)
    Plan Depth (FT)
    Plan Height (FT)
    Framing Type
    Media Filters
SEARCHING...
House Plan House Plan #31338 Angled Front Elevation

PLAN #2559-01039

Starting at

$1,584
Sq Ft 1,487
Beds 3
Baths 2
½ Baths 0
Cars 2
Stories 1.5
Width 40'
Depth 60'
House Plan House Plan #31348 Angled Front Elevation

PLAN #2559-01049

Starting at

$1,147
Sq Ft 705
Beds 2
Baths 1
½ Baths 0
Cars 0
Stories 1.5
Width 22'
Depth 30'
House Plan House Plan #31419 Front Elevation

PLAN #963-01012

Starting at

$1,399
Sq Ft 1,645
Beds 3
Baths 2
½ Baths 1
Cars 1
Stories 2
Width 24'
Depth 53'
House Plan House Plan #31472 Angled Front Elevation

PLAN #963-01019

Starting at

$699
Sq Ft 593
Beds 1
Baths 1
½ Baths 0
Cars 0
Stories 1
Width 25' 4"
Depth 29' 8"
House Plan House Plan #31500 Angled Front Elevation

PLAN #6261-00016

Starting at

$1,045
Sq Ft 1,316
Beds 3
Baths 2
½ Baths 0
Cars 0
Stories 1
Width 47'
Depth 28'
House Plan House Plan #31599 Angled Front Elevation

PLAN #6261-00056

Starting at

$1,045
Sq Ft 1,482
Beds 3
Baths 2
½ Baths 0
Cars 2
Stories 1
Width 69' 4"
Depth 53'
House Plan House Plan #31643 Angled Front Elevation

PLAN #963-01026

Starting at

$899
Sq Ft 658
Beds 2
Baths 1
½ Baths 0
Cars 0
Stories 1
Width 26'
Depth 36'
House Plan House Plan #31752 Front Elevation

PLAN #2559-01054

Starting at

$1,675
Sq Ft 2,044
Beds 3
Baths 3
½ Baths 0
Cars 2
Stories 1
Width 81'
Depth 62' 4"
House Plan House Plan #31792 Angled Front Elevation

PLAN #5631-00257

Starting at

$2,200
Sq Ft 3,246
Beds 2-5
Baths 2
½ Baths 1
Cars 4
Stories 1
Width 136' 9"
Depth 81' 6"
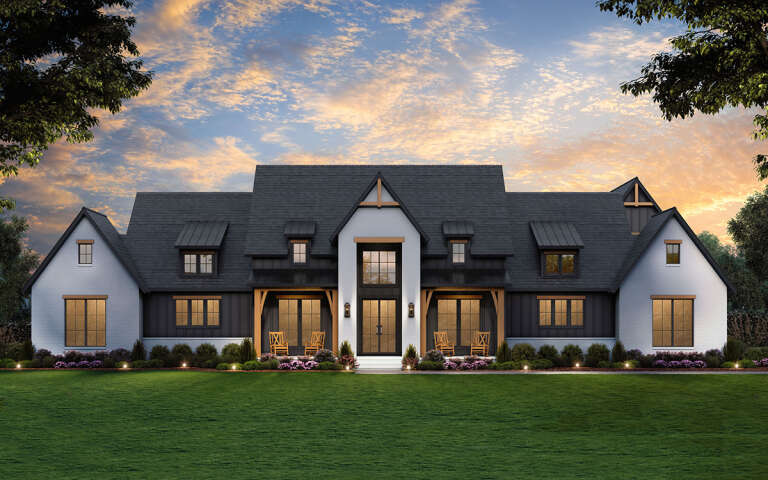
White Modern Farmhouse, Front Elevation at dusk, brick and vertical siding, wood accents, lit porch, and lush landscaping. House Plan # 4534-00133 Digital Rendering by America's Best House Plans, Inc.

PLAN #4534-00133

Starting at

$1,845
Sq Ft 3,877
Beds 4
Baths 3
½ Baths 1
Cars 3
Stories 1
Width 106' 4"
Depth 94'
House Plan House Plan #31859 Angled Front Elevation

PLAN #9279-00058

Starting at

$745
Sq Ft 1,176
Beds 3
Baths 2
½ Baths 0
Cars 0
Stories 1
Width 28'
Depth 48' 6"
White Modern Farmhouse front elevation with board-and-batten siding, brick base, and covered porch. House Plan # 009-00416 Digital Rendering by America's Best House Plans, Inc.
EXCLUSIVE

PLAN #009-00416

Starting at

$1,250
Sq Ft 1,924
Beds 3
Baths 2
½ Baths 0
Cars 2
Stories 1
Width 52'
Depth 54'
House Plan House Plan #31965 Front Elevation

PLAN #098-00447

Starting at

$2,050
Sq Ft 2,516
Beds 3
Baths 2
½ Baths 1
Cars 0
Stories 2
Width 39'
Depth 64' 2"
House Plan House Plan #32056 Front Elevation

PLAN #5984-00017

Starting at

$1,365
Sq Ft 2,760
Beds 3
Baths 2
½ Baths 1
Cars 2
Stories 2
Width 49' 5"
Depth 30' 2"
House Plan House Plan #32059 Front Elevation

PLAN #625-00024

Starting at

$1,350
Sq Ft 1,750
Beds 2
Baths 2
½ Baths 0
Cars 1
Stories 1
Width 50'
Depth 35'
House Plan House Plan #32114 Angled Rear Elevation

PLAN #5032-00319

Starting at

$1,050
Sq Ft 1,160
Beds 2-3
Baths 2
½ Baths 0
Cars 0
Stories 1
Width 40'
Depth 43'
House Plan House Plan #32272 Front Elevation

PLAN #4534-00135

Starting at

$1,445
Sq Ft 3,292
Beds 4
Baths 3
½ Baths 1
Cars 3
Stories 1
Width 86' 4"
Depth 101' 10"
Barndominium front elevation with dark vertical siding, metal roof, stone chimney, and 3-car garage. House Plan # 009-00430 Digital Rendering by America's Best House Plans, Inc.
EXCLUSIVE

PLAN #009-00430

Starting at

$1,350
Sq Ft 2,730
Beds 4
Baths 3
½ Baths 1
Cars 3
Stories 2
Width 90'
Depth 60'
X
Shop Sign In
Favorites
Cart
Chat