852 Results

EDIT SEARCH FILTERS
Clear All FiltersWashington
Sort By:  

852 RESULTS

SEARCH FILTERS

    Plan Type
    Square Feet
    Bedrooms
    Bathrooms
    Stories
    Garage (Vehicle Spaces)
    Architectural Styles

    Outdoor Living

    Bedroom Options
    Kitchen & Dining
    Laundry Location
    Additional Rooms

    Garage Type

    Garage Features
    Other Features
    Foundation Type

    Plan Width (FT)
    Plan Depth (FT)
    Plan Height (FT)
    Framing Type
    Media Filters
SEARCHING...
House Plan House Plan #32597 Angled Front Elevation

PLAN #041-00384

Starting at

$1,495
Sq Ft 2,500
Beds 4
Baths 3
½ Baths 1
Cars 3
Stories 1
Width 91' 2"
Depth 51' 10"
House Plan House Plan #32897 Angled Front Elevation

PLAN #963-01139

Starting at

$1,699
Sq Ft 2,332
Beds 3
Baths 2
½ Baths 1
Cars 2
Stories 2
Width 67'
Depth 64'
House Plan House Plan #32901 Front Elevation

PLAN #4534-00140

Starting at

$1,245
Sq Ft 1,677
Beds 3
Baths 2
½ Baths 0
Cars 2
Stories 1
Width 47' 4"
Depth 68' 6"
White Modern Farmhouse front elevation with metal roof, board-and-batten siding, and porch. House Plan # 009-00448 Digital Rendering by America's Best House Plans, Inc.
EXCLUSIVE

PLAN #009-00448

Starting at

$1,300
Sq Ft 2,256
Beds 3-4
Baths 2
½ Baths 1
Cars 2-3
Stories 1
Width 80'
Depth 62'
House Plan House Plan #33330 Front Elevation

PLAN #6261-00076

Starting at

$1,045
Sq Ft 1,316
Beds 3
Baths 2
½ Baths 0
Cars 0
Stories 1
Width 47'
Depth 28'
House Plan House Plan #33358 Front Elevation at Dusk

PLAN #9401-00130

Starting at

$1,295
Sq Ft 2,385
Beds 4
Baths 3
½ Baths 1
Cars 2-3
Stories 1
Width 85' 7"
Depth 53' 9"
House Plan House Plan #33359 Front Elevation

PLAN #1776-00161

Starting at

$1,120
Sq Ft 1,648
Beds 3
Baths 2
½ Baths 0
Cars 2
Stories 1
Width 56'
Depth 54'
House Plan House Plan #33383 Front Elevation

PLAN #7568-00037

Starting at

$1,695
Sq Ft 1,970
Beds 3
Baths 2
½ Baths 1
Cars 2
Stories 1
Width 65'
Depth 60'
House Plan House Plan #33537 Angled Front Elevation

PLAN #4848-00478

Starting at

$1,065
Sq Ft 1,491
Beds 3
Baths 2
½ Baths 1
Cars 1
Stories 2
Width 25'
Depth 44'
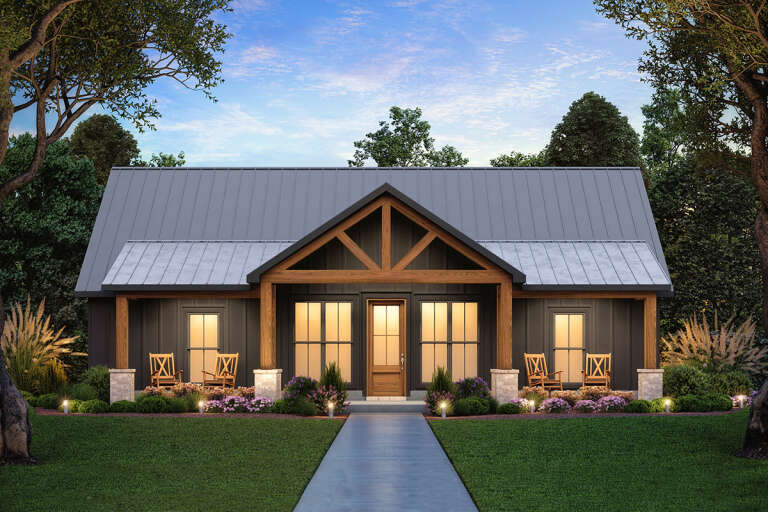
Gray Modern Farmhouse front elevation with metal roof, board-and-batten siding, and covered porch. House Plan # 009-00454 Digital Rendering by America's Best House Plans, Inc.
EXCLUSIVE

PLAN #009-00454

Starting at

$1,300
Sq Ft 2,469
Beds 3-4
Baths 2
½ Baths 1
Cars 2-3
Stories 1
Width 69'
Depth 84' 6"
House Plan House Plan #33703 Angled Front Elevation

PLAN #1776-00165

Starting at

$935
Sq Ft 890
Beds 2
Baths 1
½ Baths 0
Cars 0
Stories 1
Width 33'
Depth 37'
House Plan House Plan #33746 Angled Front Elevation

PLAN #5801-00007

Starting at

$1,295
Sq Ft 1,144
Beds 3
Baths 1
½ Baths 0
Cars 0
Stories 1
Width 26'
Depth 44'
House Plan House Plan #33841 Front Elevation

PLAN #2559-01098

Starting at

$1,768
Sq Ft 2,310
Beds 3
Baths 2
½ Baths 1
Cars 3
Stories 1
Width 90'
Depth 62'
House Plan House Plan #33887 Front Elevation at Dusk

PLAN #9401-00131

Starting at

$1,095
Sq Ft 1,428
Beds 4
Baths 2
½ Baths 0
Cars 1-2
Stories 2
Width 51' 2"
Depth 37' 2"
House Plan House Plan #33908 Front Elevation

PLAN #2464-00175

Starting at

$2,150
Sq Ft 3,274
Beds 3
Baths 3
½ Baths 0
Cars 2
Stories 1.5
Width 105' 5"
Depth 71' 2"
House Plan House Plan #33984 Front Elevation at Dusk

PLAN #4534-00145

Starting at

$1,295
Sq Ft 2,367
Beds 4
Baths 3
½ Baths 0
Cars 2
Stories 1
Width 63' 6"
Depth 71' 11"
House Plan House Plan #34015 Front Elevation

PLAN #098-00655

Starting at

$2,050
Sq Ft 2,224
Beds 4
Baths 3
½ Baths 1
Cars 2
Stories 2
Width 50'
Depth 58'
House Plan House Plan #34111 Front Elevation at Dusk

PLAN #4534-00146

Starting at

$1,195
Sq Ft 1,450
Beds 3
Baths 2
½ Baths 0
Cars 0
Stories 1
Width 48' 4"
Depth 48'
X
Shop Sign In
Favorites
Cart
Chat