847 Results

EDIT SEARCH FILTERS
Clear All FiltersWashington
Sort By:  

847 RESULTS

SEARCH FILTERS

    Plan Type
    Square Feet
    Bedrooms
    Bathrooms
    Stories
    Garage (Vehicle Spaces)
    Architectural Styles

    Outdoor Living

    Bedroom Options
    Kitchen & Dining
    Laundry Location
    Additional Rooms

    Garage Type

    Garage Features
    Other Features
    Foundation Type

    Plan Width
    Plan Depth
    Framing Type
    Media Filters
SEARCHING...






House Plan House Plan #30057 Angled Front Elevation

PLAN #2559-01022

Starting at

$2,025
Sq Ft 2,925
Beds 4
Baths 2
½ Baths 1
Cars 2
Stories 2
Width 57'
Depth 71'


House Plan House Plan #30064 Angled Front Elevation

PLAN #207-00133

Starting at

$2,215
Sq Ft 2,458
Beds 4
Baths 3
½ Baths 0
Cars 2
Stories 1
Width 69' 8"
Depth 64' 8"
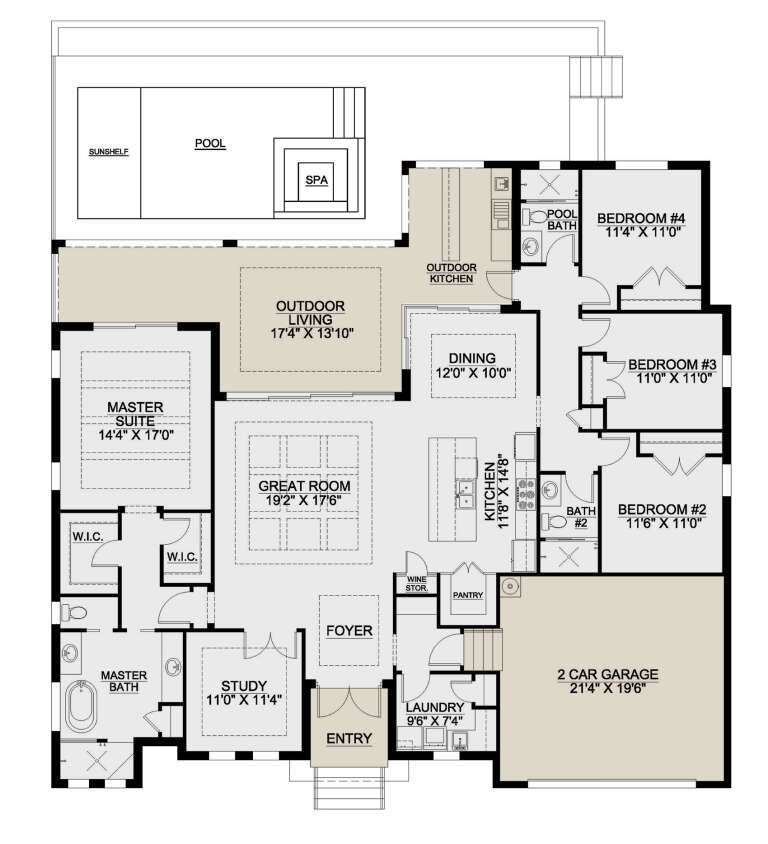

House Plan House Plan #30122 Front Elevation

PLAN #8436-00128

Starting at

$1,344
Sq Ft 2,536
Beds 3
Baths 3
½ Baths 1
Cars 2
Stories 1
Width 43' 8"
Depth 109' 4"



House Plan House Plan #30144 Angled Front Elevation

PLAN #940-00941

Starting at

$1,450
Sq Ft 2,312
Beds 3
Baths 2
½ Baths 0
Cars 0
Stories 1
Width 84'
Depth 50'
House Plan House Plan #30163 Front Elevation

PLAN #963-00860

Starting at

$1,799
Sq Ft 2,623
Beds 3
Baths 2
½ Baths 1
Cars 2
Stories 1
Width 90' 4"
Depth 66'
House Plan House Plan #30182 Angled Front Elevation

PLAN #5032-00267

Starting at

$1,050
Sq Ft 1,067
Beds 1-2
Baths 1
½ Baths 0
Cars 0
Stories 1
Width 53'
Depth 32'


House Plan House Plan #30288 Angled Front Elevation

PLAN #034-01322

Starting at

$1,740
Sq Ft 2,178
Beds 3
Baths 2
½ Baths 1
Cars 2
Stories 2
Width 42'
Depth 47'



Modern Farmhouse front elevation with stone, board-and-batten siding, and covered porch. House Plan # 009-00388 Digital Rendering by America's Best House Plans, Inc.
EXCLUSIVE

PLAN #009-00388

Starting at

$1,300
Sq Ft 2,492
Beds 4
Baths 3
½ Baths 1
Cars 2-3
Stories 1
Width 79'
Depth 59'

White Modern Farmhouse, board-and-batten siding, dark roof, wooden front door, porch chairs, and lush green landscaping. House Plan # 041-00351 Digital Rendering by America's Best House Plans, Inc.

PLAN #041-00351

Starting at

$1,445
Sq Ft 2,278
Beds 4
Baths 3
½ Baths 0
Cars 3
Stories 1
Width 71' 8"
Depth 65' 4"
House Plan House Plan #30513 Front Elevation

PLAN #1958-00035

Starting at

$1,295
Sq Ft 2,283
Beds 3-4
Baths 2
½ Baths 1
Cars 3
Stories 1
Width 70' 6"
Depth 66' 4"
House Plan House Plan #30553 Front Elevation

PLAN #8318-00383

Starting at

$1,550
Sq Ft 2,564
Beds 3
Baths 3
½ Baths 1
Cars 3
Stories 1
Width 89' 5"
Depth 83' 6"
House Plan House Plan #30582 Angled Front Elevation

PLAN #8937-00013

Starting at

$2,995
Sq Ft 4,754
Beds 4
Baths 4
½ Baths 1
Cars 3
Stories 2
Width 78' 6"
Depth 98' 4"
House Plan House Plan #30586 Angled Front Elevation

PLAN #8937-00016

Starting at

$1,195
Sq Ft 1,642
Beds 3
Baths 2
½ Baths 0
Cars 2
Stories 1
Width 84'
Depth 48'
House Plan House Plan #30601 Angled Front Elevation

PLAN #8937-00017

Starting at

$1,395
Sq Ft 967
Beds 2
Baths 2
½ Baths 0
Cars 0
Stories 1
Width 40' 9"
Depth 44'
House Plan House Plan #30603 Angled Front Elevation

PLAN #8937-00019

Starting at

$1,895
Sq Ft 3,097
Beds 5-7
Baths 5
½ Baths 1
Cars 0
Stories 2
Width 56' 6"
Depth 54'
House Plan House Plan #30626 Front Elevation

PLAN #4534-00110

Starting at

$1,345
Sq Ft 2,578
Beds 3-5
Baths 2
½ Baths 1
Cars 2-3
Stories 1
Width 81' 8"
Depth 71' 2"
House Plan House Plan #30632 Angled Front Elevation

PLAN #5032-00271

Starting at

$1,250
Sq Ft 2,489
Beds 3-5
Baths 2
½ Baths 2
Cars 3
Stories 1
Width 102' 11"
Depth 53' 6"
House Plan House Plan #30649 Angled Front Elevation

PLAN #940-00989

Starting at

$1,550
Sq Ft 1,991
Beds 3
Baths 2
½ Baths 1
Cars 0
Stories 1.5
Width 40'
Depth 36'
X
Shop Sign In
Favorites
Cart
Chat