835 Results

EDIT SEARCH FILTERS
Clear All FiltersWashington
Sort By:  

835 RESULTS

SEARCH FILTERS

    Plan Type
    Square Feet
    Bedrooms
    Bathrooms
    Stories
    Garage (Vehicle Spaces)
    Architectural Styles

    Outdoor Living

    Bedroom Options
    Kitchen & Dining
    Laundry Location
    Additional Rooms

    Garage Type

    Garage Features
    Other Features
    Foundation Type

    Plan Width
    Plan Depth
    Framing Type
    Media Filters
SEARCHING...


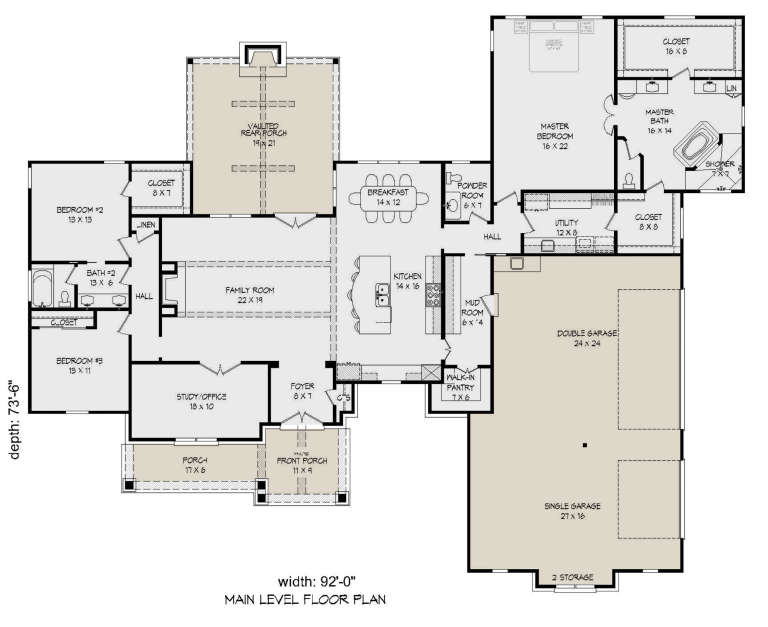
House Plan House Plan #19037 Front Elevation

PLAN #940-00084

Starting at

$1,750
Sq Ft 2,816
Beds 3
Baths 2
½ Baths 1
Cars 3
Stories 1
Width 92'
Depth 73' 6"

House Plan House Plan #19063 Angled Front Elevation

PLAN #098-00297

Starting at

$2,050
Sq Ft 3,052
Beds 4
Baths 3
½ Baths 1
Cars 3
Stories 2
Width 76' 8"
Depth 78' 6"



House Plan House Plan #19071 Front Elevation

PLAN #940-00092

Starting at

$1,050
Sq Ft 1,140
Beds 2
Baths 2
½ Baths 1
Cars 0
Stories 2
Width 20'
Depth 28' 9"
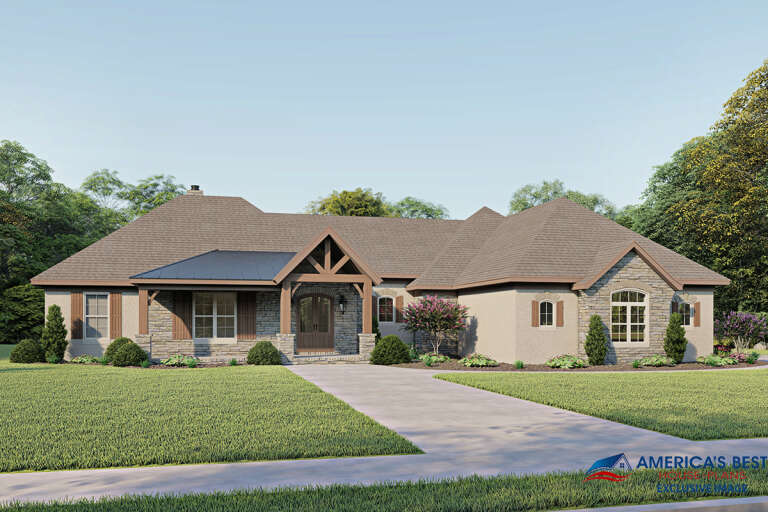
House Plan House Plan #19082 Front Elevation

PLAN #5631-00085

Starting at

$2,200
Sq Ft 3,469
Beds 2
Baths 2
½ Baths 1
Cars 4
Stories 1
Width 120'
Depth 98' 9"
House Plan House Plan #19126 Front Elevation

PLAN #5445-00302

Starting at

$1,200
Sq Ft 3,040
Beds 4
Baths 3
½ Baths 1
Cars 3
Stories 1
Width 130'
Depth 90'
House Plan House Plan #19130 Front Elevation

PLAN #9401-00095

Starting at

$1,545
Sq Ft 2,748
Beds 3-4
Baths 2
½ Baths 0
Cars 3
Stories 1
Width 84' 4"
Depth 67'
House Plan House Plan #19135 Front Elevation

PLAN #3125-00025

Starting at

$995
Sq Ft 1,697
Beds 3
Baths 2
½ Baths 0
Cars 2
Stories 1
Width 89' 11"
Depth 47' 4"

House Plan House Plan #19159 Angled Front Elevation at Dusk

PLAN #098-00303

Starting at

$2,050
Sq Ft 2,125
Beds 3
Baths 2
½ Baths 1
Cars 2
Stories 1
Width 76'
Depth 60' 2"
House Plan House Plan #19342 Angled Front Elevation

PLAN #963-00165

Starting at

$1,499
Sq Ft 1,874
Beds 3
Baths 2
½ Baths 1
Cars 3
Stories 1
Width 68'
Depth 80'
House Plan House Plan #19343 Front Elevation

PLAN #963-00166

Starting at

$1,199
Sq Ft 880
Beds 2
Baths 1
½ Baths 0
Cars 1
Stories 1
Width 34'
Depth 39'
House Plan House Plan #19356 Angled Front Elevation

PLAN #963-00178

Starting at

$1,199
Sq Ft 989
Beds 1
Baths 1
½ Baths 0
Cars 0
Stories 1.5
Width 33'
Depth 32'
House Plan House Plan #19384 Front Elevation

PLAN #963-00206

Starting at

$899
Sq Ft 758
Beds 1
Baths 1
½ Baths 0
Cars 2
Stories 1
Width 31'
Depth 32'
House Plan House Plan #19393 Front Elevation

PLAN #5631-00089

Starting at

$2,400
Sq Ft 3,623
Beds 2-3
Baths 2
½ Baths 4
Cars 4
Stories 1
Width 154' 4"
Depth 81'
House Plan House Plan #19612 Front Elevation

PLAN #028-00153

Starting at

$549
Sq Ft 750
Beds 2
Baths 1
½ Baths 0
Cars 0
Stories 1
Width 37'
Depth 25'
House Plan House Plan #19642 Front Elevation

PLAN #041-00174

Starting at

$1,495
Sq Ft 2,589
Beds 4-5
Baths 2
½ Baths 1
Cars 2-3
Stories 1
Width 76' 4"
Depth 67' 4"
House Plan House Plan #19781 Front Elevation

PLAN #4848-00351

Starting at

$1,045
Sq Ft 1,284
Beds 3
Baths 2
½ Baths 0
Cars 1
Stories 1
Width 31'
Depth 64'
House Plan House Plan #19864 Front Elevation

PLAN #2559-00676

Starting at

$1,465
Sq Ft 1,613
Beds 3
Baths 2
½ Baths 0
Cars 2
Stories 1
Width 40'
Depth 56'
House Plan House Plan #19873 Front Elevation

PLAN #2559-00685

Starting at

$1,149
Sq Ft 782
Beds 2
Baths 1
½ Baths 0
Cars 0
Stories 1
Width 24'
Depth 44'
X
Shop Sign In
Favorites
Cart
Chat