540 Results

EDIT SEARCH FILTERS
Clear All FiltersUtah
Sort By:  

540 RESULTS

SEARCH FILTERS

    Plan Type
    Square Feet
    Bedrooms
    Bathrooms
    Stories
    Garage (Vehicle Spaces)
    Architectural Styles

    Outdoor Living

    Bedroom Options
    Kitchen & Dining
    Laundry Location
    Additional Rooms

    Garage Type

    Garage Features
    Other Features
    Foundation Type

    Plan Width (FT)
    Plan Depth (FT)
    Plan Height (FT)
    Framing Type
    Media Filters
SEARCHING...
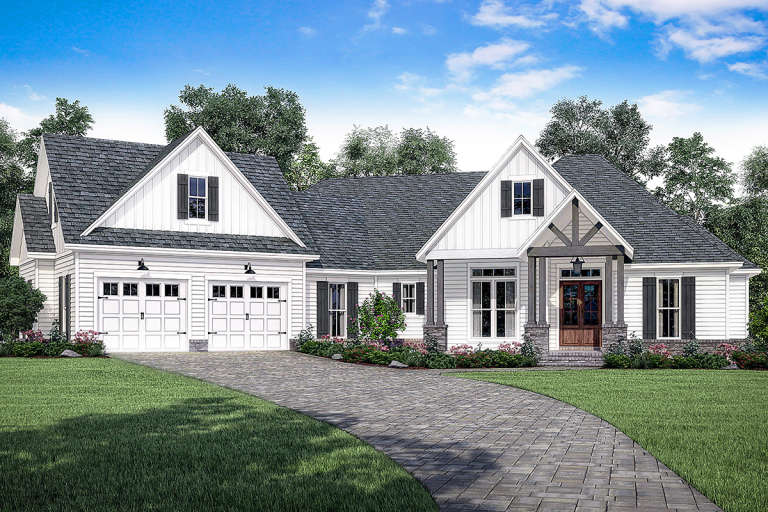
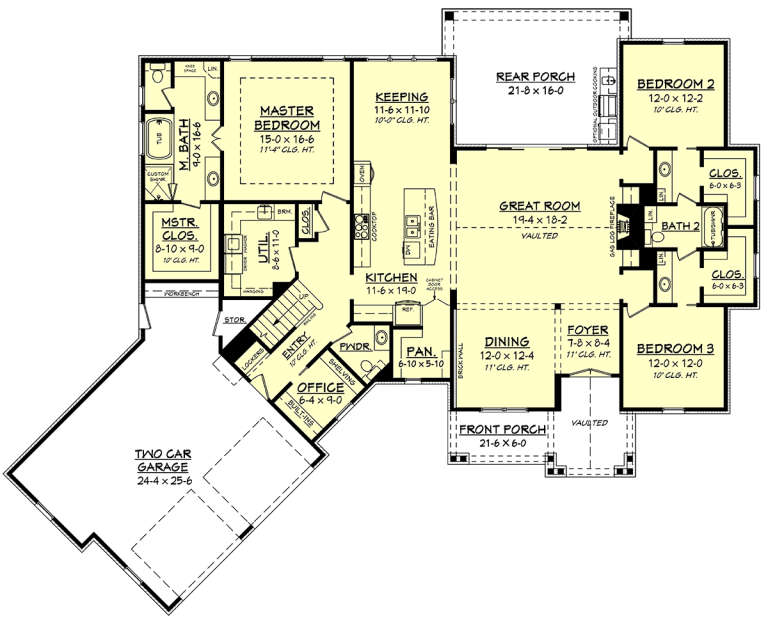
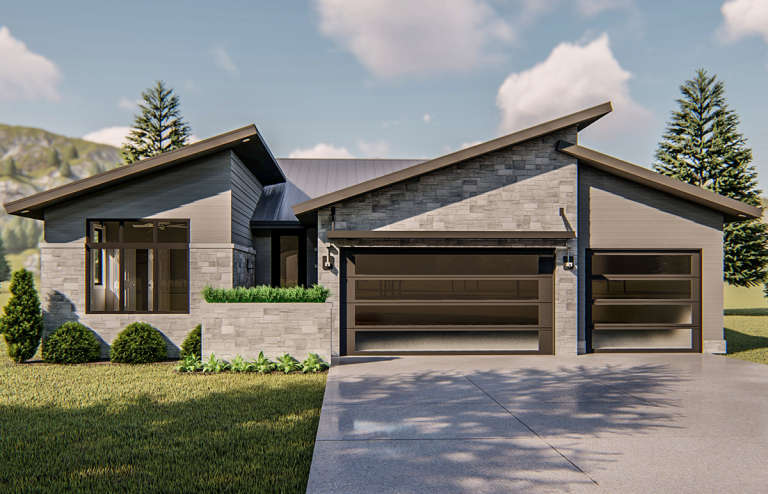
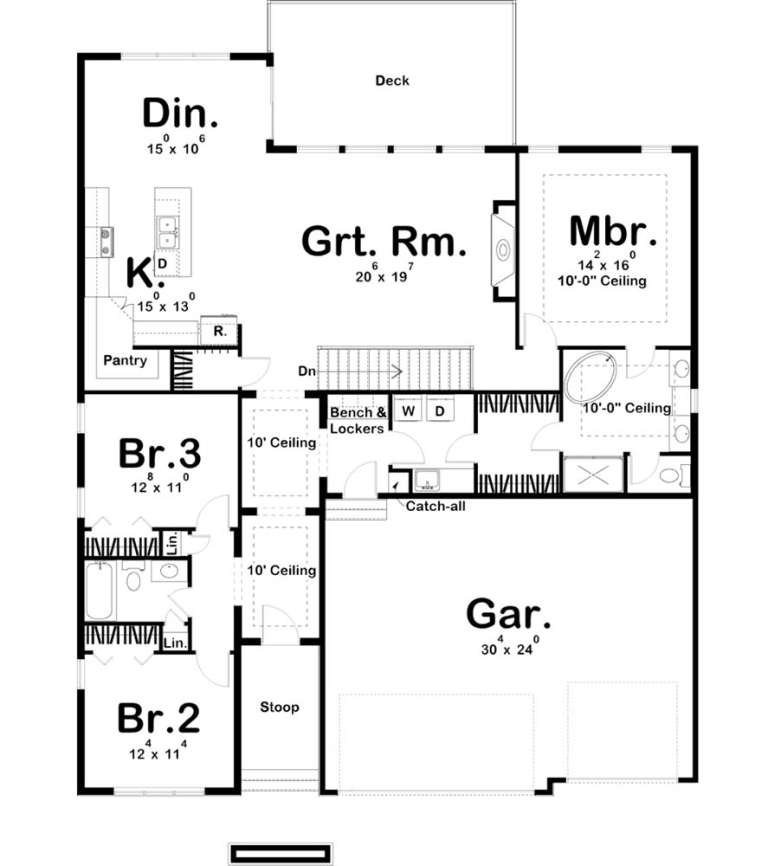
House Plan House Plan #18830 Angled Front Elevation at Dusk

PLAN #4195-00011

Starting at

$1,695
Sq Ft 2,830
Beds 3
Baths 2
½ Baths 1
Cars 3
Stories 1
Width 117'
Depth 82'
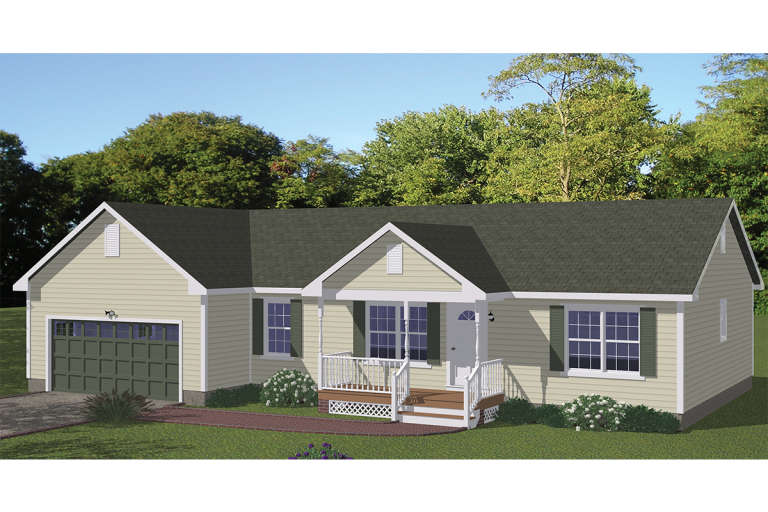
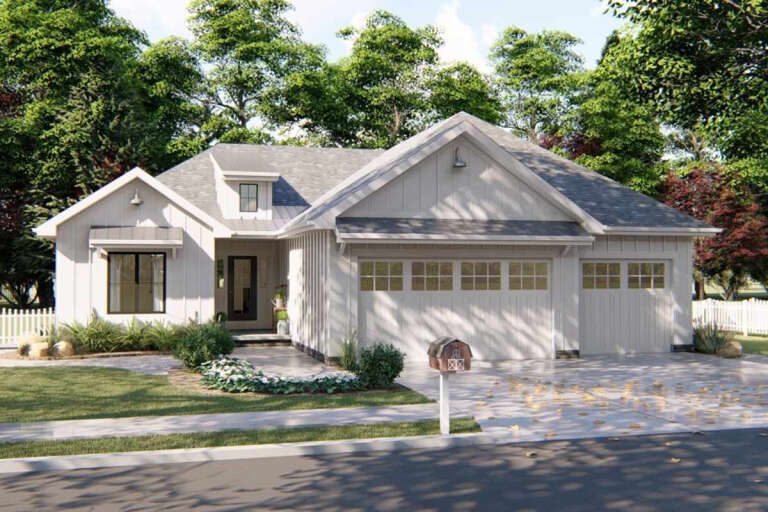
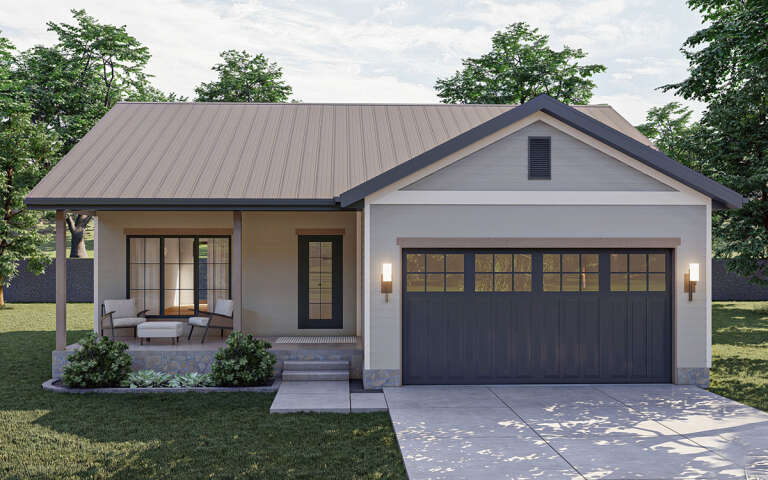
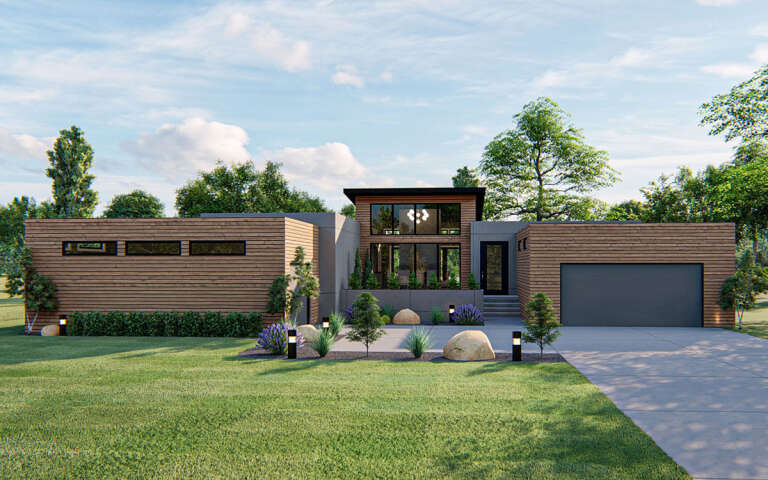
House Plan House Plan #18877

PLAN #526-00042

Starting at

$1,350
Sq Ft 1,480
Beds 3
Baths 2
½ Baths 0
Cars 2
Stories 1
Width 60' 8"
Depth 36'
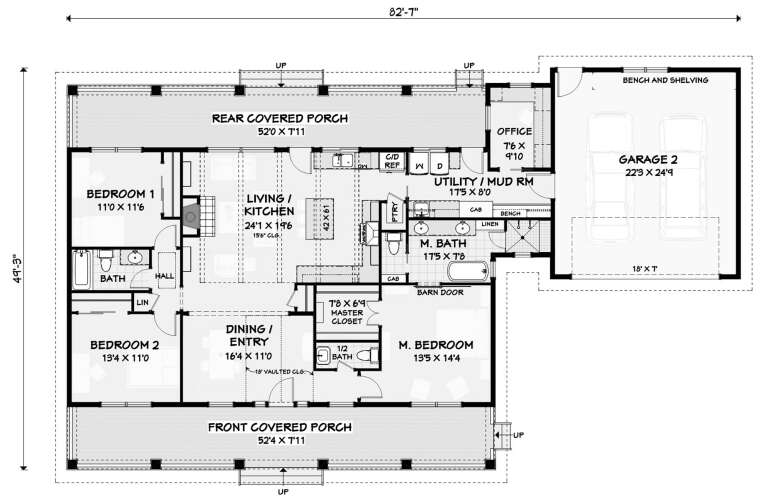
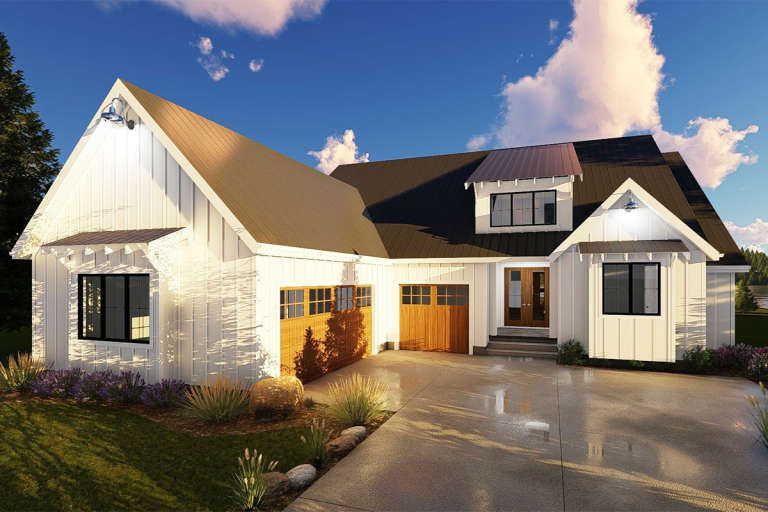
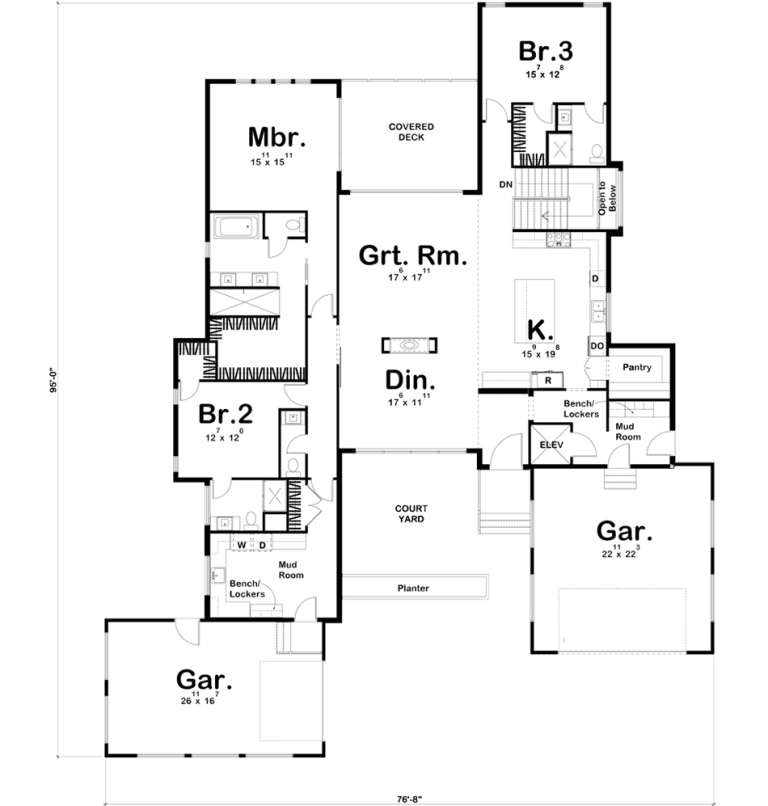
House Plan House Plan #18896 Front Elevation

PLAN #3125-00019

Starting at

$995
Sq Ft 1,815
Beds 3
Baths 2
½ Baths 1
Cars 2
Stories 1
Width 82' 7"
Depth 49' 2"
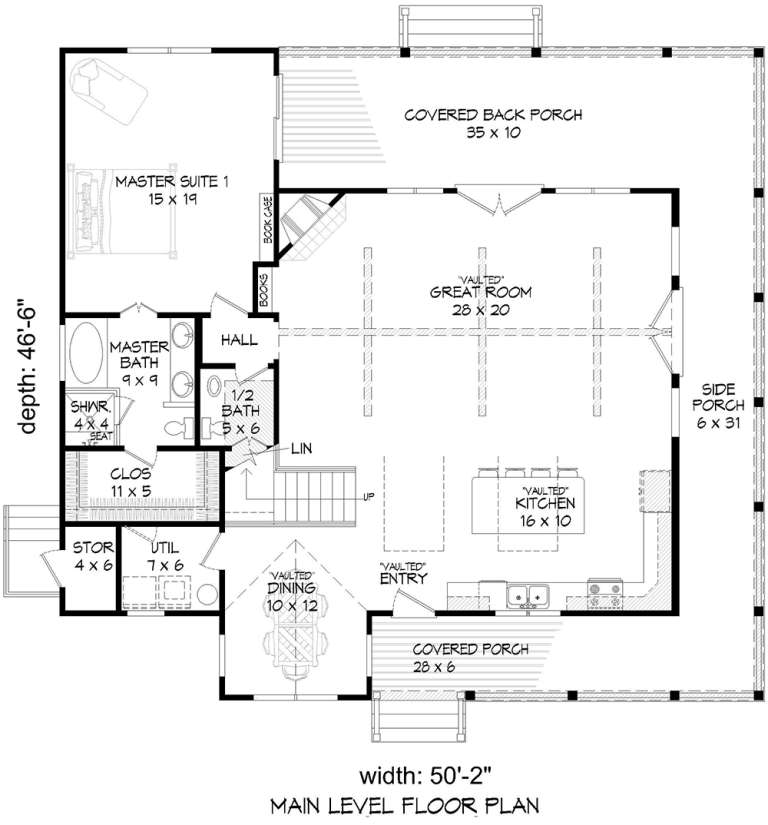
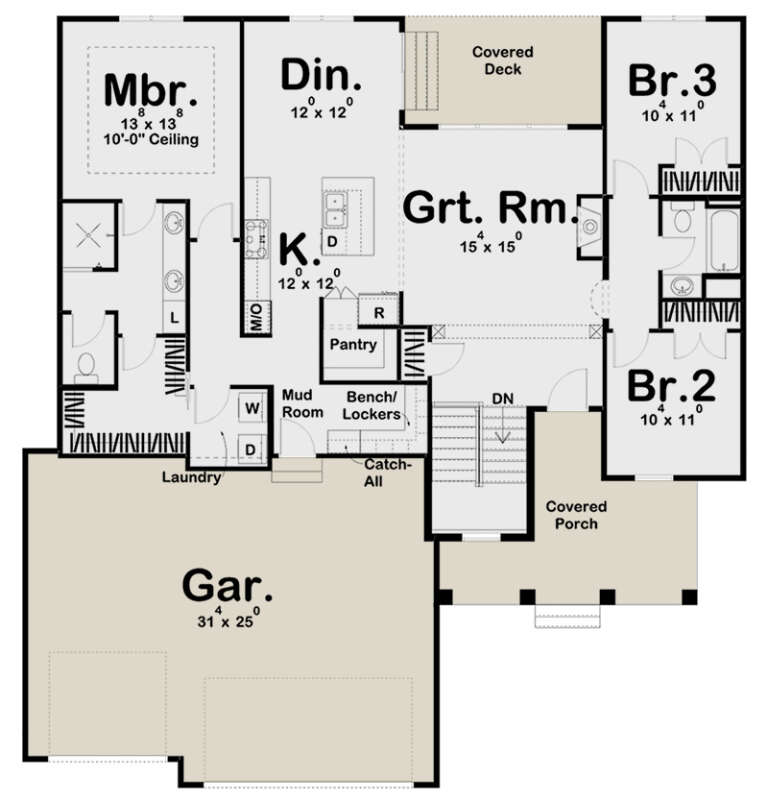
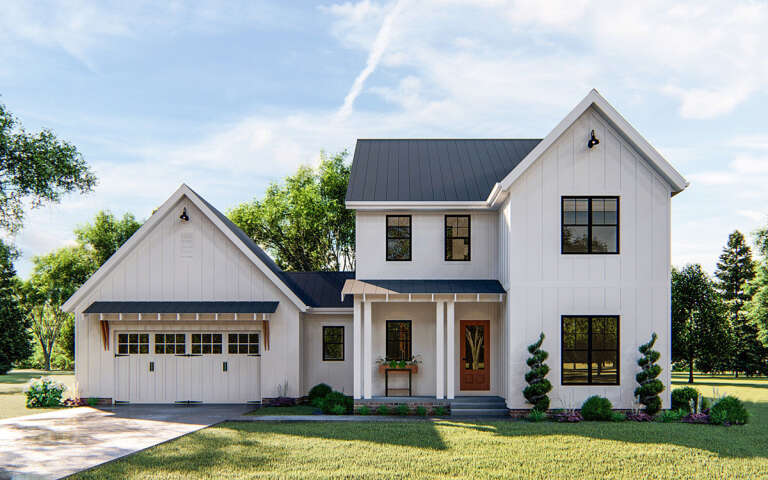
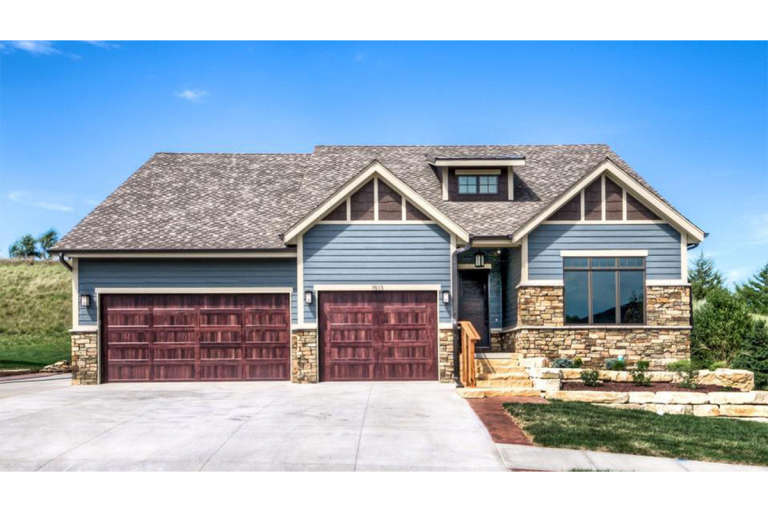
House Plan House Plan #18904 Angled Front Elevation

PLAN #940-00072

Starting at

$1,350
Sq Ft 2,095
Beds 3
Baths 2
½ Baths 1
Cars 0
Stories 2
Width 50' 2"
Depth 46' 6"
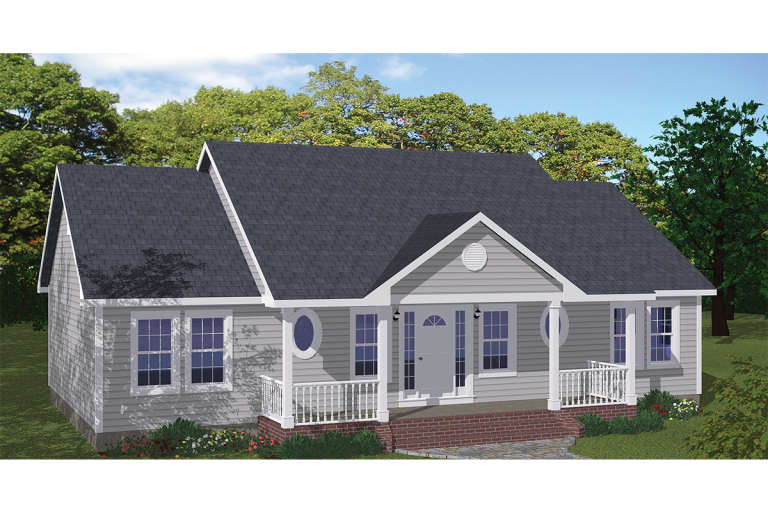
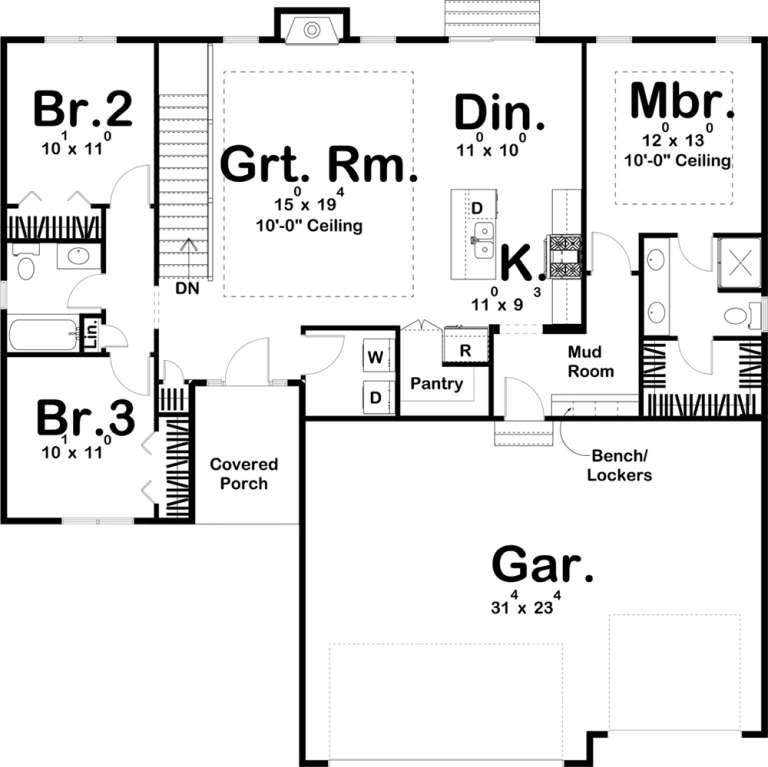
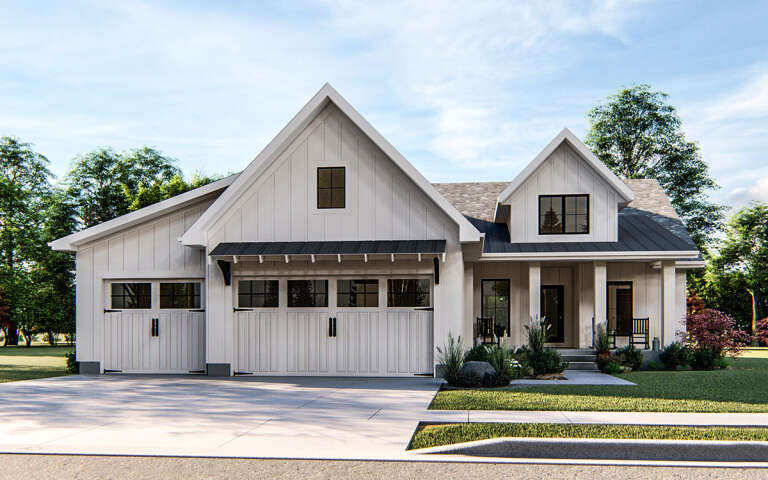
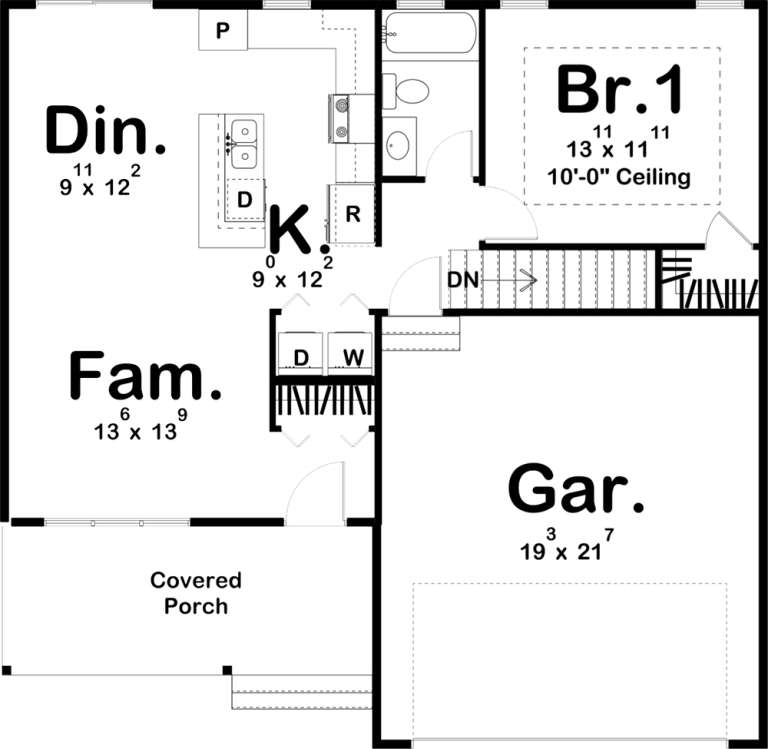
House Plan House Plan #18910

PLAN #526-00054

Starting at

$1,350
Sq Ft 1,345
Beds 3
Baths 2
½ Baths 0
Cars 2
Stories 1
Width 71' 3"
Depth 27' 6"
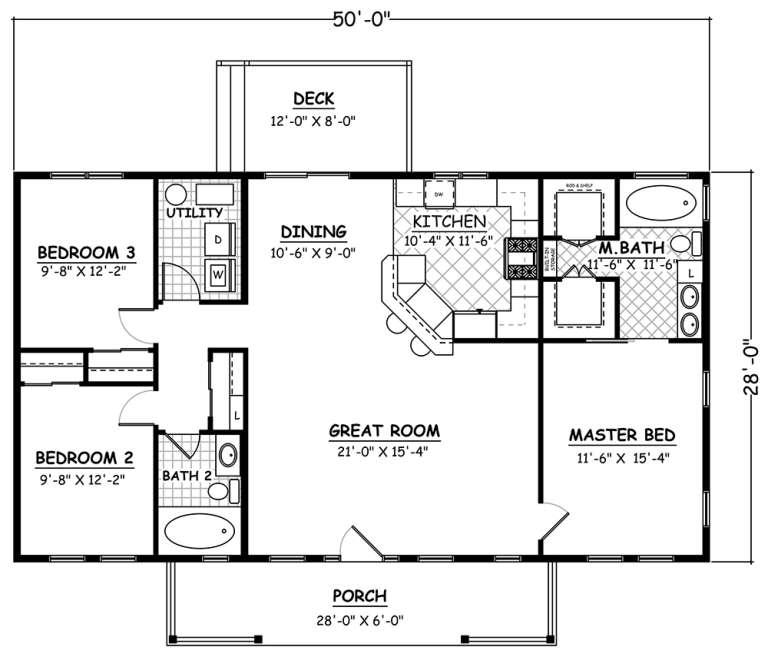
House Plan House Plan #18951 Front Elevation

PLAN #526-00080

Starting at

$1,350
Sq Ft 1,400
Beds 3
Baths 2
½ Baths 0
Cars 0
Stories 1
Width 50'
Depth 28'
House Plan House Plan #18965 Front Elevation

PLAN #041-00170

Starting at

$1,495
Sq Ft 2,534
Beds 3
Baths 2
½ Baths 1
Cars 2
Stories 1.5
Width 88' 7"
Depth 70' 10"
House Plan House Plan #19117 Angled Front Elevation

PLAN #6849-00044

Starting at

$2,095
Sq Ft 3,390
Beds 4
Baths 3
½ Baths 1
Cars 2
Stories 2
Width 67' 3"
Depth 78'
House Plan House Plan #19157 Front Elevation at Dusk

PLAN #098-00302

Starting at

$2,050
Sq Ft 2,886
Beds 4
Baths 4
½ Baths 1
Cars 3
Stories 2
Width 72'
Depth 69' 2"
House Plan House Plan #19332 Front Elevation

PLAN #963-00155

Starting at

$1,399
Sq Ft 1,457
Beds 3
Baths 2
½ Baths 0
Cars 3
Stories 1
Width 53'
Depth 52'
House Plan House Plan #19337 Front Elevation

PLAN #963-00160

Starting at

$1,499
Sq Ft 1,733
Beds 3
Baths 2
½ Baths 0
Cars 3
Stories 1
Width 56'
Depth 60'
House Plan House Plan #19345 Front Elevation

PLAN #963-00168

Starting at

$1,499
Sq Ft 1,994
Beds 3
Baths 2
½ Baths 1
Cars 2
Stories 2
Width 60'
Depth 46'
House Plan House Plan #19360 Front Elevation

PLAN #963-00182

Starting at

$1,199
Sq Ft 831
Beds 1
Baths 1
½ Baths 0
Cars 2
Stories 1
Width 39'
Depth 38'
House Plan House Plan #19368 Front Elevation

PLAN #963-00190

Starting at

$1,499
Sq Ft 1,900
Beds 2
Baths 2
½ Baths 0
Cars 3
Stories 1
Width 64'
Depth 76'
House Plan House Plan #19370 Front Elevation

PLAN #963-00192

Starting at

$1,599
Sq Ft 2,011
Beds 3
Baths 2
½ Baths 0
Cars 3
Stories 1
Width 51'
Depth 71'
House Plan House Plan #19476 Front Elevation

PLAN #963-00286

Starting at

$1,799
Sq Ft 2,676
Beds 3
Baths 2
½ Baths 1
Cars 4
Stories 1
Width 94'
Depth 76'
House Plan House Plan #19480 Front Elevation

PLAN #963-00290

Starting at

$1,799
Sq Ft 2,923
Beds 3
Baths 3
½ Baths 1
Cars 3
Stories 1
Width 77'
Depth 95'
House Plan House Plan #19494 Front Elevation

PLAN #963-00304

Starting at

$1,499
Sq Ft 1,774
Beds 3
Baths 2
½ Baths 0
Cars 3
Stories 1
Width 49'
Depth 53'
X
Shop Sign In
Favorites
Cart
Chat