

2,455 Results

EDIT SEARCH FILTERS
Clear All FiltersTexas
Sort By:  

2,455 RESULTS

SEARCH FILTERS

    Plan Type
    Square Feet
    Bedrooms
    Bathrooms
    Stories
    Garage (Vehicle Spaces)
    Architectural Styles

    Outdoor Living

    Bedroom Options
    Kitchen & Dining
    Laundry Location
    Additional Rooms

    Garage Type

    Garage Features
    Other Features
    Foundation Type

    Plan Width (FT)
    Plan Depth (FT)
    Plan Height (FT)
    Framing Type
    Media Filters
SEARCHING...

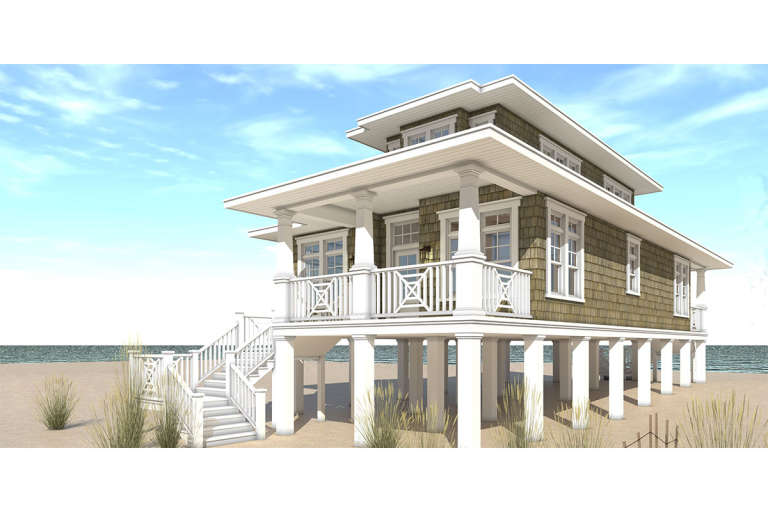


House Plan House Plan #16124 Angled Front Elevation

PLAN #7806-00013

Starting at

$1,585
Sq Ft 1,379
Beds 3
Baths 2
½ Baths 0
Cars 2
Stories 1
Width 50' 2"
Depth 50' 8"

House Plan House Plan #16129 Front Elevation

PLAN #110-00968

Starting at

$1,550
Sq Ft 2,618
Beds 3
Baths 2
½ Baths 1
Cars 4
Stories 1
Width 91' 4"
Depth 65' 2"

House Plan House Plan #16130 Front Elevation

PLAN #110-00969

Starting at

$1,350
Sq Ft 2,998
Beds 3
Baths 3
½ Baths 1
Cars 3
Stories 1
Width 72'
Depth 73'

House Plan House Plan #16131 Angled Front Elevation

PLAN #110-00970

Starting at

$1,100
Sq Ft 2,346
Beds 4
Baths 2
½ Baths 1
Cars 3
Stories 1
Width 77' 4"
Depth 66' 9"
House Plan House Plan #16139 Front Elevation

PLAN #110-00978

Starting at

$1,550
Sq Ft 2,147
Beds 3
Baths 2
½ Baths 0
Cars 2
Stories 1
Width 55'
Depth 75'
House Plan House Plan #16142 Front Elevation

PLAN #110-00981

Starting at

$1,350
Sq Ft 2,070
Beds 3
Baths 2
½ Baths 0
Cars 2
Stories 1
Width 57' 4"
Depth 69'
House Plan House Plan #16147 Front Elevation

PLAN #110-00986

Starting at

$1,650
Sq Ft 2,131
Beds 3
Baths 2
½ Baths 0
Cars 2
Stories 1
Width 54'
Depth 75' 2"
House Plan House Plan #16193 Front Elevation

PLAN #028-00101

Starting at

$1,234
Sq Ft 1,581
Beds 3
Baths 2
½ Baths 0
Cars 0
Stories 2
Width 27'
Depth 62'
House Plan House Plan #16210 Front Elevation

PLAN #041-00078

Starting at

$1,395
Sq Ft 1,800
Beds 3
Baths 2
½ Baths 1
Cars 2
Stories 1
Width 30' 8"
Depth 98' 4"
House Plan House Plan #16215 Front Elevation

PLAN #7806-00017

Starting at

$1,735
Sq Ft 4,181
Beds 4
Baths 4
½ Baths 1
Cars 2
Stories 2
Width 83'
Depth 91'
House Plan House Plan #16232 Angled Front Elevation

PLAN #110-00988

Starting at

$1,550
Sq Ft 2,279
Beds 3
Baths 2
½ Baths 1
Cars 2
Stories 1
Width 85' 9"
Depth 59'
House Plan House Plan #16243 Angled Front Elevation

PLAN #110-00999

Starting at

$1,550
Sq Ft 2,408
Beds 3
Baths 2
½ Baths 1
Cars 2
Stories 1
Width 71' 8"
Depth 76' 3"
House Plan House Plan #16256 Front Photo

PLAN #041-00083

Starting at

$1,445
Sq Ft 2,000
Beds 3
Baths 2
½ Baths 0
Cars 2
Stories 1
Width 58' 4"
Depth 71' 6"
House Plan House Plan #16257 Front Elevation

PLAN #041-00084

Starting at

$1,445
Sq Ft 2,175
Beds 4
Baths 2
½ Baths 1
Cars 2
Stories 1
Width 63' 8"
Depth 69' 4"
House Plan House Plan #16258 Front Photo

PLAN #041-00085

Starting at

$1,445
Sq Ft 2,185
Beds 3
Baths 2
½ Baths 1
Cars 2
Stories 1.5
Width 40' 6"
Depth 79' 8"
House Plan House Plan #16314 Front Elevation

PLAN #5445-00031

Starting at

$1,115
Sq Ft 2,703
Beds 3
Baths 3
½ Baths 0
Cars 3
Stories 1
Width 77'
Depth 75'
House Plan House Plan #16326 Front Elevation

PLAN #5445-00043

Starting at

$1,115
Sq Ft 2,929
Beds 4
Baths 3
½ Baths 0
Cars 3
Stories 1
Width 64'
Depth 75'
House Plan House Plan #16398 Front Elevation

PLAN #5445-00112

Starting at

$1,570
Sq Ft 4,365
Beds 5
Baths 4
½ Baths 1
Cars 3
Stories 2
Width 60'
Depth 97'
X
Shop Sign In
Favorites
Cart
Chat