2,454 Results

EDIT SEARCH FILTERS
Clear All FiltersTexas
Sort By:  

2,454 RESULTS

SEARCH FILTERS

    Plan Type
    Square Feet
    Bedrooms
    Bathrooms
    Stories
    Garage (Vehicle Spaces)
    Architectural Styles

    Outdoor Living

    Bedroom Options
    Kitchen & Dining
    Laundry Location
    Additional Rooms

    Garage Type

    Garage Features
    Other Features
    Foundation Type

    Plan Width (FT)
    Plan Depth (FT)
    Plan Height (FT)
    Framing Type
    Media Filters
SEARCHING...


House Plan House Plan #24317 Front Elevation

PLAN #963-00404

Starting at

$1,899
Sq Ft 3,394
Beds 5
Baths 3
½ Baths 1
Cars 3
Stories 2
Width 51'
Depth 62'


House Plan House Plan #24348 Front Elevation

PLAN #963-00406

Starting at

$1,599
Sq Ft 2,025
Beds 3
Baths 2
½ Baths 0
Cars 2
Stories 1
Width 66'
Depth 54'

House Plan House Plan #24385 Front Elevation

PLAN #4534-00024

Starting at

$2,245
Sq Ft 4,076
Beds 4
Baths 3
½ Baths 1
Cars 3
Stories 1
Width 104' 9"
Depth 63' 3"


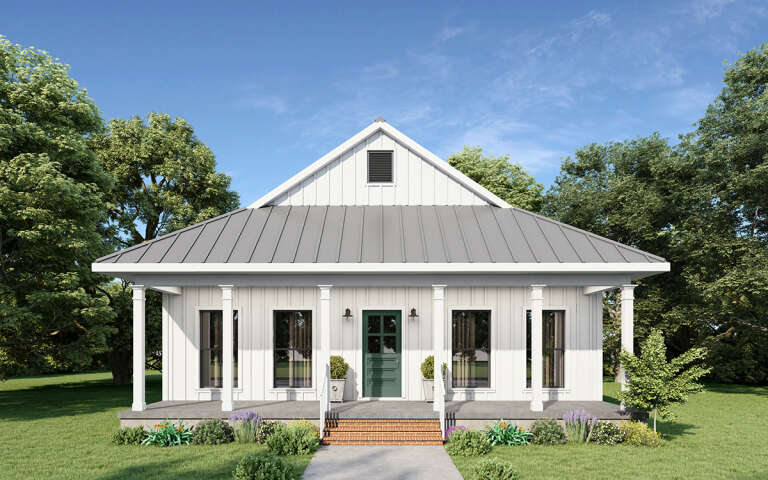

House Plan House Plan #24416 Front Elevation

PLAN #6146-00390

Starting at

$1,350
Sq Ft 1,899
Beds 3
Baths 2
½ Baths 1
Cars 2
Stories 2
Width 44' 10"
Depth 36'
House Plan House Plan #24457 Front Elevation

PLAN #8318-00156

Starting at

$1,350
Sq Ft 2,073
Beds 3
Baths 2
½ Baths 2
Cars 2
Stories 1
Width 70' 6"
Depth 60' 2"




House Plan House Plan #24561 Front Elevation

PLAN #940-00235

Starting at

$950
Sq Ft 740
Beds 2
Baths 1
½ Baths 0
Cars 2
Stories 2
Width 18'
Depth 48'

House Plan House Plan #24571 Front Elevation at Dusk

PLAN #4195-00036

Starting at

$1,295
Sq Ft 2,403
Beds 3
Baths 3
½ Baths 1
Cars 2
Stories 1
Width 62'
Depth 59'
House Plan House Plan #24610 Front Elevation

PLAN #1776-00110

Starting at

$935
Sq Ft 890
Beds 2
Baths 1
½ Baths 0
Cars 0
Stories 1
Width 33'
Depth 40'

House Plan House Plan #24644 Front Elevation

PLAN #1502-00013

Starting at

$675
Sq Ft 432
Beds 1
Baths 1
½ Baths 0
Cars 0
Stories 1
Width 24'
Depth 22' 6"
House Plan House Plan #24688 Front Elevation

PLAN #699-00278

Starting at

$1,245
Sq Ft 3,423
Beds 6
Baths 3
½ Baths 1
Cars 2
Stories 2
Width 80' 10"
Depth 59'
House Plan House Plan #24750 Front Elevation

PLAN #963-00442

Starting at

$1,699
Sq Ft 2,560
Beds 4
Baths 3
½ Baths 1
Cars 2
Stories 2
Width 44'
Depth 56'

House Plan House Plan #24763 Front Elevation

PLAN #402-01657

Starting at

$1,255
Sq Ft 1,664
Beds 2-3
Baths 2
½ Baths 0
Cars 2
Stories 1
Width 40'
Depth 57'

House Plan House Plan #24771 Front Elevation

PLAN #402-01660

Starting at

$1,255
Sq Ft 1,872
Beds 3
Baths 3
½ Baths 0
Cars 2
Stories 1
Width 45'
Depth 65'

House Plan House Plan #24794 Front Elevation

PLAN #2559-00861

Starting at

$1,696
Sq Ft 2,110
Beds 3
Baths 2
½ Baths 1
Cars 2
Stories 1
Width 64' 6"
Depth 75'

House Plan House Plan #24801 Front Elevation

PLAN #963-00445

Starting at

$1,399
Sq Ft 1,678
Beds 3
Baths 2
½ Baths 0
Cars 2
Stories 1
Width 55'
Depth 45'
House Plan House Plan #24810 Front Elevation

PLAN #963-00449

Starting at

$1,299
Sq Ft 1,106
Beds 2
Baths 2
½ Baths 0
Cars 1
Stories 2
Width 30'
Depth 56'
House Plan House Plan #24873 Front Elevation


PLAN #034-01281

Starting at

$1,680
Sq Ft 1,788
Beds 2
Baths 2
½ Baths 0
Cars 2
Stories 1
Width 65'
Depth 50'
House Plan House Plan #24903 Front Elevation

PLAN #9279-00027

Starting at

$745
Sq Ft 1,422
Beds 3
Baths 2
½ Baths 0
Cars 2
Stories 1
Width 54'
Depth 53'
X
Shop Sign In
Favorites
Cart
Chat