2,453 Results

EDIT SEARCH FILTERS
Clear All FiltersTexas
Sort By:  

2,453 RESULTS

SEARCH FILTERS

    Plan Type
    Square Feet
    Bedrooms
    Bathrooms
    Stories
    Garage (Vehicle Spaces)
    Architectural Styles

    Outdoor Living

    Bedroom Options
    Kitchen & Dining
    Laundry Location
    Additional Rooms

    Garage Type

    Garage Features
    Other Features
    Foundation Type

    Plan Width (FT)
    Plan Depth (FT)
    Plan Height (FT)
    Framing Type
    Media Filters
SEARCHING...



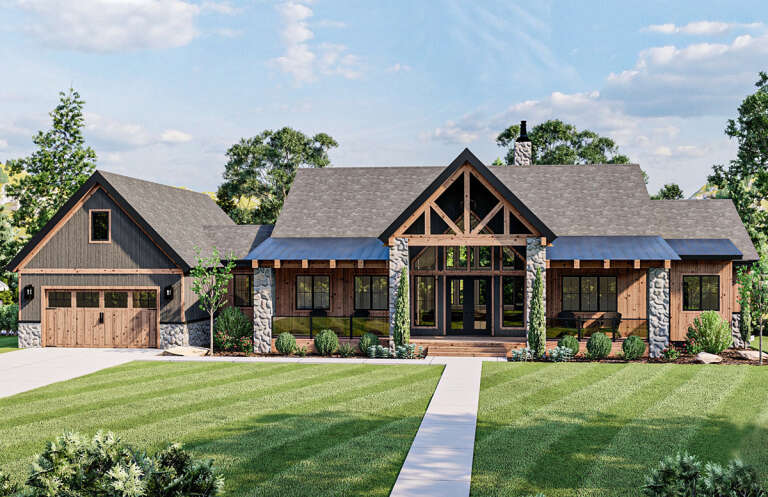
House Plan House Plan #24660 Front Elevation

PLAN #8318-00165

Starting at

$1,350
Sq Ft 2,050
Beds 3
Baths 2
½ Baths 0
Cars 0
Stories 1
Width 74' 4"
Depth 74' 7"



House Plan House Plan #24678 Angled Front Elevation

PLAN #699-00274

Starting at

$1,245
Sq Ft 2,389
Beds 3
Baths 2
½ Baths 1
Cars 2
Stories 1
Width 80' 10"
Depth 59'


House Plan House Plan #24755 Front Elevation

PLAN #286-00110

Starting at

$1,395
Sq Ft 3,088
Beds 4
Baths 3
½ Baths 1
Cars 4
Stories 1.5
Width 95'
Depth 80' 8"

House Plan House Plan #24777 Front Elevation

PLAN #2559-00844

Starting at

$1,871
Sq Ft 2,618
Beds 4
Baths 2
½ Baths 1
Cars 2
Stories 2
Width 50'
Depth 52'


House Plan House Plan #24899 Front Elevation

PLAN #8318-00170

Starting at

$1,350
Sq Ft 1,897
Beds 4
Baths 2
½ Baths 0
Cars 2
Stories 1
Width 60' 6"
Depth 64' 8"
House Plan House Plan #24907 Front Elevation

PLAN #2699-00002

Starting at

$1,195
Sq Ft 928
Beds 2
Baths 2
½ Baths 0
Cars 2
Stories 1
Width 58'
Depth 32'
Grey Craftsman, Front Elevation, cedar accents, stone base, shingle siding, metal roof, concrete drive, lush landscaping. House Plan # 963-00465 Digital Rendering by America's Best House Plans, Inc.

PLAN #963-00465

Starting at

$1,599
Sq Ft 2,150
Beds 2-5
Baths 2
½ Baths 1
Cars 4
Stories 1
Width 100'
Depth 88'
House Plan House Plan #25161 Front Elevation

PLAN #041-00240

Starting at

$1,345
Sq Ft 1,301
Beds 2
Baths 2
½ Baths 0
Cars 2
Stories 1
Width 45' 6"
Depth 64' 4"
House Plan House Plan #25193 Front Elevation

PLAN #041-00241

Starting at

$1,445
Sq Ft 2,002
Beds 3
Baths 2
½ Baths 0
Cars 3
Stories 1
Width 79' 6"
Depth 49' 8"
House Plan House Plan #25249 Front Elevation

PLAN #4534-00050

Starting at

$1,245
Sq Ft 1,794
Beds 3
Baths 2
½ Baths 0
Cars 2
Stories 1
Width 73' 2"
Depth 45' 10"
House Plan House Plan #25254 Front Elevation
EXCLUSIVE

PLAN #6849-00102

Starting at

$1,995
Sq Ft 2,683
Beds 3
Baths 3
½ Baths 1
Cars 2
Stories 1
Width 87' 5"
Depth 66'
House Plan House Plan #25291 Front Elevation

PLAN #2559-00917

Starting at

$1,784
Sq Ft 2,055
Beds 3-4
Baths 3
½ Baths 0
Cars 2
Stories 2
Width 40'
Depth 56'
House Plan House Plan #25347 Front Elevation
EXCLUSIVE

PLAN #1462-00032

Starting at

$1,000
Sq Ft 1,200
Beds 2
Baths 2
½ Baths 0
Cars 0
Stories 1
Width 27' 4"
Depth 46' 6"
House Plan House Plan #25513 Front Elevation

PLAN #963-00548

Starting at

$1,399
Sq Ft 1,499
Beds 3
Baths 2
½ Baths 0
Cars 2
Stories 1
Width 70'
Depth 64'
House Plan House Plan #25615 Front Elevation

PLAN #963-00565

Starting at

$1,299
Sq Ft 1,366
Beds 2
Baths 2
½ Baths 0
Cars 2
Stories 1
Width 39'
Depth 57'

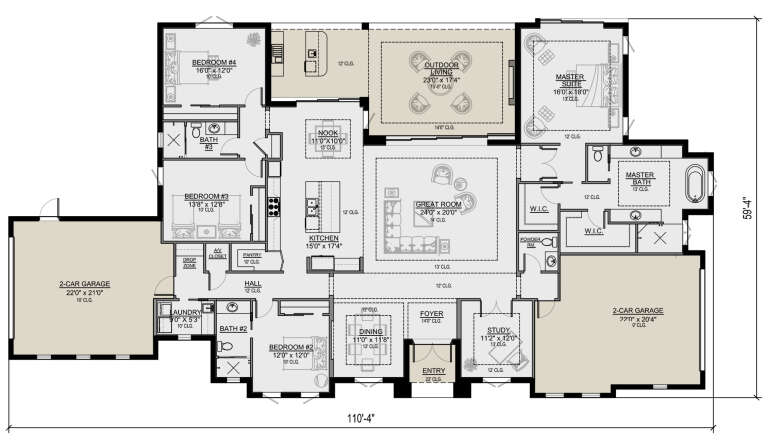
House Plan House Plan #25680 Front Elevation

PLAN #5565-00058

Starting at

$3,395
Sq Ft 3,394
Beds 4
Baths 3
½ Baths 1
Cars 4
Stories 1
Width 110' 4"
Depth 59' 4"
House Plan House Plan #25819 Front Elevation

PLAN #963-00579

Starting at

$1,899
Sq Ft 3,017
Beds 2-4
Baths 2
½ Baths 0
Cars 2
Stories 1
Width 100'
Depth 71'
House Plan House Plan #25838 Front Elevation

PLAN #7306-00028

Starting at

$1,145
Sq Ft 2,621
Beds 4
Baths 4
½ Baths 1
Cars 2
Stories 1
Width 61'
Depth 63'
X
Shop Sign In
Favorites
Cart
Chat