2,417 Results

EDIT SEARCH FILTERS
Clear All FiltersTexas
Sort By:  

2,417 RESULTS

SEARCH FILTERS

    Plan Type
    Square Feet
    Bedrooms
    Bathrooms
    Stories
    Garage (Vehicle Spaces)
    Architectural Styles

    Outdoor Living

    Bedroom Options
    Kitchen & Dining
    Laundry Location
    Additional Rooms

    Garage Type

    Garage Features
    Other Features
    Foundation Type

    Plan Width
    Plan Depth
    Framing Type
    Media Filters
SEARCHING...


House Plan House Plan #5151 Angled Front Elevation

PLAN #110-00310

Starting at

$1,200
Sq Ft 1,374
Beds 3
Baths 2
½ Baths 0
Cars 0
Stories 1.5
Width 40' 4"
Depth 41' 6"



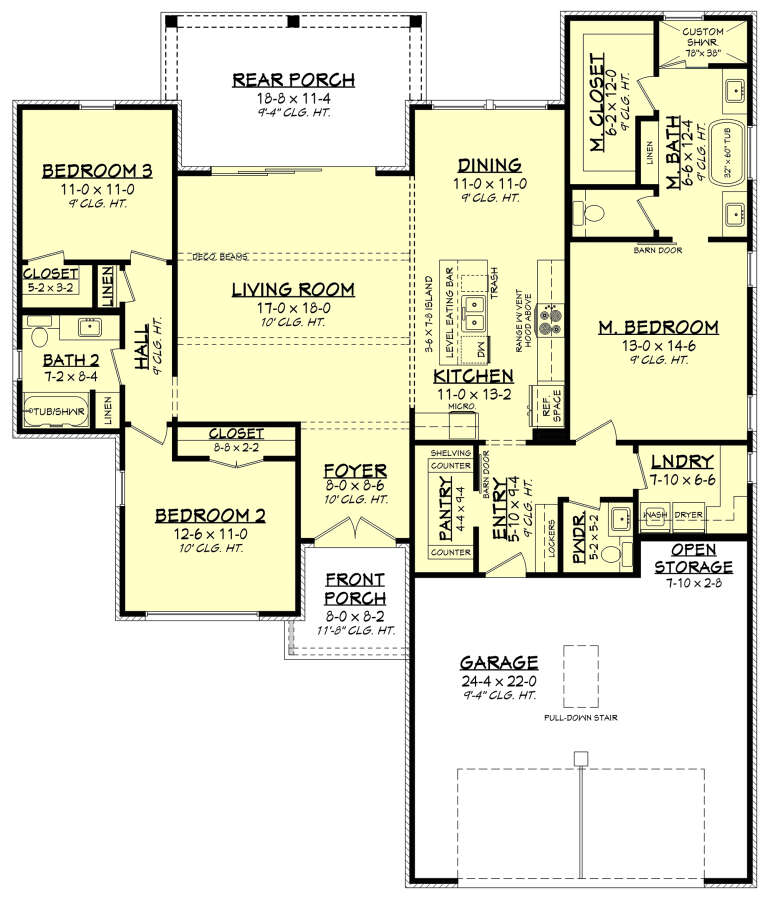
House Plan House Plan #6513 Front Elevation

PLAN #034-00200

Starting at

$1,740
Sq Ft 2,052
Beds 4
Baths 2
½ Baths 1
Cars 2
Stories 1
Width 42'
Depth 65'





House Plan House Plan #17729 Front Elevation

PLAN #963-00148

Starting at

$1,499
Sq Ft 1,757
Beds 2
Baths 2
½ Baths 0
Cars 2
Stories 2
Width 60'
Depth 55'


House Plan House Plan #17989 Front Elevation

PLAN #041-00144

Starting at

$1,445
Sq Ft 2,004
Beds 3
Baths 2
½ Baths 1
Cars 2
Stories 1
Width 56' 8"
Depth 66' 10"
House Plan House Plan #18324 Angled Front Elevation

PLAN #041-00159

Starting at

$1,495
Sq Ft 2,641
Beds 4
Baths 2
½ Baths 1
Cars 2
Stories 1
Width 76' 4"
Depth 67' 4"


House Plan House Plan #18335 Front Elevation

PLAN #110-01046

Starting at

$1,550
Sq Ft 2,688
Beds 4
Baths 4
½ Baths 1
Cars 3
Stories 1
Width 91' 6"
Depth 61' 3"
House Plan House Plan #18469 Front Elevation

PLAN #041-00162

Starting at

$1,395
Sq Ft 1,993
Beds 3
Baths 2
½ Baths 1
Cars 2
Stories 1
Width 68' 8"
Depth 65' 2"
House Plan House Plan #18689 Front Elevation

PLAN #963-00152

Starting at

$1,899
Sq Ft 3,043
Beds 5
Baths 4
½ Baths 0
Cars 2
Stories 1.5
Width 85'
Depth 63'
House Plan House Plan #19150 Angled Front Elevation

PLAN #098-00301

Starting at

$2,050
Sq Ft 2,483
Beds 3
Baths 2
½ Baths 1
Cars 2
Stories 1
Width 82' 6"
Depth 69'
House Plan House Plan #16103 Front Photo

PLAN #041-00069

Starting at

$1,395
Sq Ft 1,750
Beds 4
Baths 2
½ Baths 0
Cars 2
Stories 1
Width 58' 4"
Depth 56' 8"
House Plan House Plan #16106 Angled Front Elevation at Dusk

PLAN #041-00072

Starting at

$1,395
Sq Ft 1,800
Beds 3
Baths 2
½ Baths 1
Cars 2
Stories 1
Width 56' 2"
Depth 65' 2"
House Plan House Plan #16462 Front Elevation

PLAN #1907-00005

Starting at

$1,275
Sq Ft 1,362
Beds 2
Baths 2
½ Baths 0
Cars 0
Stories 2
Width 36'
Depth 38'


House Plan House Plan #16588 Front Photo

PLAN #1018-00202

Starting at

$2,200
Sq Ft 3,800
Beds 4-5
Baths 4
½ Baths 0
Cars 3
Stories 1
Width 75'
Depth 123'
House Plan House Plan #16599 Front Elevation

PLAN #9401-00086

Starting at

$1,295
Sq Ft 1,879
Beds 3
Baths 2
½ Baths 0
Cars 2-3
Stories 1
Width 78' 11"
Depth 57' 11"

House Plan House Plan #16874 Angled Front Elevation

PLAN #7922-00226

Starting at

$700
Sq Ft 1,665
Beds 2
Baths 2
½ Baths 0
Cars 2
Stories 1.5
Width 52'
Depth 41' 6"
House Plan House Plan #19595 Front Elevation

PLAN #028-00139

Starting at

$4,269
Sq Ft 5,165
Beds 5
Baths 5
½ Baths 1
Cars 3
Stories 2
Width 93'
Depth 104'
House Plan House Plan #20453 Front Elevation

PLAN #2559-00749

Starting at

$1,516
Sq Ft 1,712
Beds 3
Baths 2
½ Baths 1
Cars 2
Stories 2
Width 30'
Depth 60'
House Plan House Plan #20517 Angled Front Elevation

PLAN #041-00182

Starting at

$1,395
Sq Ft 1,719
Beds 4
Baths 2
½ Baths 0
Cars 2
Stories 1
Width 55' 10"
Depth 54' 4"
X
Shop Sign In
Favorites
Cart
Chat