2,455 Results

EDIT SEARCH FILTERS
Clear All FiltersTexas
Sort By:  

2,455 RESULTS

SEARCH FILTERS

    Plan Type
    Square Feet
    Bedrooms
    Bathrooms
    Stories
    Garage (Vehicle Spaces)
    Architectural Styles

    Outdoor Living

    Bedroom Options
    Kitchen & Dining
    Laundry Location
    Additional Rooms

    Garage Type

    Garage Features
    Other Features
    Foundation Type

    Plan Width (FT)
    Plan Depth (FT)
    Plan Height (FT)
    Framing Type
    Media Filters
SEARCHING...





House Plan House Plan #28453 Front Elevation

PLAN #5995-00022

Starting at

$1,595
Sq Ft 3,413
Beds 4
Baths 4
½ Baths 1
Cars 3
Stories 1
Width 89' 7"
Depth 81' 3"




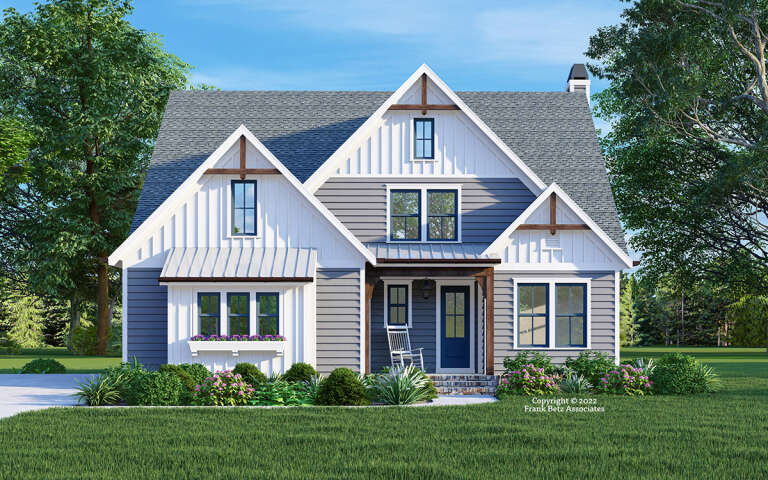
House Plan House Plan #28469 Front Elevation

PLAN #8318-00323

Starting at

$1,550
Sq Ft 2,556
Beds 4
Baths 2
½ Baths 1
Cars 3
Stories 1
Width 88' 4"
Depth 71'


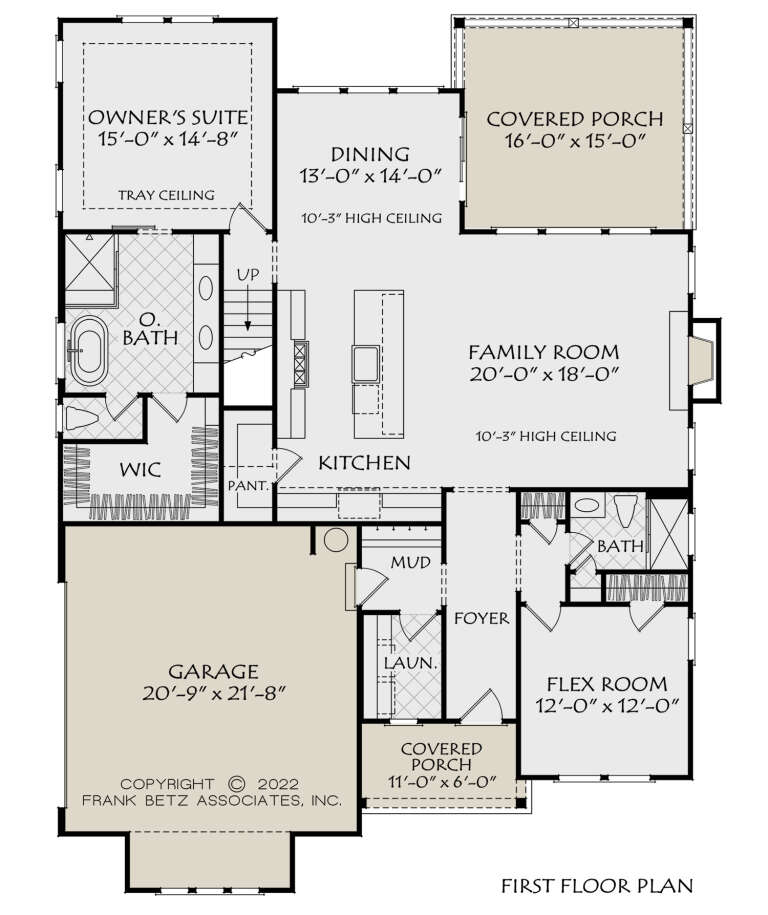
House Plan House Plan #28497 Front Elevation

PLAN #7306-00040

Starting at

$1,145
Sq Ft 1,736
Beds 2
Baths 2
½ Baths 1
Cars 2
Stories 1
Width 47' 6"
Depth 55'






Front elevation with stone base, wood porch posts, gabled roof, and red double entry doors. House Plan # 009-00325 Digital Rendering by America's Best House Plans, Inc.
EXCLUSIVE

PLAN #009-00325

Starting at

$1,300
Sq Ft 2,172
Beds 3
Baths 2
½ Baths 1
Cars 2-3
Stories 1
Width 82' 8"
Depth 62'

House Plan House Plan #28506 Angled Front Elevation

PLAN #699-00355

Starting at

$1,295
Sq Ft 1,759
Beds 3
Baths 2
½ Baths 0
Cars 2
Stories 1
Width 73' 5"
Depth 64'
House Plan House Plan #28512 Front Elevation

PLAN #8318-00326

Starting at

$1,200
Sq Ft 3,012
Beds 4
Baths 3
½ Baths 1
Cars 3
Stories 1
Width 79' 2"
Depth 58' 6"
House Plan House Plan #28545 Angled Front Elevation

PLAN #963-00732

Starting at

$1,499
Sq Ft 1,984
Beds 3
Baths 2
½ Baths 0
Cars 2
Stories 1
Width 60'
Depth 53' 4"
House Plan House Plan #28554 Angled Front Elevation

PLAN #5032-00209

Starting at

$1,450
Sq Ft 4,110
Beds 4
Baths 3
½ Baths 1
Cars 3
Stories 2
Width 95'
Depth 70'

House Plan House Plan #28559 Angled Front Elevation

PLAN #940-00710

Starting at

$1,250
Sq Ft 1,897
Beds 3
Baths 2
½ Baths 1
Cars 2
Stories 1.5
Width 76' 1"
Depth 49'
House Plan House Plan #28563 Front Elevation

PLAN #963-00734

Starting at

$1,799
Sq Ft 2,925
Beds 4
Baths 2
½ Baths 1
Cars 2
Stories 2
Width 61' 4"
Depth 62'
House Plan House Plan #28564 Angled Front Elevation

PLAN #041-00323

Starting at

$1,495
Sq Ft 2,726
Beds 3
Baths 3
½ Baths 1
Cars 2
Stories 1
Width 62' 6"
Depth 92' 10"
House Plan House Plan #28567 Front Elevation

PLAN #6422-00060

Starting at

$1,800
Sq Ft 2,807
Beds 4
Baths 2
½ Baths 1
Cars 2
Stories 2
Width 46' 5"
Depth 67' 5"
House Plan House Plan #28609 Angled Front Elevation

PLAN #5032-00221

Starting at

$1,450

Sq Ft 4,213
Beds 3
Baths 2
½ Baths 1
Cars 3
Stories 1
Width 107' 6"
Depth 84'



Modern Farmhouse front elevation with white board-and-batten, stone accents, timber porch, and black windows. House Plan # 009-00332 Digital Rendering by America's Best House Plans, Inc.
EXCLUSIVE

PLAN #009-00332

Starting at

$1,300
Sq Ft 2,136
Beds 3-4
Baths 2
½ Baths 1
Cars 2-3
Stories 1
Width 82' 8"
Depth 58'
House Plan House Plan #28686 Angled Front Elevation

PLAN #677-00014

Starting at

$1,195
Sq Ft 1,672
Beds 3
Baths 2
½ Baths 0
Cars 3
Stories 1
Width 45'
Depth 65' 7"
House Plan House Plan #28701 Angled Front Elevation

PLAN #5032-00227

Starting at

$1,250
Sq Ft 1,896
Beds 3
Baths 2
½ Baths 0
Cars 2
Stories 1
Width 90'
Depth 49' 5"
House Plan House Plan #28725 Front Elevation

PLAN #8594-00472

Starting at

$2,095
Sq Ft 2,405
Beds 3-4
Baths 3
½ Baths 0
Cars 2
Stories 2
Width 47'
Depth 62'
House Plan House Plan #28774 Angled Front Elevation

PLAN #940-00732

Starting at

$1,350
Sq Ft 2,200
Beds 3
Baths 2
½ Baths 1
Cars 0
Stories 1.5

Width 58' 2"
Depth 46' 6"
X
Shop Sign In
Favorites
Cart
Chat