
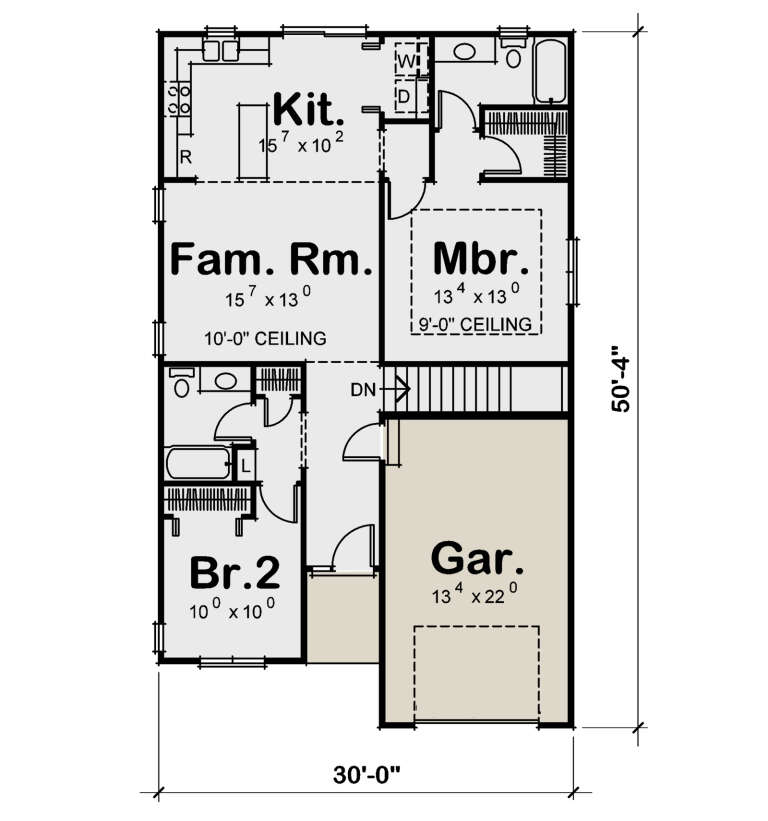
2,418 Results

EDIT SEARCH FILTERS
Clear All FiltersTexas
Sort By:  

2,418 RESULTS

SEARCH FILTERS

    Plan Type
    Square Feet
    Bedrooms
    Bathrooms
    Stories
    Garage (Vehicle Spaces)
    Architectural Styles

    Outdoor Living

    Bedroom Options
    Kitchen & Dining
    Laundry Location
    Additional Rooms

    Garage Type

    Garage Features
    Other Features
    Foundation Type

    Plan Width
    Plan Depth
    Framing Type
    Media Filters
SEARCHING...


House Plan House Plan #23996 Front Elevation

PLAN #8594-00418

Starting at

$2,515
Sq Ft 2,341
Beds 4
Baths 3
½ Baths 1
Cars 2
Stories 2
Width 58'
Depth 71'


House Plan House Plan #24001 Front Elevation

PLAN #033-00132

Starting at

$529
Sq Ft 1,721
Beds 3
Baths 2
½ Baths 0
Cars 2
Stories 2
Width 25' 4"
Depth 46'
House Plan House Plan #24003 Front Elevation

PLAN #425-00028

Starting at

$1,550
Sq Ft 2,659
Beds 2
Baths 2
½ Baths 0
Cars 2
Stories 1
Width 101' 4"
Depth 75'

House Plan House Plan #24031 Front Elevation at Dusk

PLAN #7516-00049

Starting at

$1,540
Sq Ft 2,021
Beds 4
Baths 3
½ Baths 0
Cars 2
Stories 1
Width 44' 6"
Depth 75' 5"
House Plan House Plan #24042 Angled Front Elevation

PLAN #402-01624

Starting at

$1,255
Sq Ft 2,607
Beds 4
Baths 2
½ Baths 1
Cars 2
Stories 2
Width 58'
Depth 52' 4"
House Plan House Plan #24055 Front Elevation

PLAN #699-00258

Starting at

$2,795
Sq Ft 3,773
Beds 4
Baths 4
½ Baths 1
Cars 3
Stories 1
Width 114' 10"
Depth 84'
House Plan House Plan #24075 Front Elevation

PLAN #9279-00014

Starting at

$945
Sq Ft 2,343
Beds 4
Baths 2
½ Baths 1
Cars 2
Stories 1
Width 74' 2"
Depth 77' 10"
House Plan House Plan #24082 Front Elevation

PLAN #963-00375

Starting at

$1,799
Sq Ft 2,814
Beds 5
Baths 3
½ Baths 0
Cars 0
Stories 2
Width 27'
Depth 68'
House Plan House Plan #24084 Front Elevation

PLAN #963-00377

Starting at

$1,899
Sq Ft 3,077
Beds 5
Baths 4
½ Baths 1
Cars 2
Stories 2
Width 46'
Depth 62'
House Plan House Plan #24093 Front Elevation

PLAN #940-00199

Starting at

$1,150
Sq Ft 1,650
Beds 2
Baths 2
½ Baths 0
Cars 3
Stories 1
Width 76' 5"
Depth 50'
House Plan House Plan #24108 Front Elevation

PLAN #8594-00427

Starting at

$2,515
Sq Ft 2,730
Beds 4
Baths 3
½ Baths 1
Cars 2
Stories 2
Width 57'
Depth 51' 6"
House Plan House Plan #24133 Front Elevation

PLAN #402-01625

Starting at

$1,205
Sq Ft 1,176
Beds 3
Baths 2
½ Baths 0
Cars 2
Stories 1
Width 40'
Depth 50'
House Plan House Plan #24134 Front Elevation

PLAN #402-01626

Starting at

$1,205
Sq Ft 1,176
Beds 3
Baths 2
½ Baths 0
Cars 2
Stories 1
Width 40'
Depth 50'
House Plan House Plan #24139 Front Elevation

PLAN #963-00380

Starting at

$1,399
Sq Ft 1,507
Beds 3
Baths 2
½ Baths 0
Cars 1
Stories 1
Width 56'
Depth 46'
House Plan House Plan #24141 Front Elevation

PLAN #963-00382

Starting at

$1,499
Sq Ft 1,813
Beds 3
Baths 2
½ Baths 0
Cars 2
Stories 1
Width 52'
Depth 62'
House Plan House Plan #24172 Front Elevation

PLAN #402-01633

Starting at

$1,355
Sq Ft 2,596
Beds 4
Baths 3
½ Baths 1
Cars 2
Stories 2
Width 47'
Depth 57' 8"
House Plan House Plan #24182 Front Elevation

PLAN #5032-00003

Starting at

$1,250
Sq Ft 2,257
Beds 3
Baths 2
½ Baths 0
Cars 3
Stories 1
Width 62'
Depth 77'
House Plan House Plan #24231 Front Elevation

PLAN #8318-00136

Starting at

$1,550
Sq Ft 2,191
Beds 3
Baths 2
½ Baths 2
Cars 2
Stories 1
Width 81' 4"
Depth 67' 8"
X
Shop Sign In
Favorites
Cart
Chat