2,455 Results

EDIT SEARCH FILTERS
Clear All FiltersTexas
Sort By:  

2,455 RESULTS

SEARCH FILTERS

    Plan Type
    Square Feet
    Bedrooms
    Bathrooms
    Stories
    Garage (Vehicle Spaces)
    Architectural Styles

    Outdoor Living

    Bedroom Options
    Kitchen & Dining
    Laundry Location
    Additional Rooms

    Garage Type

    Garage Features
    Other Features
    Foundation Type

    Plan Width (FT)
    Plan Depth (FT)
    Plan Height (FT)
    Framing Type
    Media Filters
SEARCHING...


House Plan House Plan #5682 Front Elevation

PLAN #110-00642

Starting at

$1,350
Sq Ft 2,631
Beds 4
Baths 2
½ Baths 1
Cars 2
Stories 1
Width 72'
Depth 52' 10"
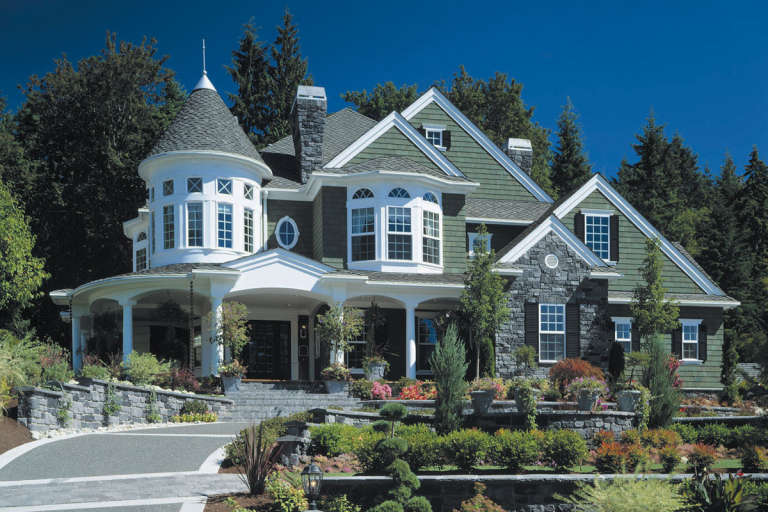
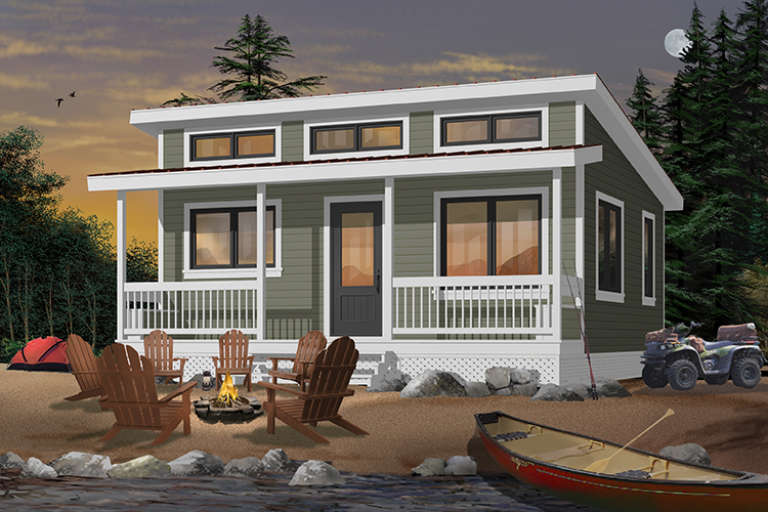
House Plan House Plan #5708 Angled Front Elevation

PLAN #110-00668

Starting at

$800
Sq Ft 1,800
Beds 3
Baths 2
½ Baths 0
Cars 2
Stories 1
Width 60'
Depth 62'

House Plan House Plan #5764 Angled Front Elevation

PLAN #110-00700

Starting at

$1,350
Sq Ft 2,755
Beds 4
Baths 3
½ Baths 0
Cars 2
Stories 2
Width 57' 4"
Depth 55' 10"




House Plan House Plan #5809 Front Elevation

PLAN #110-00745

Starting at

$1,350
Sq Ft 2,918
Beds 4
Baths 2
½ Baths 1
Cars 2
Stories 1.5
Width 53' 10"
Depth 69' 6"

House Plan House Plan #5824 Angled Front Elevation

PLAN #110-00760

Starting at

$1,100
Sq Ft 2,585
Beds 5
Baths 3
½ Baths 0
Cars 2
Stories 2
Width 57' 10"
Depth 55'

House Plan House Plan #5835 Angled Front Elevation

PLAN #110-00771

Starting at

$1,100
Sq Ft 2,135
Beds 4
Baths 2
½ Baths 0
Cars 2
Stories 1.5
Width 60' 4"
Depth 70' 8"
House Plan House Plan #5844 Front Elevation

PLAN #110-00780

Starting at

$1,200
Sq Ft 2,075
Beds 4
Baths 3
½ Baths 0
Cars 2-3
Stories 1
Width 66'
Depth 52'
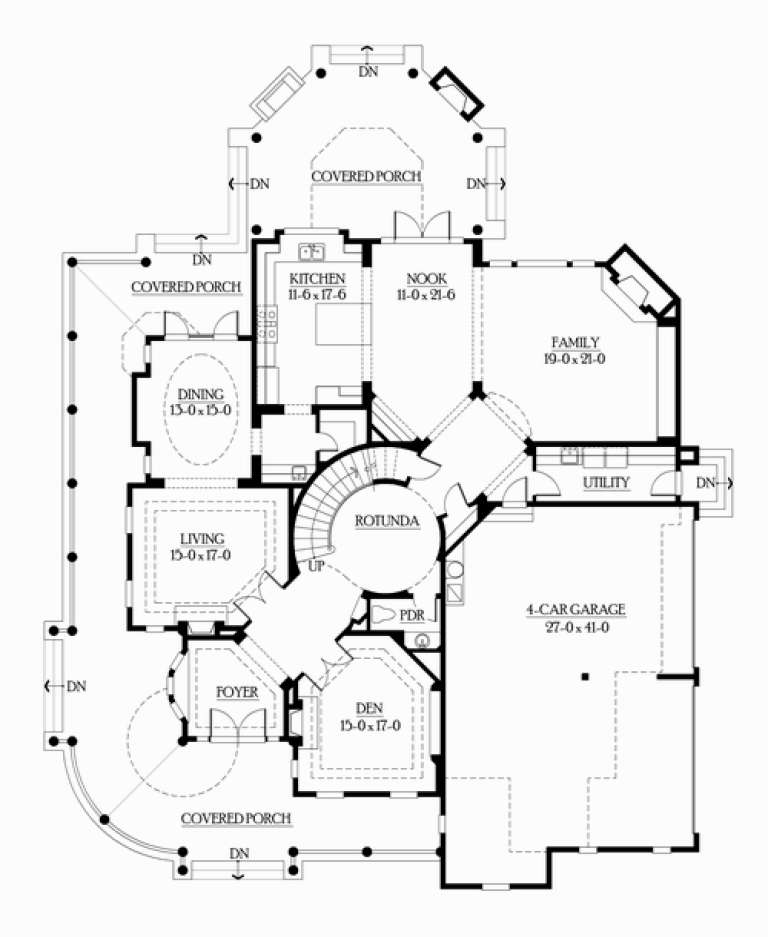
House Plan House Plan #5898 FRONT PHOTO DEFAULT

PLAN #341-00025

Starting at

$3,400
Sq Ft 5,250
Beds 4
Baths 4
½ Baths 1
Cars 4
Stories 2
Width 71'
Depth 91' 6"
House Plan House Plan #6410 Front Elevation

PLAN #110-00812

Starting at

$1,100
Sq Ft 2,833
Beds 4
Baths 2
½ Baths 1
Cars 2
Stories 1
Width 84'
Depth 51'
House Plan House Plan #6427 Front Photo

PLAN #110-00829

Starting at

$1,850
Sq Ft 5,144
Beds 4
Baths 4
½ Baths 1
Cars 3
Stories 2
Width 125'
Depth 107' 4"
House Plan House Plan #6429 Front Elevation

PLAN #110-00831

Starting at

$1,200
Sq Ft 2,206
Beds 3
Baths 2
½ Baths 1
Cars 0
Stories 1.5
Width 36' 6"
Depth 76' 8"
House Plan House Plan #6461 Front Elevation

PLAN #110-00836

Starting at

$2,450
Sq Ft 4,810
Beds 4
Baths 3
½ Baths 1
Cars 3
Stories 1
Width 112' 9"
Depth 112'
House Plan House Plan #6473 Front Elevation

PLAN #034-00177

Starting at

$1,220
Sq Ft 480
Beds 2
Baths 1
½ Baths 0
Cars 0
Stories 1
Width 24'
Depth 20'
House Plan House Plan #6523 Front Elevation

PLAN #034-00201

Starting at

$1,855
Sq Ft 2,336
Beds 4
Baths 2
½ Baths 1
Cars 2
Stories 1
Width 38' 8"
Depth 78'
House Plan House Plan #7216 Front Elevation

PLAN #053-00595

Starting at

$1,205
Sq Ft 2,373
Beds 3
Baths 2
½ Baths 1
Cars 2
Stories 1.5
Width 68'
Depth 55'

Dark gray Ranch elevation with stone accents, gabled roof, white garage door, black shutters, and front porch. House Plan # 009-00004 Digital Rendering by America's Best House Plans, Inc.
EXCLUSIVE

PLAN #009-00004

Starting at

$1,250
Sq Ft 1,732
Beds 3
Baths 2
½ Baths 0
Cars 2
Stories 1
Width 55'
Depth 55'

Traditional front elevation with brown siding, stone base, gabled roof, front porch, and 2-car garage. House Plan # 009-00062 Digital Rendering by America's Best House Plans, Inc.
EXCLUSIVE

PLAN #009-00062

Starting at

$1,250
Sq Ft 1,582
Beds 3
Baths 2
½ Baths 1
Cars 2
Stories 2
Width 50'
Depth 30'

Traditional front elevation with stone and shingle siding, green shutters, white columns, porch, and 2-car garage. House Plan # 009-00066 Digital Rendering by America's Best House Plans, Inc.
EXCLUSIVE

PLAN #009-00066

Starting at

$1,450
Sq Ft 3,317
Beds 4
Baths 3
½ Baths 1
Cars 2
Stories 2
Width 51'
Depth 72'
X
Shop Sign In
Favorites
Cart
Chat