108 Results

EDIT SEARCH FILTERS
Clear All FiltersSouth dakota
Sort By:  

108 RESULTS

SEARCH FILTERS

    Plan Type
    Square Feet
    Bedrooms
    Bathrooms
    Stories
    Garage (Vehicle Spaces)
    Architectural Styles

    Outdoor Living

    Bedroom Options
    Kitchen & Dining
    Laundry Location
    Additional Rooms

    Garage Type

    Garage Features
    Other Features
    Foundation Type

    Plan Width
    Plan Depth
    Framing Type
    Media Filters
SEARCHING...




House Plan House Plan #19455 Front Elevation

PLAN #1018-00284

Starting at

$3,200
Sq Ft 4,403
Beds 4
Baths 4
½ Baths 1
Cars 4
Stories 1
Width 134' 8"
Depth 109'


House Plan House Plan #19472 Front Elevation

PLAN #963-00282

Starting at

$1,399
Sq Ft 1,568
Beds 3
Baths 2
½ Baths 0
Cars 3
Stories 1
Width 59'
Depth 58'






House Plan House Plan #19590 Front Elevation


PLAN #940-00099

Starting at

$950
Sq Ft 1,000
Beds 2
Baths 1
½ Baths 0
Cars 0
Stories 1
Width 27'
Depth 46'


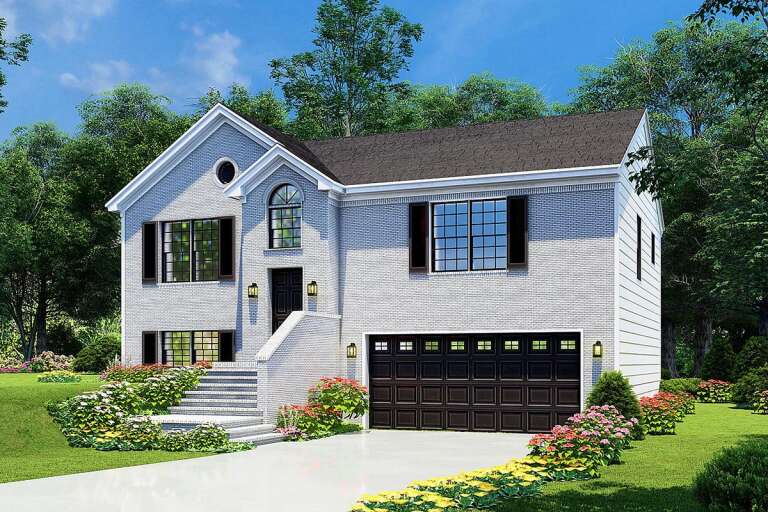
House Plan House Plan #20463 Front Elevation

PLAN #2559-00757

Starting at

$1,410
Sq Ft 1,454
Beds 3
Baths 2
½ Baths 1
Cars 1
Stories 2
Width 28'
Depth 42'
House Plan House Plan #20605 Angled Front Elevation\

PLAN #6849-00064

Starting at

$2,495
Sq Ft 4,357
Beds 5
Baths 4
½ Baths 2
Cars 3
Stories 2
Width 92'
Depth 64' 7"

House Plan House Plan #20614 Front Elevation


PLAN #940-00129

Starting at

$950
Sq Ft 1,000
Beds 2
Baths 1
½ Baths 0
Cars 0
Stories 1
Width 31'
Depth 40'
House Plan House Plan #20634 Front Elevation

PLAN #098-00310

Starting at

$2,050
Sq Ft 2,148
Beds 3
Baths 2
½ Baths 1
Cars 2
Stories 1
Width 64'
Depth 60' 4"


House Plan House Plan #17910 Rear Elevation

PLAN #039-00679

Starting at

$1,480
Sq Ft 2,972
Beds 4
Baths 2
½ Baths 1
Cars 0
Stories 2
Width 46'
Depth 38' 10"
House Plan House Plan #17951 Front Elevation

PLAN #1018-00260

Starting at

$1,465
Sq Ft 2,284
Beds 2
Baths 2
½ Baths 1
Cars 3
Stories 2
Width 54' 10"
Depth 62' 10"


House Plan House Plan #18093 Front Elevation

PLAN #034-01120

Starting at

$1,220
Sq Ft 676
Beds 2
Baths 1
½ Baths 0
Cars 0
Stories 1
Width 26'
Depth 26'
House Plan House Plan #18331 Front Elevation

PLAN #6146-00318

Starting at

$855
Sq Ft 912
Beds 3
Baths 1
½ Baths 0
Cars 0
Stories 1
Width 38'
Depth 24'
House Plan House Plan #18510 Front Elevation

PLAN #940-00036

Starting at

$1,050
Sq Ft 1,200
Beds 2
Baths 1
½ Baths 0
Cars 0
Stories 1
Width 50'
Depth 31'


House Plan House Plan #18645 Front Elevation

PLAN #5631-00081

Starting at

$1,750
Sq Ft 2,656
Beds 2-4
Baths 2
½ Baths 1
Cars 3
Stories 1
Width 84' 9"
Depth 72' 6"
House Plan House Plan #5152 Front Elevation

PLAN #110-00311

Starting at

$1,850
Sq Ft 1,400
Beds 2
Baths 2
½ Baths 0
Cars 0
Stories 1.5
Width 32'
Depth 42'
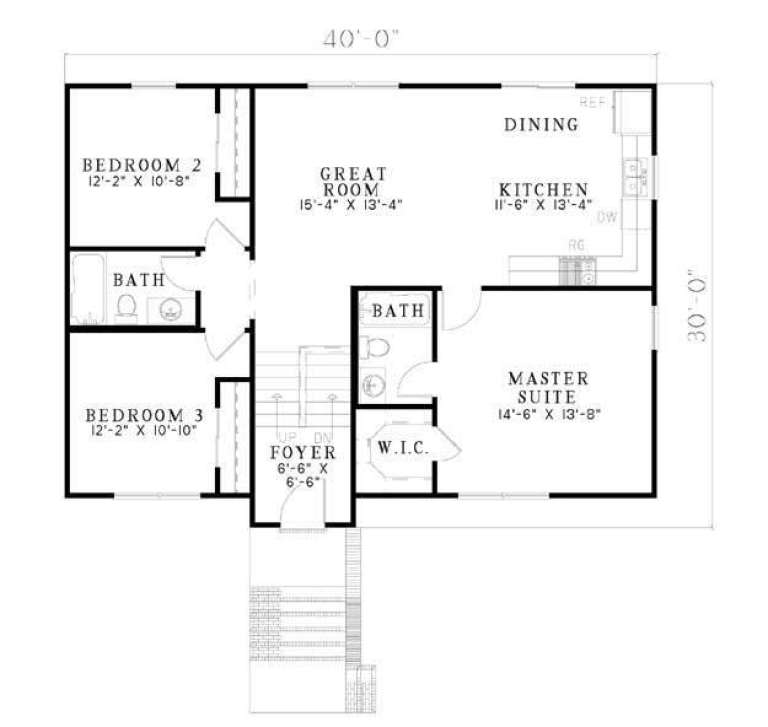
House Plan House Plan #5441 Front Elevation

PLAN #110-00492

Starting at

$1,000
Sq Ft 1,614
Beds 4
Baths 3
½ Baths 0
Cars 2
Stories 2
Width 40'
Depth 30'
House Plan House Plan #5563 Angled Front Elevation

PLAN #849-00070

Starting at

$850
Sq Ft 1,434
Beds 3
Baths 2
½ Baths 1
Cars 2
Stories 1
Width 57'
Depth 44'
House Plan House Plan #21111 Front Elevation

PLAN #699-00158

Starting at

$1,998
Sq Ft 2,510
Beds 4
Baths 3
½ Baths 0
Cars 2
Stories 1
Width 70' 7"
Depth 52' 4"



House Plan House Plan #21160 Front Elevation

PLAN #034-01173

Starting at

$1,680
Sq Ft 1,556
Beds 2
Baths 1
½ Baths 1
Cars 2
Stories 1
Width 52'
Depth 56'
X
Shop Sign In
Favorites
Cart
Chat