1,491 Results

EDIT SEARCH FILTERS
Clear All FiltersSouth carolina
Sort By:  

1,491 RESULTS

SEARCH FILTERS

    Plan Type
    Square Feet
    Bedrooms
    Bathrooms
    Stories
    Garage (Vehicle Spaces)
    Architectural Styles

    Outdoor Living

    Bedroom Options
    Kitchen & Dining
    Laundry Location
    Additional Rooms

    Garage Type

    Garage Features
    Other Features
    Foundation Type

    Plan Width
    Plan Depth
    Framing Type
    Media Filters
SEARCHING...



House Plan House Plan #24366 Front Elevation

PLAN #041-00217

Starting at

$1,495
Sq Ft 2,588
Beds 3
Baths 2
½ Baths 1
Cars 2
Stories 1
Width 71' 8"
Depth 79' 10"


House Plan House Plan #24375 Front Elevation

PLAN #963-00411

Starting at

$1,399
Sq Ft 1,604
Beds 2
Baths 1
½ Baths 1
Cars 3
Stories 2
Width 54'
Depth 50'


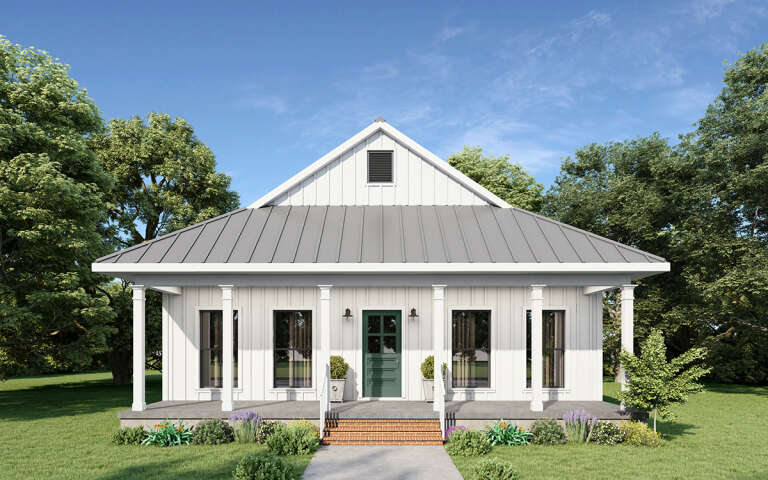
House Plan House Plan #24385 Front Elevation

PLAN #4534-00024

Starting at

$2,245
Sq Ft 4,076
Beds 4
Baths 3
½ Baths 1
Cars 3
Stories 1
Width 104' 9"
Depth 63' 3"





House Plan House Plan #24436 Front Elevation
EXCLUSIVE

PLAN #1462-00015

Starting at

$1,000
Sq Ft 751
Beds 1
Baths 1
½ Baths 0
Cars 0
Stories 1
Width 27' 9"
Depth 30' 3"

House Plan House Plan #24451 Front Elevation

PLAN #402-01645

Starting at

$1,255
Sq Ft 1,600
Beds 3
Baths 2
½ Baths 1
Cars 2
Stories 2
Width 42'
Depth 42'
House Plan House Plan #24493 Front Elevation at Dusk

PLAN #4534-00029

Starting at

$1,245
Sq Ft 1,954
Beds 3
Baths 2
½ Baths 1
Cars 2
Stories 1
Width 85'
Depth 51' 3"


House Plan House Plan #24556 Front Elevation

PLAN #6146-00406

Starting at

$1,255
Sq Ft 1,440
Beds 4
Baths 1
½ Baths 1
Cars 0
Stories 2
Width 28'
Depth 36'
House Plan House Plan #24571 Front Elevation at Dusk

PLAN #4195-00036

Starting at

$1,295
Sq Ft 2,403
Beds 3
Baths 3
½ Baths 1
Cars 2
Stories 1
Width 62'
Depth 59'
House Plan House Plan #24588 Front Elevation

PLAN #402-01651

Starting at

$1,255
Sq Ft 1,603
Beds 3
Baths 2
½ Baths 0
Cars 2
Stories 1
Width 42'
Depth 51' 4"
House Plan House Plan #24591 Front Elevation

PLAN #5829-00028

Starting at

$1,695
Sq Ft 2,683
Beds 3
Baths 4
½ Baths 1
Cars 2
Stories 1.5
Width 68' 4"
Depth 59' 7"
House Plan House Plan #24610 Front Elevation

PLAN #1776-00110

Starting at

$935
Sq Ft 890
Beds 2
Baths 1
½ Baths 0
Cars 0
Stories 1
Width 33'
Depth 40'
House Plan House Plan #24611 Front Elevation

PLAN #1776-00111

Starting at

$935
Sq Ft 890
Beds 2
Baths 1
½ Baths 0
Cars 0
Stories 1
Width 33'
Depth 40'
House Plan House Plan #24633 Front Elevation

PLAN #1502-00008

Starting at

$675
Sq Ft 400
Beds 1
Baths 1
½ Baths 0
Cars 0
Stories 1
Width 25'
Depth 20' 6"
House Plan House Plan #24638 Front Elevation

PLAN #963-00434

Starting at

$1,699
Sq Ft 2,369
Beds 3
Baths 2
½ Baths 1
Cars 2
Stories 1.5
Width 50'
Depth 66'
House Plan House Plan #24639 Front Elevation at Dusk

PLAN #4195-00037

Starting at

$1,295
Sq Ft 1,999
Beds 3
Baths 3
½ Baths 1
Cars 2
Stories 1.5
Width 58'
Depth 63'
House Plan House Plan #24645 Front Elevation

PLAN #1502-00014

Starting at

$675
Sq Ft 528
Beds 1
Baths 1
½ Baths 0
Cars 0
Stories 1
Width 24'
Depth 26'
House Plan House Plan #24646 Front Elevation

PLAN #1502-00015

Starting at

$675
Sq Ft 538
Beds 1
Baths 1
½ Baths 0
Cars 0
Stories 1
Width 26'
Depth 31' 6"
House Plan House Plan #24650 Front Elevation

PLAN #1502-00018

Starting at

$675
Sq Ft 612
Beds 1
Baths 1
½ Baths 0
Cars 0
Stories 1
Width 22'
Depth 35'
X
Shop Sign In
Favorites
Cart
Chat